
7232 Eagles Nest Circle, Sodus, NY 14555
Local realty services provided by:ERA Team VP Real Estate
Listed by: jeanine volpe
Office: keller williams syracuse
MLS#:S1727771
Source:NY_GENRIS
Price summary
- Price:$475,000
- Price per sq. ft.:$254.69
About this home
Enjoy golf course living in this 2021 Gerber-built home with sweeping views of the fairway and a peaceful pond and nature sanctuary just beside the house. This 3 bedroom, 2.5 bath home combines quality new construction with a setting full of nature, where you can watch the birds and wildlife from almost every window. Inside, a two-story foyer makes a grand first impression, and the open layout creates a bright, airy feel throughout. The living room has a gas fireplace for cozy evenings. The open kitchen and dining area is filled with natural light, and a slider opens to the back deck overlooking the golf course and pond. It’s a great spot for morning coffee or entertaining. The first-floor primary suite offers easy single-level living with a tray ceiling, a spacious walk-in closet, and a private bath with double sinks. First-floor laundry adds everyday convenience, and the walkout basement adds room to grow, with direct access to the backyard and the Sodus Bay Heights Golf Club practice range. Modern construction, low maintenance, and a beautiful golf course setting make this one you won’t want to miss. Schedule your showing today....
Contact an agent
Home facts
- Year built:2021
- Listing ID #:S1727771
- Added:10 day(s) ago
- Updated:November 20, 2026 at 04:36 PM
Rooms and interior
- Bedrooms:3
- Total bathrooms:3
- Full bathrooms:2
- Half bathrooms:1
- Rooms Total:7
- Flooring:Carpet, Varies, Vinyl
- Dining Description:Living Dining Room, Separate Formal Dining Room
- Kitchen Description:Dishwasher, Disposal, Kitchen Family Room Combo, Kitchen Island, Microwave, Pantry, Refrigerator
- Basement:Yes
- Basement Description:Full, Walk Out Access
- Living area:1,865 sq. ft.
Heating and cooling
- Cooling:Central Air
- Heating:Forced Air, Gas
- Central air:Yes
Structure and exterior
- Roof:Asphalt
- Year built:2021
- Building area:1,865 sq. ft.
- Lot area:0.22 Acres
- Lot Features:Cul De Sac, Irregular Lot, On Golf Course, Residential Lot
- Architectural Style:Colonial
- Construction Materials:Vinyl Siding
- Exterior Features:Deck, Porch
- Foundation Description:Block
- Levels:2 Stories
Utilities
- Water:Connected, Public, Water Connected
- Sewer:Connected, Sewer Connected
Finances and disclosures
- Price:$475,000
- Price per sq. ft.:$254.69
- Tax amount:$5,775
Features and amenities
- Appliances:Dishwasher, Disposal, Dryer, Gas Cooktop, Gas Range, Microwave, Range Hood, Refrigerator, Washer
- Laundry features:Dryer, Main Level, Washer
- Amenities:Deck
Parking
- Parking description:Attached, Garage, Garage Door Opener
- Garage:Yes
- Garage spaces:2
New listings near 7232 Eagles Nest Circle
- New
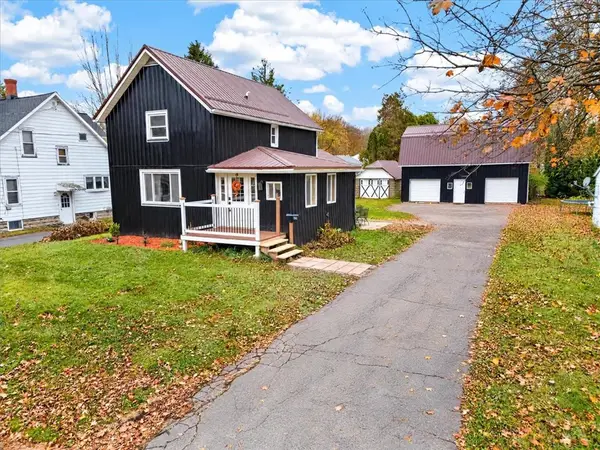 $250,000Active4 beds 3 baths1,440 sq. ft.
29 Carlton St, Sodus, NY 14551
MLS# R1728689Listed by: EMPIRE REALTY GROUP - New
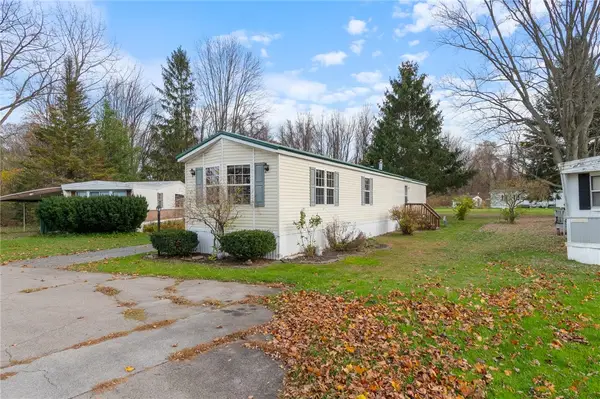 $39,900Active2 beds 1 baths1,008 sq. ft.
5 Hemlock Lane, Williamson, NY 14589
MLS# R1729083Listed by: HOWARD HANNA - New
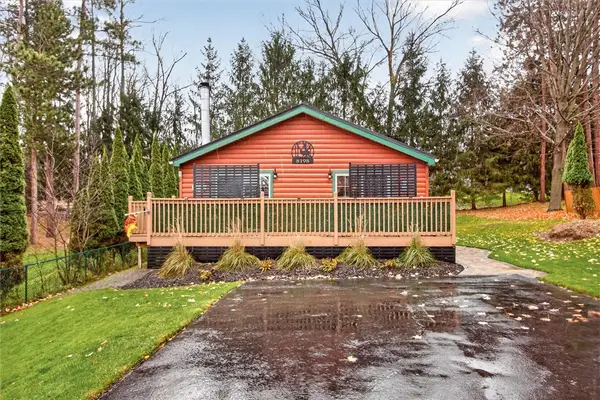 $274,900Active3 beds 2 baths1,352 sq. ft.
8198 S Shore Road, Sodus Point, NY 14555
MLS# R1729491Listed by: CENTURY 21 APEX 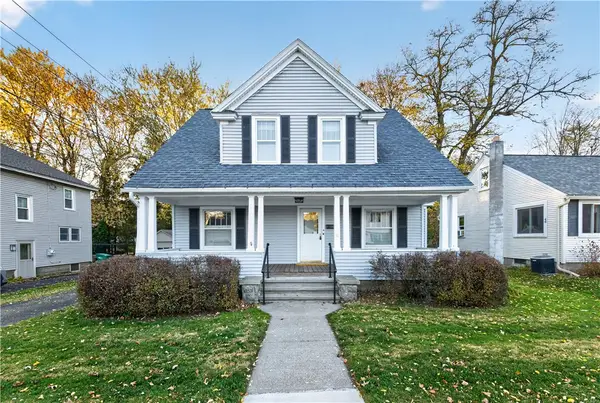 $149,900Pending3 beds 2 baths1,382 sq. ft.
11 Elmwood Ave, Sodus, NY 14551
MLS# R1727651Listed by: HOWARD HANNA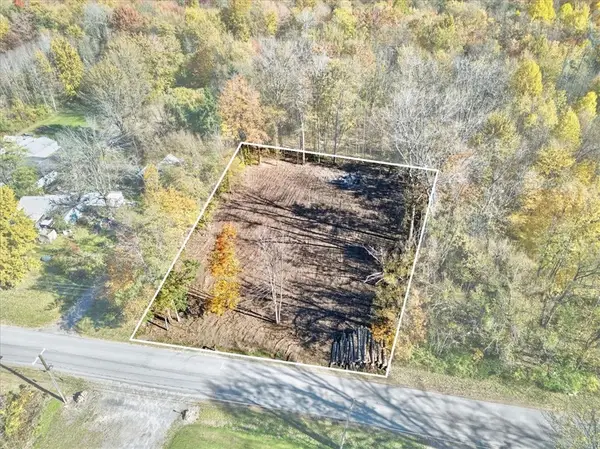 $32,000Active0.77 Acres
6464 Kelly Road, Sodus, NY 14551
MLS# R1725564Listed by: EMPIRE REALTY GROUP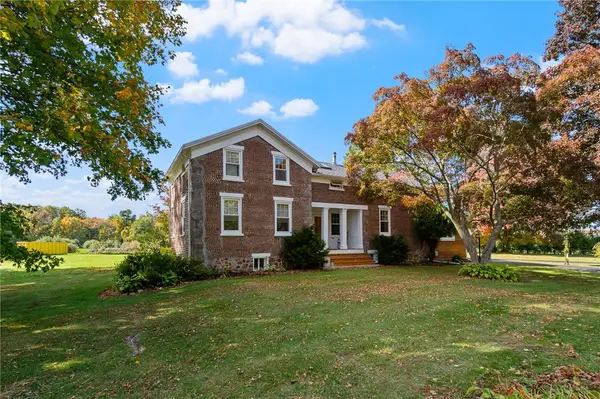 $389,900Pending4 beds 3 baths2,355 sq. ft.
7147 Maxwell Road, Sodus, NY 14551
MLS# R1724374Listed by: DXN REALTY LLC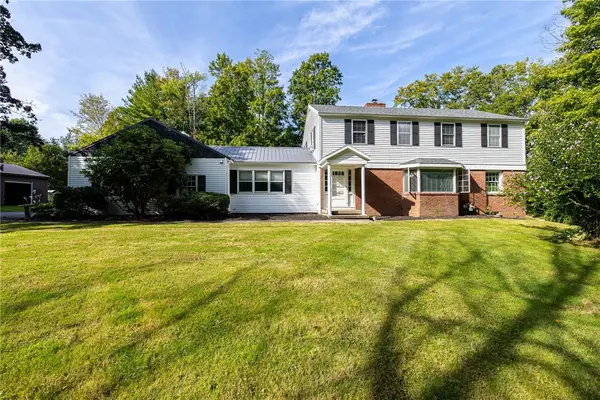 $329,000Pending4 beds 2 baths2,603 sq. ft.
7663 Ridge Road, Sodus, NY 14551
MLS# R1723430Listed by: TRU AGENT REAL ESTATE $97,900Pending4 beds 2 baths1,762 sq. ft.
9 Smith Street, Sodus, NY 14551
MLS# R1720227Listed by: WCI REALTY $239,000Pending3 beds 2 baths1,288 sq. ft.
5968 Birchwood Lane, Sodus, NY 14551
MLS# R1722119Listed by: HOWARD HANNA


Protect your home and budget from life's surprises with an Assurant Home Warranty, backed by a partner that supports you through every step of homeownership. Explore Plans.
© 2023 - 2026 ERA Franchise Systems LLC. All rights reserved. ERA Franchise Systems LLC fully supports the principles of the Fair Housing Act and the Equal Opportunity Act. ERA, ERA Real Estate powered, and their respective logos are registered service marks of ERA Franchise Systems LLC. Each office is independently owned and operated.