
4524 Maybury Road, Solon, NY 13101
Local realty services provided by:ERA Team VP Real Estate
Listed by: tara wetherell
Office: hage real estate
MLS#:S1692461
Source:NY_GENRIS
Price summary
- Price:$319,900
- Price per sq. ft.:$159.95
About this home
Discover 30 acres featuring 2 residences and a fully equipped 1-bedroom fifth-wheel camper, multiple outbuildings, and endless possibilities for multi-generational living, rental income, hobby farming, or a private country retreat.
The primary residence sits on 15 acres and offers a ranch-style layout with 3 bedrooms and 3 bathrooms. Enjoy peaceful views from the covered back deck. The partially finished walkout basement includes a kitchenette, bedroom, full bath, and living area—ideal for guests or extended family. Outside, you'll find a 30' x 40' Morton building, fenced raised-bed garden, pond, and two storage sheds.
The second 15-acre parcel features an updated 3-bedroom, 2-bath mobile home with an open-concept kitchen, dining, and living area. Recent improvements include new cabinetry, vinyl flooring, and a new deck (June 2026). Additional features include vinyl replacement windows, a workshop, storage shed, bar/game room, horseshoe pits, mature flower beds, herb gardens, and a durable metal roof.
Also included is a 1-bedroom fifth-wheel camper beneath a custom Amish-built cover constructed 3 years ago. The camper features its own deck, skirted and vented undercarriage, dedicated 100-amp electrical service, and a separate 5-foot dug well. The setup offers excellent opportunities for guests, seasonal living, recreation, or additional income.
Adding even more value, the sale includes a skid steer with auger, snowplow, and backhoe attachments.
With two homes, a fully equipped camper setup, multiple outbuildings, and 30 total acres across two parcels, this unique property offers exceptional versatility and opportunity....
Contact an agent
Home facts
- Year built:1985
- Listing ID #:S1692461
- Added:102 day(s) ago
- Updated:October 03, 2026 at 09:20 AM
Rooms and interior
- Bedrooms:6
- Total bathrooms:5
- Full bathrooms:5
- Flooring:Carpet, Varies, Vinyl
- Basement:Yes
- Basement Description:Partially Finished
- Living area:2,000 sq. ft.
Heating and cooling
- Heating:Forced Air, Propane
Structure and exterior
- Roof:Metal
- Year built:1985
- Building area:2,000 sq. ft.
- Lot area:30 Acres
- Lot Features:Rectangular, Rural Lot
- Construction Materials:Vinyl Siding
- Exterior Features:Awnings, Deck, Porch
- Foundation Description:Block
- Levels:1 Story
Utilities
- Water:Well
- Sewer:Septic Tank
Finances and disclosures
- Price:$319,900
- Price per sq. ft.:$159.95
- Tax amount:$3,640
Features and amenities
- Laundry features:Electric Water Heater, Washer Hookup
- Amenities:Deck, Storage
Parking
- Parking description:Gravel Driveway
- Garage:Yes
- Garage spaces:1
New listings near 4524 Maybury Road
 $159,000Active50 Acres
Harris Road, Cincinnatus, NY 13040
MLS# S1683750Listed by: BERKSHIRE HATHAWAY HOMESERVICES HUDSON VALLEY $84,900Active2.56 Acres
3912 Baker Schoolhouse Road, Cincinnatus, NY 13040
MLS# S1710618Listed by: YAMAN REAL ESTATE $149,900Active2 beds 1 baths1,120 sq. ft.
3980 N Tower Road, Cincinnatus, NY 13040
MLS# S1708329Listed by: YAMAN REAL ESTATE $30,000Pending5.18 Acres
0 Syrian Hill Rd, Mc Graw, NY 13101
MLS# R1702693Listed by: LAND OF LAKES REALTY, INC. $98,000Pending15.15 Acres
3940 Stillwell Road, Mc Graw, NY 13101
MLS# S1690980Listed by: YAMAN REAL ESTATE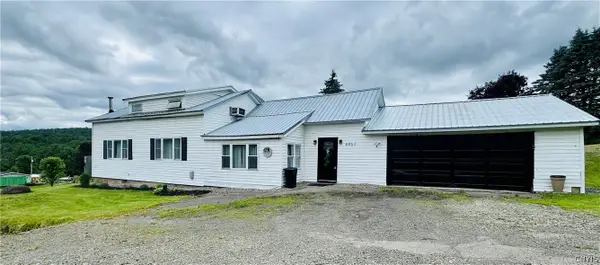 $180,000Pending2 beds 1 baths1,484 sq. ft.
4457 N Tower Road, Cincinnatus, NY 13040
MLS# S1690653Listed by: HAGE REAL ESTATE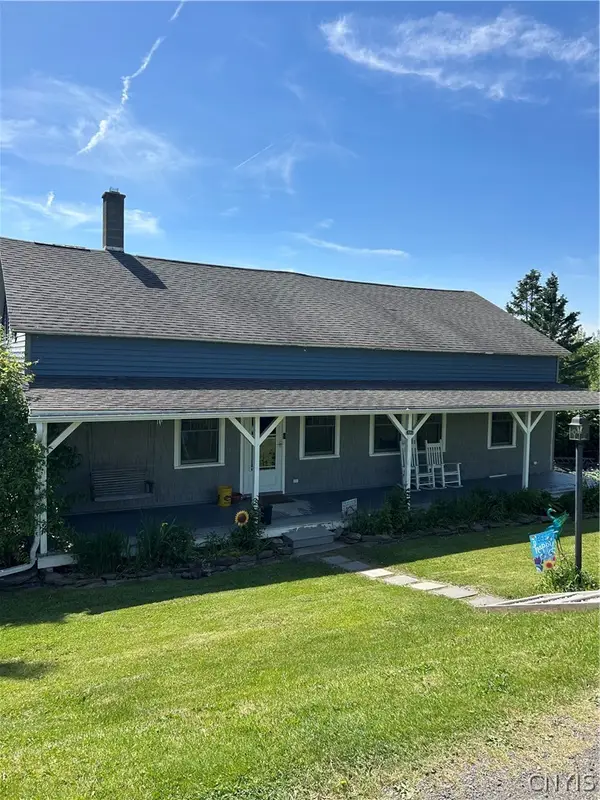 $159,999Pending3 beds 1 baths1,392 sq. ft.
4729 Syrian Hill Road, Mc Graw, NY 13101
MLS# S1685194Listed by: HAGE REAL ESTATE


Protect your home and budget from life's surprises with an Assurant Home Warranty, backed by a partner that supports you through every step of homeownership. Explore Plans.
© 2023 - 2026 ERA Franchise Systems LLC. All rights reserved. ERA Franchise Systems LLC fully supports the principles of the Fair Housing Act and the Equal Opportunity Act. ERA, ERA Real Estate powered, and their respective logos are registered service marks of ERA Franchise Systems LLC. Each office is independently owned and operated.