
56 Londonderry Lane, Somers, NY 10589
Local realty services provided by:ERA Caputo Realty
56 Londonderry Lane,Somers, NY 10589
$1,399,000
- 4 Beds
- 3 Baths
- 3,858 sq. ft.
- Single family
- Coming Soon
Listed by: hope ross mazzola
Office: coldwell banker realty
MLS#:1057223
Source:OneKey MLS
Price summary
- Price:$1,399,000
- Price per sq. ft.:$321.02
About this home
A rare find in this market — or any market. This immaculate 3,858-square-foot Colonial pairs beautifully updated interiors with a spectacular level acre, creating a home that feels polished, current and completely turnkey.
The setting is exceptional, with sprawling level lawns, mature landscaping and a fully fenced backyard. With the septic system located in front, the expansive backyard offers tremendous flexibility for the future — whether you envision a pool, outdoor kitchen, sport court, gardens or simply more room to play.
Inside, the house is just as impressive. Sun-filled rooms, 9-foot ceilings and beautifully finished spaces make the space feel upscale without feeling overly formal. The renovated kitchen is a showpiece, with quartzite countertops, top-of-the-line appliances, two ovens, wine cooler, center island, coffee bar and radiant heated floors. It opens to the family room with a cathedral ceiling and oversized windows, creating a dramatic yet comfortable heart of the home.
The living room connects through doors to the den/office, adding flexibility and creating a more fluid and accessible main-level layout. The oversized dining room, finished with crown molding, chair rail and frame wainscoting, brings just the right amount of elegance and a fantastic space to host all the celebrations.
Upstairs, the primary suite feels especially luxurious, with a sitting area, two walk-in closets and a beautifully renovated bath with an oversized shower and soaking tub. Three additional bedrooms are generously sized, including one with room for a sitting area, play space or additional office, along with an updated hall bath.
An Azek deck overlooks the beautiful backyard, while the expansive unfinished lower level with high ceilings and exterior access offers excellent potential. A whole-house generator and UV water system complete the picture.
Impeccably maintained, beautifully renovated and set on a truly exceptional piece of property, 56 Londonderry Lane is one of those rare homes where the condition, setting and updates all come together....
Contact an agent
Home facts
- Year built:1996
- Listing ID #:1057223
- Updated:October 01, 2026 at 03:43 AM
Rooms and interior
- Bedrooms:4
- Total bathrooms:3
- Full bathrooms:2
- Half bathrooms:1
- Rooms Total:9
- Dining Description:Eat-In Kitchen, Formal Dining
- Bathrooms Description:Soaking Tub
- Kitchen Description:Chefs Kitchen, Cooktop, Dishwasher, Eat-in Kitchen, Kitchen Island, Microwave, Refrigerator, Stainless Steel Appliance(s)
- Basement:Yes
- Basement Description:Full, Unfinished, Walk-Out Access
- Living area:3,858 sq. ft.
Heating and cooling
- Cooling:Central Air
- Heating:Hydro Air
- Central air:Yes
Structure and exterior
- Year built:1996
- Building area:3,858 sq. ft.
- Lot area:0.99 Acres
- Architectural Style:Colonial
- Construction Materials:Frame
Schools
- High school:Somers Senior High School
- Middle school:Somers Middle School
- Elementary school:Primrose
Utilities
- Water:Well
- Sewer:Septic Tank
Finances and disclosures
- Price:$1,399,000
- Price per sq. ft.:$321.02
- Tax amount:$28,212 (2026)
Features and amenities
- Appliances:Cooktop, Dishwasher, Dryer, Microwave, Refrigerator, Stainless Steel Appliance(s), Washer
- Laundry features:Dryer, Washer
- Amenities:Entrance Foyer, High Ceilings, Walk-In Closet(s)
Parking
- Parking description:Garage
- Garage:Yes
- Garage spaces:2
New listings near 56 Londonderry Lane
- New
 Listed by ERA$639,000Active2 beds 3 baths1,612 sq. ft.
83 Krystal Drive, Somers, NY 10589
MLS# 1036882Listed by: ERA INSITE REALTY SERVICES - New
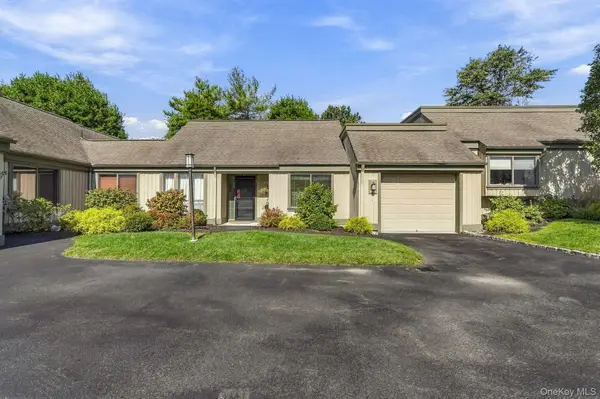 $610,000Active2 beds 2 baths1,265 sq. ft.
512 Heritage Hills #C, Somers, NY 10589
MLS# 1054270Listed by: HOULIHAN LAWRENCE INC. - Open Sun, 1 to 3pmNew
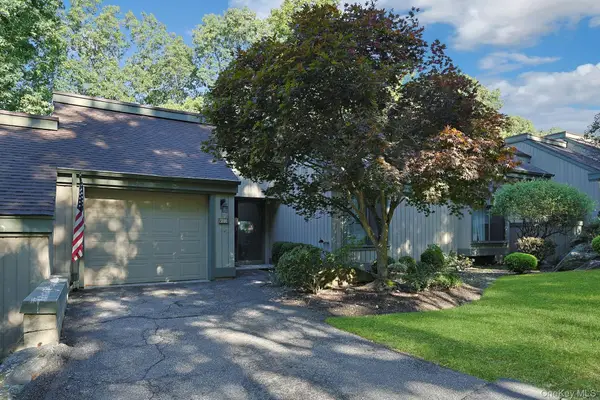 $599,999Active2 beds 2 baths1,470 sq. ft.
569 Heritage Hills Dr #B, Somers, NY 10589
MLS# 1054321Listed by: BERKSHIRE HATHAWAY HS NY PROP - New
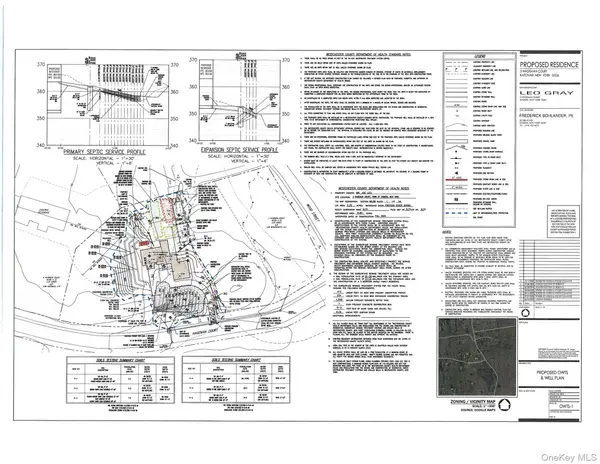 $550,000Active2.25 Acres
2 Hageman Court, Katonah, NY 10536
MLS# 1055922Listed by: COLDWELL BANKER REALTY - New
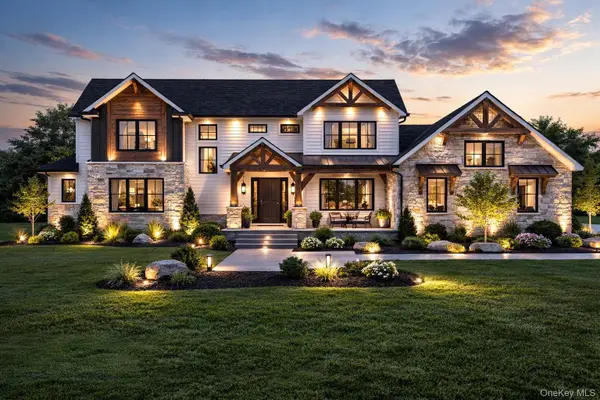 $2,300,000Active3 beds 4 baths3,200 sq. ft.
2 Hageman Court, Katonah, NY 10536
MLS# 1055936Listed by: COLDWELL BANKER REALTY - Open Sun, 12 to 2pmNew
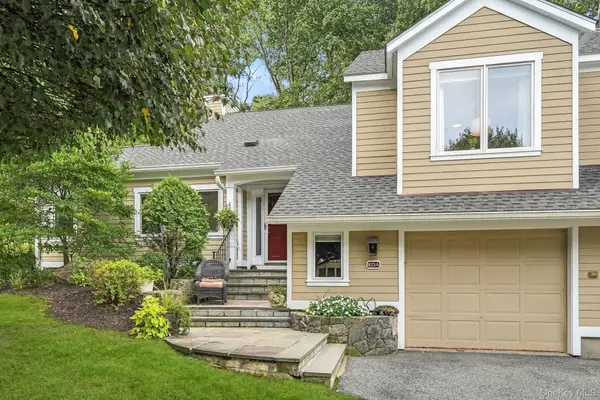 $750,000Active2 beds 3 baths1,531 sq. ft.
823 Heritage Hills #A, Somers, NY 10589
MLS# 1055161Listed by: HOULIHAN LAWRENCE INC. - New
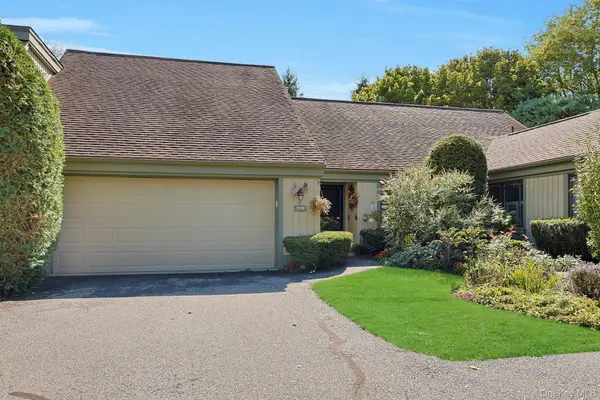 $995,000Active3 beds 2 baths1,905 sq. ft.
593 Heritage Hills #B, Somers, NY 10589
MLS# 1053566Listed by: HOULIHAN LAWRENCE INC. - New
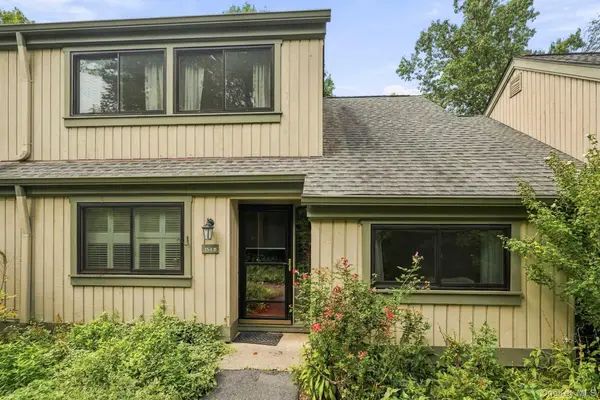 $525,000Active2 beds 2 baths1,396 sq. ft.
154 Heritage Hills #B, Somers, NY 10589
MLS# 1048278Listed by: WILLIAM RAVEIS-NEW YORK LLC - Open Sun, 12 to 2pmNew
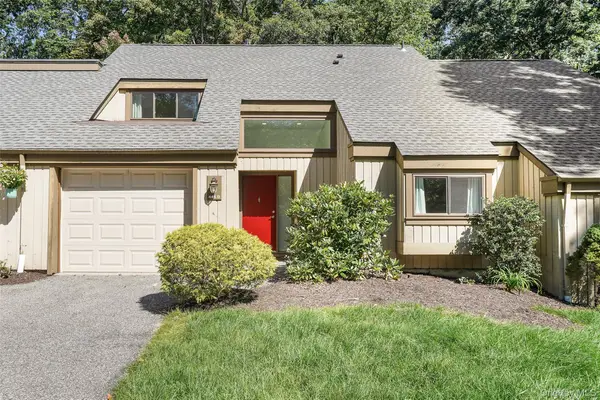 $679,000Active2 beds 2 baths1,559 sq. ft.
446 Heritage Hills #D, Somers, NY 10589
MLS# 1041193Listed by: HOULIHAN LAWRENCE INC. - New
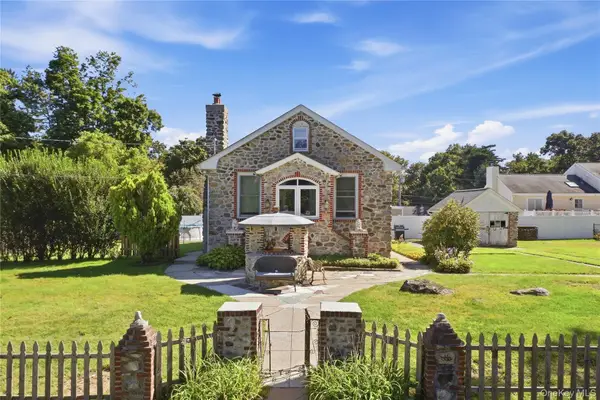 $499,000Active2 beds 1 baths1,066 sq. ft.
18 Old Mill Road, Yorktown Heights, NY 10598
MLS# 1052491Listed by: COMPASS GREATER NY, LLC


Protect your home and budget from life's surprises with an Assurant Home Warranty, backed by a partner that supports you through every step of homeownership. Explore Plans.
© 2023 - 2026 ERA Franchise Systems LLC. All rights reserved. ERA Franchise Systems LLC fully supports the principles of the Fair Housing Act and the Equal Opportunity Act. ERA, ERA Real Estate powered, and their respective logos are registered service marks of ERA Franchise Systems LLC. Each office is independently owned and operated.