
6 Theal Court, Somers, NY 10589
Local realty services provided by:Bon Anno Realty ERA Powered
6 Theal Court,Somers, NY 10589
$1,375,000
- 4 Beds
- 4 Baths
- 5,002 sq. ft.
- Single family
- Active
Listed by: hope ross mazzola
Office: coldwell banker realty
MLS#:1063356
Source:OneKey MLS
Price summary
- Price:$1,375,000
- Price per sq. ft.:$239.05
- Monthly HOA dues:$225
About this home
A LITTLE LESS INTEREST MAKES THIS HOUSE A LOT MORE INTERESTING.
Welcome to 6 Theal Court, with an exciting seller-paid **2/1 mortgage rate buydown** designed to make the first two years of homeownership significantly more affordable. The sellers will pay to reduce the buyer’s qualifying mortgage rate by **2% in Year One and 1% in Year Two**—potentially saving the buyer thousands in mortgage payments during those first two years.*
And the incentive is only the beginning.
Set on a quiet cul-de-sac in sought-after Somers Chase, this spacious Glenfield model offers the room, flexibility and location buyers are looking for. The main level features a private office, formal living and dining rooms, an updated kitchen with quartz center island and double wall ovens, and a generous family room with gas fireplace, skylights and a back staircase.
Upstairs, the oversized primary suite includes two walk-in closets and an updated bath with jetted tub, glass-enclosed shower and double vanity. Three additional bedrooms, an updated hall bath and loft provide plenty of space for everyone.
Then there’s the finished walkout lower level—a true bonus floor with a wet bar, recreation space, full bath, potential guest room, and direct access to the patio. Game room, gym, movie nights, guests, work-from-home space... there is room for all of it.
Outside, enjoy a Trex deck, multiple patio areas and a backyard that extends beyond the existing fence. Add a three-car garage, generous storage and one of Somers Chase’s most desirable cul-de-sac settings, and the opportunity becomes even harder to ignore.
A truly great house. A great location. And now, a much easier way to get into it.
Taxes shown without STAR exemption of $1,447 for those who qualify...
Contact an agent
Home facts
- Year built:1999
- Subdivision & Development:Somers Chase
- Listing ID #:1063356
- Added:4 day(s) ago
- Updated:October 20, 2026 at 11:35 AM
Rooms and interior
- Bedrooms:4
- Total bathrooms:4
- Full bathrooms:3
- Half bathrooms:1
- Rooms Total:11
- Dining Description:Eat-In Kitchen, Formal Dining
- Bathrooms Description:Soaking Tub
- Kitchen Description:Dishwasher, Eat-in Kitchen, Kitchen Island, Microwave, Oven, Pantry, Refrigerator, Stainless Steel Appliance(s)
- Basement:Yes
- Basement Description:Finished, Full, Walk-Out Access
- Living area:5,002 sq. ft.
Heating and cooling
- Cooling:Central Air
- Heating:Forced Air, Oil
- Central air:Yes
Structure and exterior
- Year built:1999
- Building area:5,002 sq. ft.
- Lot area:0.44 Acres
- Lot Features:Cleared, Level, Part Wooded, Private
- Architectural Style:Colonial
- Construction Materials:Brick, Frame, Vinyl Siding
Schools
- High school:Somers Senior High School
- Middle school:Somers Middle School
- Elementary school:Primrose
Utilities
- Water:Public
- Sewer:Public Sewer
Finances and disclosures
- Price:$1,375,000
- Price per sq. ft.:$239.05
- Tax amount:$22,989 (2026)
Features and amenities
- Appliances:Dishwasher, Dryer, Microwave, Oven, Refrigerator, Stainless Steel Appliance(s), Washer
- Laundry features:Dryer, Washer
- Amenities:Entrance Foyer, High Ceilings, Open Floorplan, Pool, Walk-In Closet(s)
Parking
- Parking description:Attached, Garage
- Garage:Yes
- Garage spaces:3
New listings near 6 Theal Court
- Coming SoonOpen Sat, 12 to 3pm
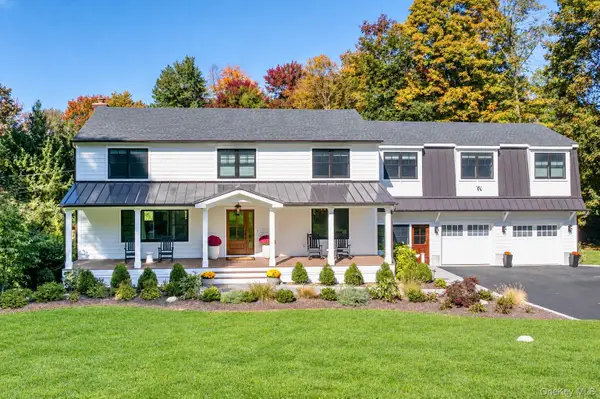 $1,495,000Coming Soon6 beds 5 baths4,026 sq. ft.
4 Willow Crest Drive, Katonah, NY 10536
MLS# 1060720Listed by: KELLER WILLIAMS REALTY PARTNER - New
 $435,000Active2 beds 1 baths777 sq. ft.
2 Carpenter Place, Yorktown Heights, NY 10598
MLS# 1064432Listed by: KELLER WILLIAMS REALTY PARTNER - New
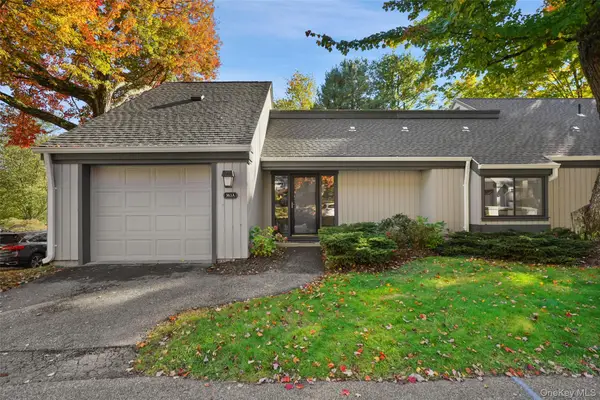 $615,000Active2 beds 2 baths1,484 sq. ft.
363 Heritage Hills Drive #A, Somers, NY 10589
MLS# 1061997Listed by: HOULIHAN LAWRENCE INC. - New
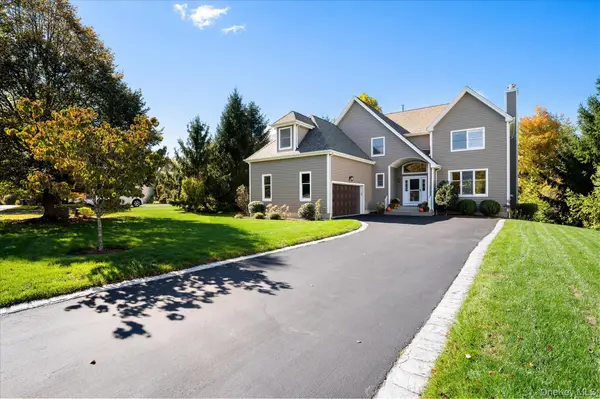 $999,000Active4 beds 4 baths4,463 sq. ft.
4 Harris Court, Baldwin Place, NY 10505
MLS# 1061777Listed by: COLDWELL BANKER REALTY - New
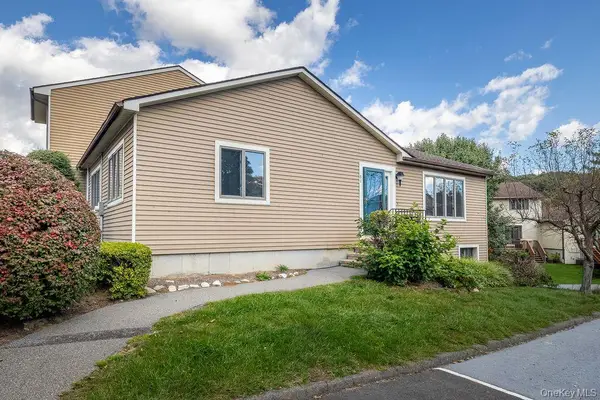 $499,000Active2 beds 2 baths1,144 sq. ft.
80 Krystal Drive, Somers, NY 10589
MLS# 1061222Listed by: RE/MAX PRESTIGE PROPERTIES - New
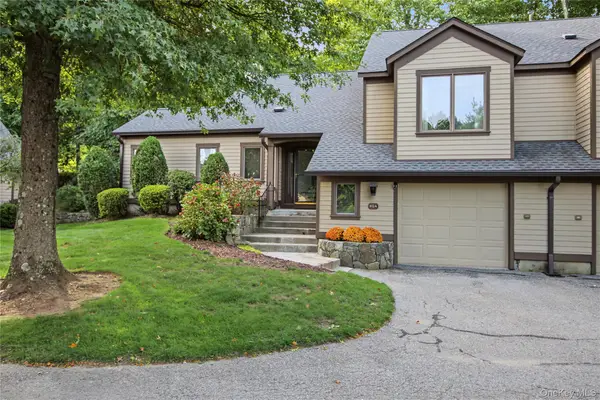 $789,000Active2 beds 3 baths1,531 sq. ft.
812 Heritage Hills #A, Somers, NY 10589
MLS# 1052880Listed by: KW MIDHUDSON - New
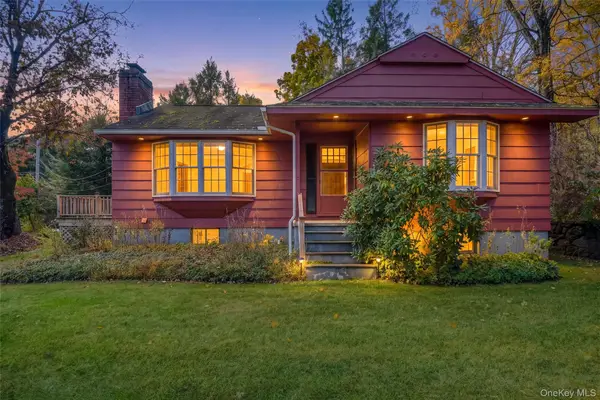 $479,999Active2 beds 1 baths942 sq. ft.
43 Jean Way, Somers, NY 10589
MLS# 1059318Listed by: BHHS RIVER TOWNS REAL ESTATE - New
 $650,000Active3 beds 3 baths1,700 sq. ft.
104 Heritage Hills #A, Somers, NY 10589
MLS# 1059465Listed by: HOULIHAN LAWRENCE INC. - Open Sun, 1 to 2:30pmNew
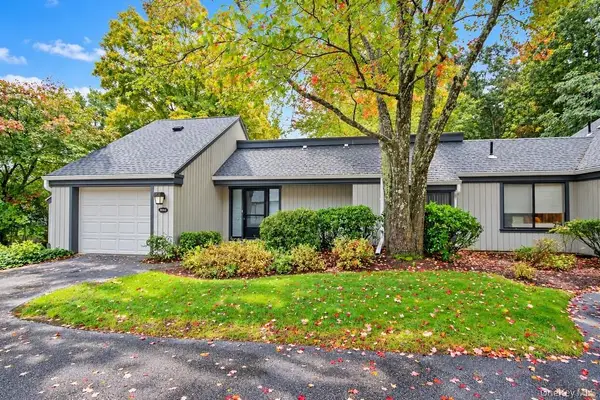 $619,222Active2 beds 2 baths1,484 sq. ft.
364 Heritage Hills #A, Somers, NY 10589
MLS# 1060798Listed by: MARK SEIDEN REAL ESTATE TEAM


Protect your home and budget from life's surprises with an Assurant Home Warranty, backed by a partner that supports you through every step of homeownership. Explore Plans.
© 2023 - 2026 ERA Franchise Systems LLC. All rights reserved. ERA Franchise Systems LLC fully supports the principles of the Fair Housing Act and the Equal Opportunity Act. ERA, ERA Real Estate powered, and their respective logos are registered service marks of ERA Franchise Systems LLC. Each office is independently owned and operated.