
19 Dallas Drive, South Blooming Grove, NY 10950
Local realty services provided by:ERA Insite Realty Services
19 Dallas Drive,Blooming Grove, NY 10950
$725,000
- 3 Beds
- 2 Baths
- 1,722 sq. ft.
- Single family
- Active
Listed by: lazar schvimmer
Office: mount realty
MLS#:1071141
Source:OneKey MLS
Price summary
- Price:$725,000
- Price per sq. ft.:$421.02
About this home
Welcome to this charming High Ranch home, offering a wonderful combination of comfort, space, and potential! Situated on a beautiful property with a spacious, well-kept lawn and mature trees, this home features an inviting exterior and a versatile layout designed for comfortable everyday living. Enjoy generous living spaces, plenty of natural light, and the flexibility to make this home your own. The property also features an attached garage, a private driveway, and lovely outdoor space ideal for relaxing, entertaining, or enjoying the peaceful surroundings. With its attractive curb appeal and welcoming atmosphere, this property presents a fantastic opportunity to create the home you've been looking for. Don't miss out on this wonderful opportunity!
Contact an agent
Home facts
- Year built:1964
- Listing ID #:1071141
- Added:1 day(s) ago
- Updated:November 18, 2026 at 01:36 PM
Rooms and interior
- Bedrooms:3
- Total bathrooms:2
- Full bathrooms:2
- Rooms Total:7
- Basement:Yes
- Basement Description:Full
- Living area:1,722 sq. ft.
Heating and cooling
- Cooling:Central Air
- Heating:Steam
- Central air:Yes
Structure and exterior
- Year built:1964
- Building area:1,722 sq. ft.
- Lot area:0.28 Acres
- Architectural Style:Hi Ranch
- Construction Materials:Vinyl Siding
Schools
- High school:Washingtonville Senior High School
- Middle school:Washingtonville Middle School
- Elementary school:Round Hill Elementary School
Utilities
- Water:Public
- Sewer:Public Sewer
Finances and disclosures
- Price:$725,000
- Price per sq. ft.:$421.02
- Tax amount:$9,814 (2026)
Parking
- Parking description:Driveway
- Garage:Yes
- Garage spaces:1
New listings near 19 Dallas Drive
- New
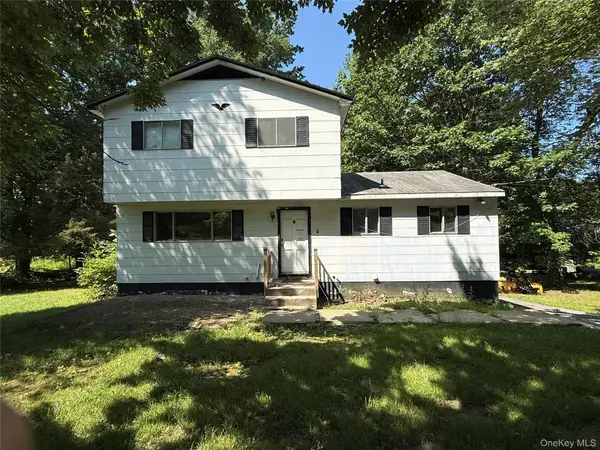 $675,000Active4 beds 2 baths1,632 sq. ft.
3 Galveston Drive, Monroe, NY 10950
MLS# 1073756Listed by: HOULIHAN LAWRENCE INC. - New
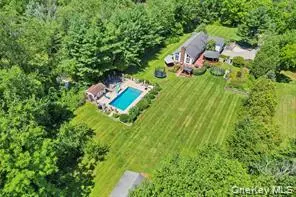 $1,499,999Active3 beds 2 baths3,450 sq. ft.
283 Prospect Road, Monroe, NY 10950
MLS# 1071928Listed by: MOUNT REALTY 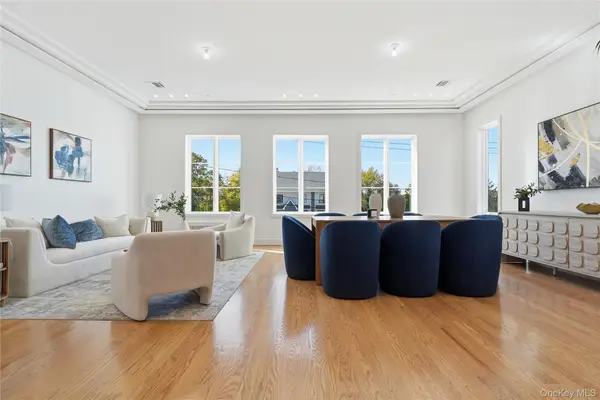 $900,000Active5 beds 4 baths3,103 sq. ft.
7 Fort Worth Place #101, Blooming Grove, NY 10950
MLS# 1069119Listed by: MOUNT REALTY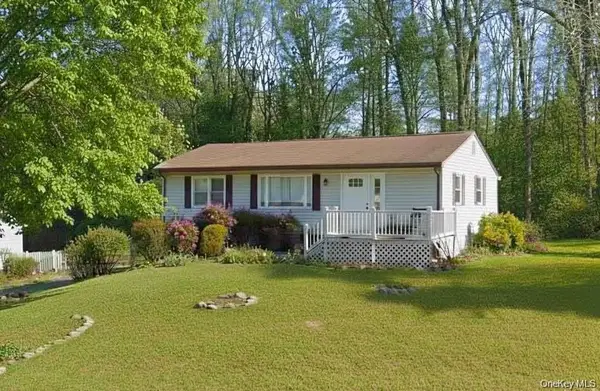 $635,000Pending3 beds 4 baths1,170 sq. ft.
9 Merriewold Lane S, Monroe, NY 10950
MLS# 1068169Listed by: MOUNT REALTY $765,000Active5 beds 3 baths2,800 sq. ft.
363 Lake Shore Drive #101, Blooming Grove, NY 10950
MLS# 1067505Listed by: EREALTY ADVISORS, INC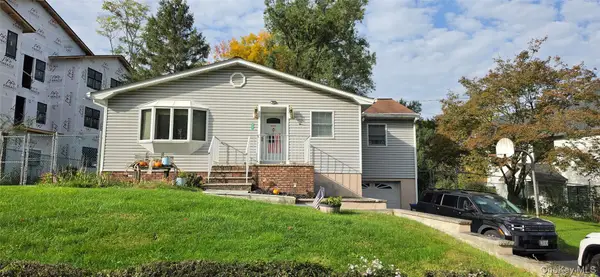 $850,000Active3 beds 2 baths2,010 sq. ft.
77 Duelk Avenue, Blooming Grove, NY 10950
MLS# 1063407Listed by: Q HOME SALES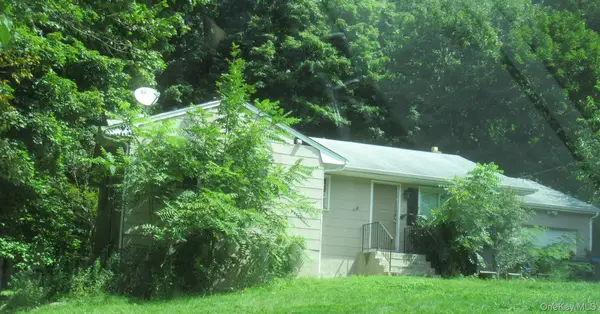 $731,500Active3 beds 3 baths1,609 sq. ft.
7 Merriewold Lane S, Monroe, NY 10950
MLS# 1063200Listed by: RIVER REALTY SERVICES, INC.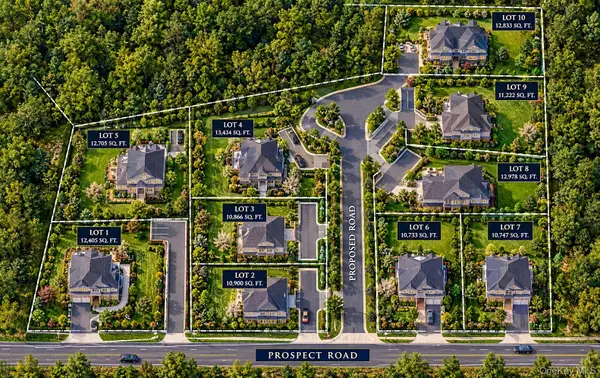 $950,000Active3 beds 3 baths2,761 sq. ft.
234 Prospect Road, Blooming Grove, NY 10950
MLS# 1062047Listed by: EREALTY ADVISORS, INC $950,000Active3 beds 2 baths1,987 sq. ft.
236 Prospect Road, Monroe, NY 10950
MLS# 1062057Listed by: EREALTY ADVISORS, INC


Protect your home and budget from life's surprises with an Assurant Home Warranty, backed by a partner that supports you through every step of homeownership. Explore Plans.
© 2023 - 2026 ERA Franchise Systems LLC. All rights reserved. ERA Franchise Systems LLC fully supports the principles of the Fair Housing Act and the Equal Opportunity Act. ERA, ERA Real Estate powered, and their respective logos are registered service marks of ERA Franchise Systems LLC. Each office is independently owned and operated.