
32 Virginia Avenue #101, South Blooming Grove, NY 10950
Local realty services provided by:ERA Top Service Realty
32 Virginia Avenue #101,Blooming Grove, NY 10950
$900,000
- 5 Beds
- 4 Baths
- 2,956 sq. ft.
- Single family
- Active
Listed by: joel schwartz
Office: erealty advisors, inc
MLS#:1022979
Source:OneKey MLS
Price summary
- Price:$900,000
- Price per sq. ft.:$304.47
About this home
This 5-bedroom, 4-bath home in the beautiful village of South Blooming Grove offers a perfect blend of comfort, privacy, and modern luxury. Nestled in a prime location, it offers a serene lifestyle surrounded by green grass, trees, and fresh country air, all while being within walking distance to grocery stores and amenities.
The main floor includes a large dining area with custom upgrades, a comfortable study, and a convenient playroom. The Modern Kitchen is a true centerpiece, featuring two-tone cabinets, sleek solid acrylic doors, a large island with a breakfast bar, and quartz countertops. There is a separate kitchen, making it both beautiful and functional. The second floor features a serene master bedroom suite, complete with a private master bathroom, ample walk-in closet space, and elegant finishes. The remaining 4 bedrooms are bright and spacious too. Every detail has been curated for quality, including select-grade red oak hardwood floors, 8-foot solid core Shaker doors on the main floor, and stylish moldings throughout. The property features beautiful landscaping, a private pressure-treated deck, and an asphalt driveway finished with stylish Belgium block curbing.
This home is crafted with perfection, and offers the perfect blend of modern luxury, convenience, and comfort....
Contact an agent
Home facts
- Year built:2026
- Listing ID #:1022979
- Added:75 day(s) ago
- Updated:September 30, 2026 at 11:46 AM
Rooms and interior
- Bedrooms:5
- Total bathrooms:4
- Full bathrooms:3
- Half bathrooms:1
- Rooms Total:9
- Dining Description:Formal Dining
- Kitchen Description:Kitchen Island
- Living area:2,956 sq. ft.
Heating and cooling
- Cooling:Central Air
- Heating:Baseboard
- Central air:Yes
Structure and exterior
- Year built:2026
- Building area:2,956 sq. ft.
Schools
- High school:Washingtonville Senior High School
- Middle school:Washingtonville Middle School
- Elementary school:Little Britain Elementary School
Utilities
- Water:Public
- Sewer:Public Sewer
Finances and disclosures
- Price:$900,000
- Price per sq. ft.:$304.47
- Tax amount:$15,000 (2026)
Features and amenities
- Amenities:Entrance Foyer, Walk-In Closet(s)
Parking
- Parking description:Off Street
New listings near 32 Virginia Avenue #101
- New
 $1,200,000Active5 beds 4 baths4,500 sq. ft.
22 Treza Lane #101, Blooming Grove, NY 10950
MLS# 1049533Listed by: EREALTY ADVISORS, INC - New
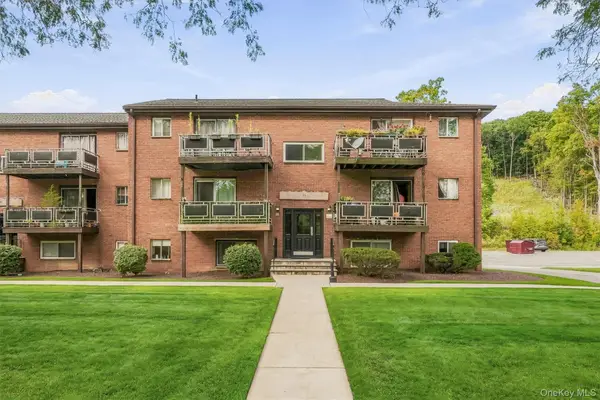 $205,000Active1 beds 1 baths813 sq. ft.
26 Tanager Road #2601, Monroe, NY 10950
MLS# 1055081Listed by: CENTURY 21 REALTY CENTER - New
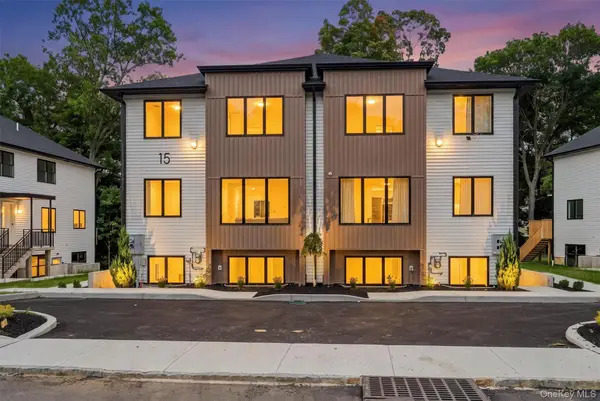 $1,200,000Active5 beds 4 baths4,500 sq. ft.
15 Treza Lane #102, Monroe, NY 10950
MLS# 1032250Listed by: EREALTY ADVISORS, INC - New
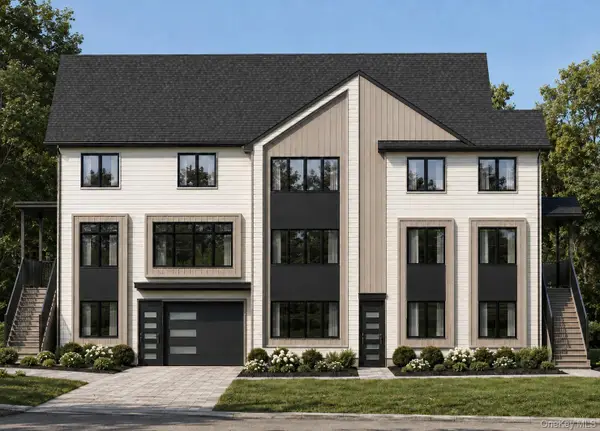 $699,000Active3 beds 1 baths1,824 sq. ft.
8 San Marcos, Monroe, NY 10950
MLS# 1054083Listed by: MOUNT REALTY - New
 $699,000Active3 beds 3 baths1,764 sq. ft.
10 San Marcos Drive, Monroe, NY 10950
MLS# 1054086Listed by: MOUNT REALTY - New
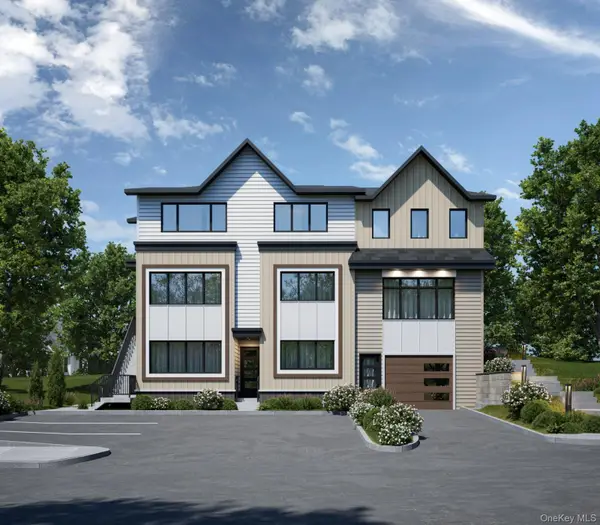 $699,000Active3 beds 3 baths1,696 sq. ft.
12 San Marcos Drive, Monroe, NY 10950
MLS# 1054093Listed by: MOUNT REALTY - New
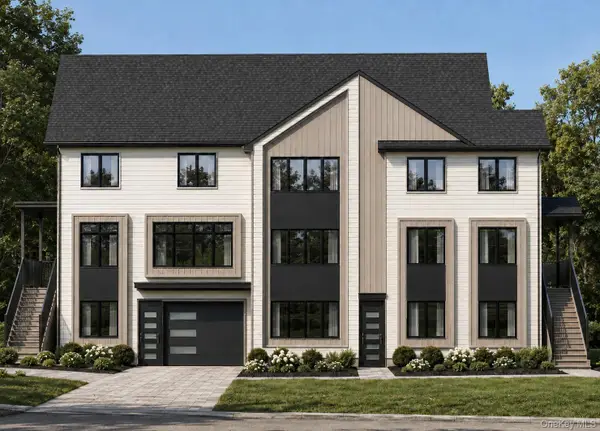 $699,000Active4 beds 2 baths1,578 sq. ft.
64 Duelk Avenue, Monroe, NY 10950
MLS# 1054097Listed by: MOUNT REALTY - New
 $699,000Active3 beds 1 baths1,572 sq. ft.
2 San Marcos Drive, Monroe, NY 10950
MLS# 1054009Listed by: MOUNT REALTY - New
 $699,000Active3 beds 2 baths1,858 sq. ft.
4 San Marcos Drive, Monroe, NY 10950
MLS# 1054050Listed by: MOUNT REALTY - New
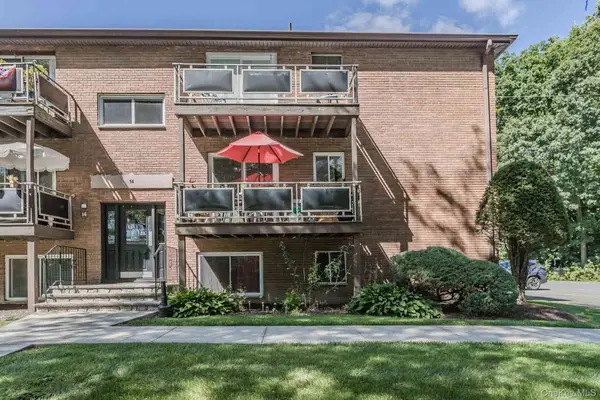 $249,600Active2 beds 2 baths1,025 sq. ft.
14 Tanager Road #1404, Monroe, NY 10950
MLS# 1052712Listed by: KELLER WILLIAMS REALTY


Protect your home and budget from life's surprises with an Assurant Home Warranty, backed by a partner that supports you through every step of homeownership. Explore Plans.
© 2023 - 2026 ERA Franchise Systems LLC. All rights reserved. ERA Franchise Systems LLC fully supports the principles of the Fair Housing Act and the Equal Opportunity Act. ERA, ERA Real Estate powered, and their respective logos are registered service marks of ERA Franchise Systems LLC. Each office is independently owned and operated.