
749 Route 83, South Dayton, NY 14138
Local realty services provided by:HUNT Real Estate ERA
749 Route 83,South Dayton, NY 14138
$240,000
- 5 Beds
- 2 Baths
- 1,464 sq. ft.
- Single family
- Active
Listed by: matthew foss
Office: trank real estate
MLS#:B1704727
Source:NY_GENRIS
Price summary
- Price:$240,000
- Price per sq. ft.:$163.93
About this home
Welcome to 749 Route 83. This 5 bedroom 2 bath home sits on over 5 acres. This home features an open concept with vaulted ceilings and skylights. 2 bedrooms with a full bath on the first floor. Three bedrooms with a full bath on the second floor. Three season off the back lets you enjoy nature from inside. The yard is partially fenced and attached to the 2.5 car garage. This home is ideal for homesteaders, hobby farmers or just those who don't want the neighbors to be too close. Solar panels on the roof keep the electric bills next to nothing. the house started as 960 SQ ft and the seller added the second floor bringing the total SQ ft to 1464
Contact an agent
Home facts
- Year built:1990
- Subdivision & Development:Holland Land Company's Su
- Listing ID #:B1704727
- Added:49 day(s) ago
- Updated:September 25, 2026 at 03:16 PM
Rooms and interior
- Bedrooms:5
- Total bathrooms:2
- Full bathrooms:2
- Rooms Total:10
- Flooring:Hardwood, Laminate, Varies, Vinyl
- Basement:Yes
- Basement Description:Full
- Living area:1,464 sq. ft.
Heating and cooling
- Heating:Baseboard, Propane
Structure and exterior
- Year built:1990
- Building area:1,464 sq. ft.
- Lot area:5.5 Acres
- Lot Features:Agricultural, Irregular Lot
- Architectural Style:Contemporary, Farmhouse, Two Story
- Construction Materials:Wood Siding
- Foundation Description:Poured
- Levels:1 Story
Utilities
- Water:Well
- Sewer:Septic Tank
Finances and disclosures
- Price:$240,000
- Price per sq. ft.:$163.93
- Tax amount:$6,172
Parking
- Parking description:Detached, Garage
- Garage:Yes
- Garage spaces:3
New listings near 749 Route 83
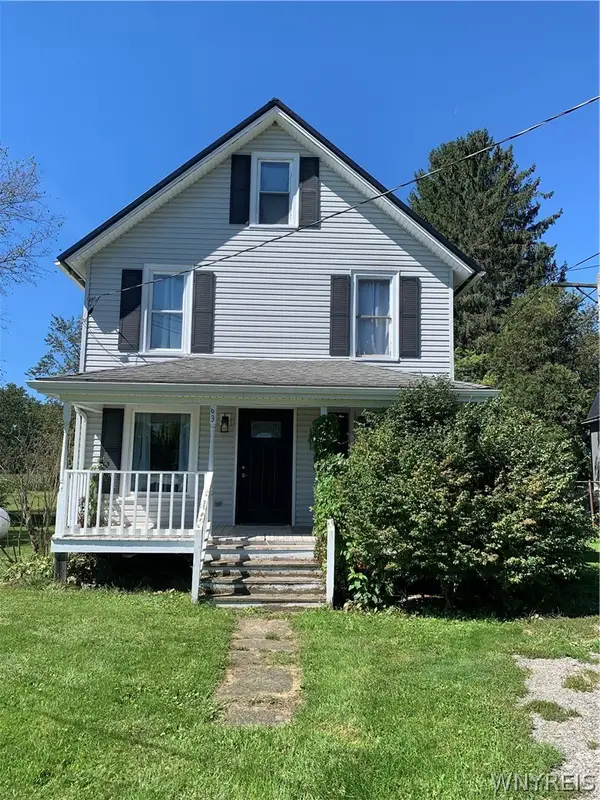 $97,000Active3 beds 2 baths1,144 sq. ft.
63 1st Avenue, South Dayton, NY 14138
MLS# B1712973Listed by: HOWARD HANNA WNY INC. $279,000Pending4 beds 3 baths3,348 sq. ft.
213 Maple Street, South Dayton, NY 14138
MLS# B1704606Listed by: HOWARD HANNA WNY INC.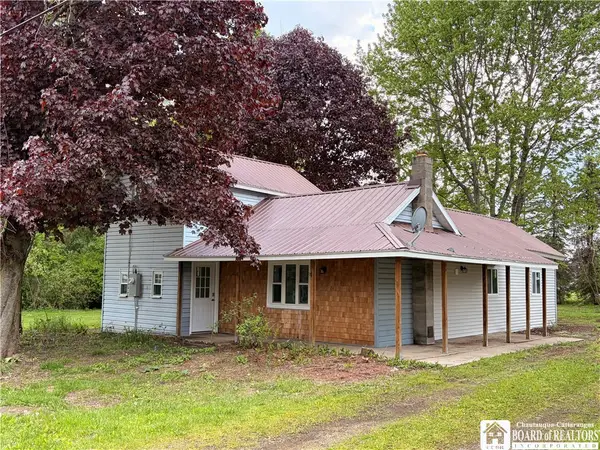 $162,000Active3 beds 2 baths1,049 sq. ft.
75 1st Avenue, South Dayton, NY 14138
MLS# R1682408Listed by: HOWARD HANNA HOLT - LAKEWOOD


Protect your home and budget from life's surprises with an Assurant Home Warranty, backed by a partner that supports you through every step of homeownership. Explore Plans.
© 2023 - 2026 ERA Franchise Systems LLC. All rights reserved. ERA Franchise Systems LLC fully supports the principles of the Fair Housing Act and the Equal Opportunity Act. ERA, ERA Real Estate powered, and their respective logos are registered service marks of ERA Franchise Systems LLC. Each office is independently owned and operated.