
7 Spruce Street, South Glens Falls, NY 12803
Local realty services provided by:HUNT Real Estate ERA
Upcoming open houses
- Sun, Oct 0401:00 pm - 03:00 pm
Listed by: jonathan minerick
Office: homecoin.com
MLS#:202627368
Source:Global MLS
Price summary
- Price:$340,000
- Price per sq. ft.:$258.16
About this home
Welcome to 7 Spruce St, a charming 3BR/1BA Cape in a sought-after South Glens Falls neighborhood. More than meets the eye, this home offers an additional den/home office, hardwood & ceramic tile floors, central air and an oversized 1-car garage. Major improvements include natural gas conversion with newer furnace, newer water heater, updated bath and custom kitchen with granite countertops & black stainless Samsung appliances. Outside, enjoy a private backyard retreat with an in-ground pool and patio, perfect for entertaining or relaxing all summer long. Full of warmth and character with thoughtful updates throughout. Conveniently located near Queensbury shopping, Saratoga Springs & Lake George, offering easy access to everything the region has to offer.
Contact an agent
Home facts
- Year built:1951
- Listing ID #:202627368
- Added:1 day(s) ago
- Updated:October 03, 2026 at 03:06 PM
Rooms and interior
- Bedrooms:3
- Total bathrooms:1
- Full bathrooms:1
- Rooms Total:7
- Flooring:Hardwood, Laminate, Tile
- Dining Description:Kitchen Island
- Kitchen Description:Dishwasher, Electric Oven, Microwave, Range Hood, Refrigerator
- Basement Description:Full, Heated, Unfinished
- Living area:1,317 sq. ft.
Heating and cooling
- Cooling:Central Air
- Heating:Forced Air, Natural Gas
- Central air:Yes
Structure and exterior
- Roof:Shingle
- Year built:1951
- Building area:1,317 sq. ft.
- Lot area:0.21 Acres
- Lot Features:Level, Road Frontage
- Architectural Style:Cape Cod
- Construction Materials:Aluminum Siding
- Exterior Features:Awning(s), Drive-Paved, Garden, Lighting, Patio, Storm Door(s)
- Foundation Description:Block
Schools
- High school:South Glens Falls
Utilities
- Water:Public
- Sewer:Septic Tank
Finances and disclosures
- Price:$340,000
- Price per sq. ft.:$258.16
- Tax amount:$4,247
Features and amenities
- Laundry features:Dryer, In Basement, Washer
- Amenities:Bay Window(s), Built-in Features, Drive-Paved, High Speed Internet, Kitchen Island, Other, Paddle Fan, Screens, Shutters, Storm Door(s), Wall Paneling, Window Coverings
- Pool features:In Ground
Parking
- Total parking spaces:1
- Parking description:Paved
- Garage:Yes
- Garage spaces:1
New listings near 7 Spruce Street
- New
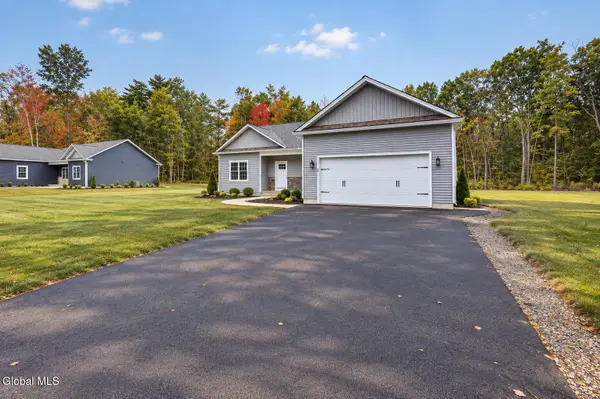 $599,900Active3 beds 2 baths1,572 sq. ft.
6 Stillwood Lane, South Glens Falls, NY 12803
MLS# 202627142Listed by: EXP REALTY  $10,000,000Active450.76 Acres
113-123 Harrison Avenue, South Glens Falls, NY 12803
MLS# 202626440Listed by: REALIZE BROKERS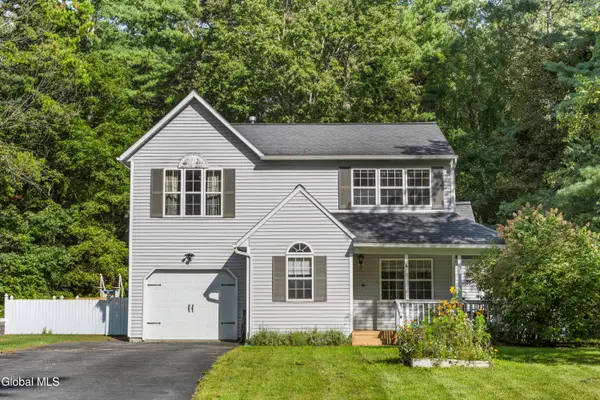 $365,000Pending4 beds 3 baths1,731 sq. ft.
4 Columbine Avenue, South Glens Falls, NY 12803
MLS# 202626339Listed by: KW PLATFORM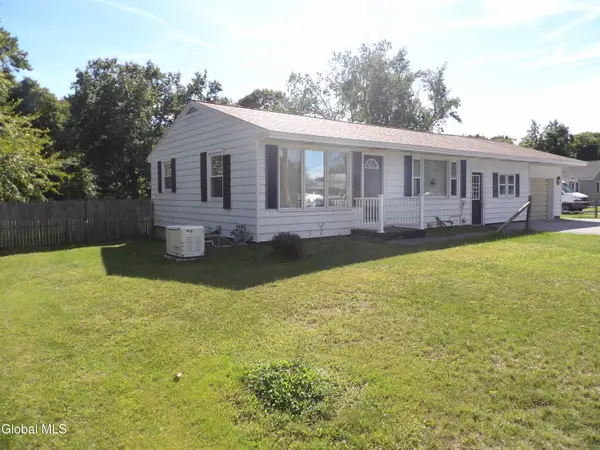 $249,900Pending2 beds 2 baths800 sq. ft.
49 Feeder Dam Road, South Glens Falls, NY 12803
MLS# 202626019Listed by: 518 REALTY.COM INC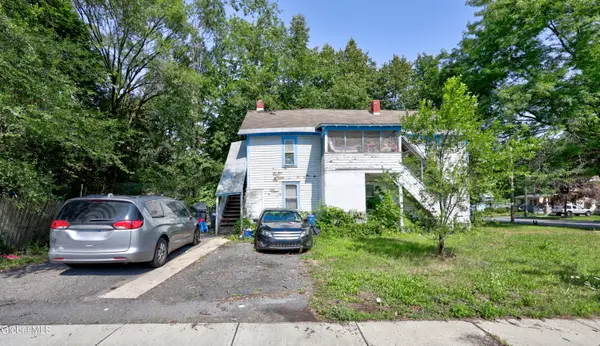 $69,000Pending5 beds 2 baths1,886 sq. ft.
210 Main Street, South Glens Falls, NY 12803
MLS# 202624867Listed by: KW PLATFORM $329,900Pending4 beds 2 baths1,638 sq. ft.
1661 Route 9, South Glens Falls, NY 12803
MLS# 202625273Listed by: VENTURE FOX REALTY GROUP LLC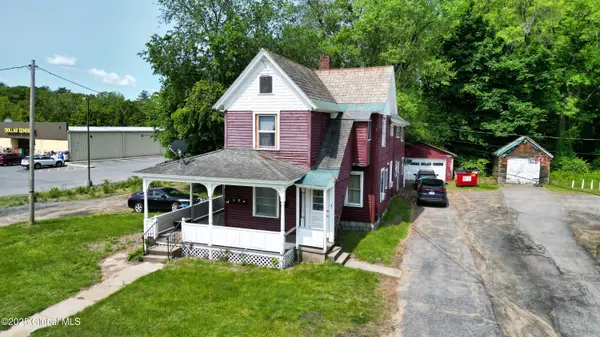 $325,000Pending6 beds 4 baths2,520 sq. ft.
100 Saratoga Avenue, South Glens Falls, NY 12803
MLS# 202625179Listed by: REALIZE BROKERS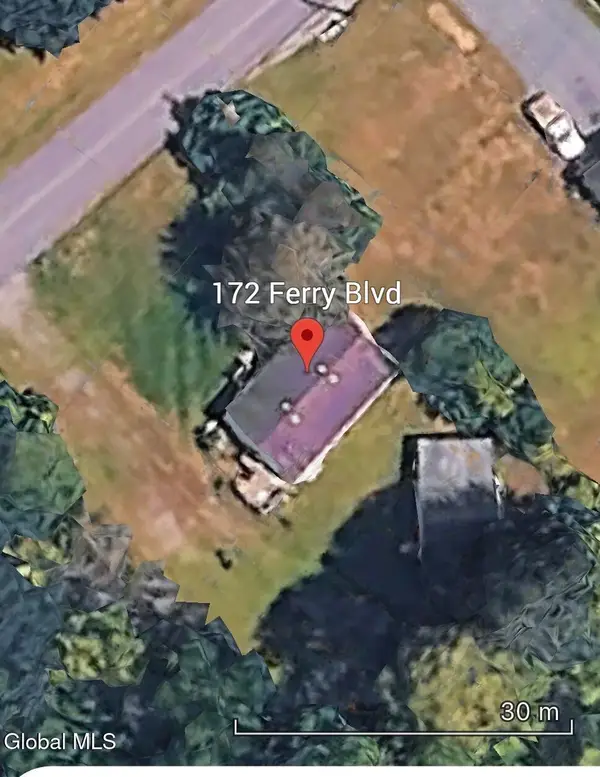 $139,900Pending3 beds 2 baths1,188 sq. ft.
172 Ferry Boulevard, South Glens Falls, NY 12803
MLS# 202624504Listed by: NEXTHOME CAPITAL REGION Listed by ERA$299,000Active5 beds 3 baths1,818 sq. ft.
183 Main Street, South Glens Falls, NY 12803
MLS# 202623791Listed by: HUNT ERA


Protect your home and budget from life's surprises with an Assurant Home Warranty, backed by a partner that supports you through every step of homeownership. Explore Plans.
© 2023 - 2026 ERA Franchise Systems LLC. All rights reserved. ERA Franchise Systems LLC fully supports the principles of the Fair Housing Act and the Equal Opportunity Act. ERA, ERA Real Estate powered, and their respective logos are registered service marks of ERA Franchise Systems LLC. Each office is independently owned and operated.