
626 Mead Terrace, South Hempstead, NY 11550
Local realty services provided by:ERA Insite Realty Services
626 Mead Terrace,South Hempstead, NY 11550
$599,000
- 3 Beds
- 2 Baths
- 1,216 sq. ft.
- Single family
- Pending
Listed by: daniel j. murphy
Office: coldwell banker american homes
MLS#:1024791
Source:OneKey MLS
Price summary
- Price:$599,000
- Price per sq. ft.:$492.6
About this home
Welcome to this South Hempstead ranch situated on a quiet cul-de-sac.
Offering approximately 1,216 square feet of living space, this home features 3 bedrooms, 2 full bathrooms, an eat-in kitchen, dining room, and a bright sunroom that can easily serve as a sitting room, home office, or potential fourth bedroom.
Additional highlights include a full basement offering abundant storage and endless possibilities, an attached garage, oil fired boiler hot water system, and a 60' x 100' property. The leased solar panel system helps offset electric costs and has approximately 15 years remaining on the current 20-year lease with a monthly payment of just $52.07.
Conveniently located near shopping, parks, schools, major roadways, and public transportation, this home presents an excellent opportunity for buyers seeking comfortable one-level living in a prime location. Approximate annual property taxes: $12,654.82 (without exemptions).
Contact an agent
Home facts
- Year built:1952
- Listing ID #:1024791
- Added:54 day(s) ago
- Updated:September 06, 2026 at 08:11 AM
Rooms and interior
- Bedrooms:3
- Total bathrooms:2
- Full bathrooms:2
- Rooms Total:6
- Dining Description:Eat-In Kitchen
- Kitchen Description:Dishwasher, Eat-in Kitchen, Galley Type Kitchen, Oven, Refrigerator
- Basement:Yes
- Basement Description:Full
- Living area:1,216 sq. ft.
Heating and cooling
- Heating:Hot Water, Oil
Structure and exterior
- Year built:1952
- Building area:1,216 sq. ft.
- Lot area:0.14 Acres
- Architectural Style:Ranch
- Construction Materials:Frame
Schools
- High school:Baldwin Senior High School
- Middle school:Baldwin Middle School
- Elementary school:Brookside Elementary School
Utilities
- Water:Public
- Sewer:Public Sewer
Finances and disclosures
- Price:$599,000
- Price per sq. ft.:$492.6
- Tax amount:$12,654 (2024)
Features and amenities
- Appliances:Dishwasher, Oven, Refrigerator
Parking
- Parking description:Driveway, On Street
- Garage:Yes
- Garage spaces:1
New listings near 626 Mead Terrace
- New
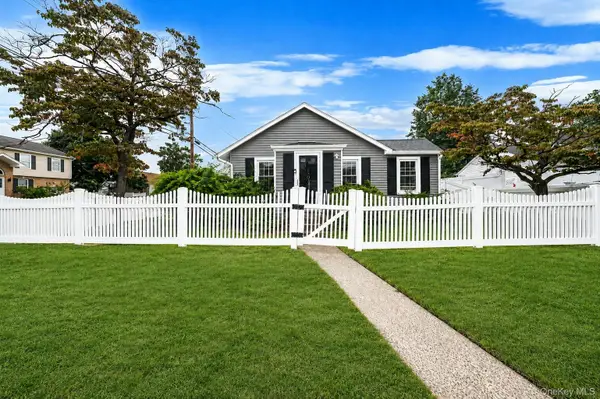 $589,000Active2 beds 1 baths980 sq. ft.
1077 Central Avenue, Hempstead, NY 11550
MLS# 1046759Listed by: VORO LLC - New
 $629,000Active4 beds 2 baths1,810 sq. ft.
464 Stratford Road, South Hempstead, NY 11550
MLS# 1042537Listed by: DOUGLAS ELLIMAN REAL ESTATE  $659,000Active3 beds 1 baths1,008 sq. ft.
522 Willow Street, South Hempstead, NY 11550
MLS# 1030612Listed by: SIGNATURE PREMIER PROPERTIES $849,000Pending4 beds 3 baths2,016 sq. ft.
1185 Webber Avenue, South Hempstead, NY 11550
MLS# 1019024Listed by: DOUGLAS ELLIMAN REAL ESTATE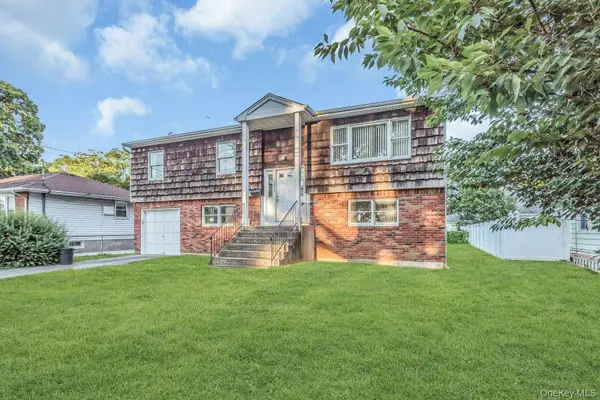 $540,000Pending4 beds 3 baths2,052 sq. ft.
1085 Hempstead Avenue, South Hempstead, NY 11550
MLS# 1016314Listed by: DAVID R MALTZ AND CO INC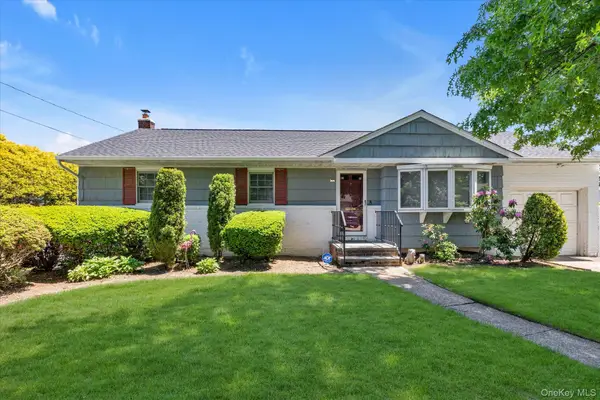 $699,999Pending4 beds 2 baths1,397 sq. ft.
668 Mead Terrace, South Hempstead, NY 11550
MLS# 1002440Listed by: DOUGLAS ELLIMAN REAL ESTATE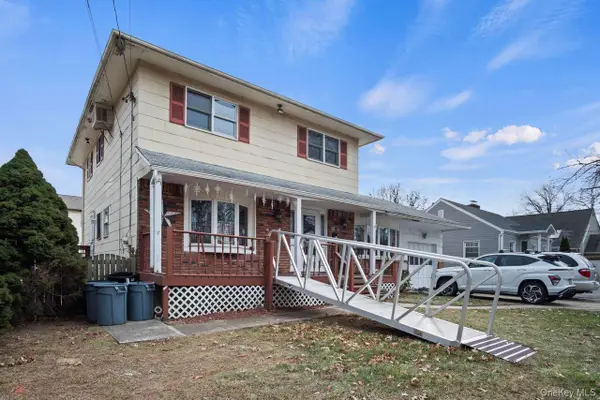 $925,000Pending4 beds 2 baths1,900 sq. ft.
1111 Hempstead Avenue, South Hempstead, NY 11550
MLS# 950912Listed by: UNCOMMON R E


Protect your home and budget from life's surprises with an Assurant Home Warranty, backed by a partner that supports you through every step of homeownership. Explore Plans.
© 2023 - 2026 ERA Franchise Systems LLC. All rights reserved. ERA Franchise Systems LLC fully supports the principles of the Fair Housing Act and the Equal Opportunity Act. ERA, ERA Real Estate powered, and their respective logos are registered service marks of ERA Franchise Systems LLC. Each office is independently owned and operated.