
111 Olsen Drive, South New Berlin, NY 13843
Local realty services provided by:HUNT Real Estate ERA
111 Olsen Drive,South New Berlin, NY 13843
$249,900
- 3 Beds
- 2 Baths
- 1,532 sq. ft.
- Single family
- Active
Listed by: ashlyn ouimet
Office: coldwell banker timberland properties
MLS#:R1717912
Source:NY_GENRIS
Price summary
- Price:$249,900
- Price per sq. ft.:$163.12
About this home
Situated at the end of a dead end state maintained street, this well kept ranch offers an extensive lot of 4.2 acres, 640 feet of river frontage on the Unadilla River, and a short commute to downtown Norwich. Unadilla River is great for fishing or floating. Raised garden beds and large inground garden for your summer time garden and home grown produce. Home is HIGH AND DRY and has not flooded! Newly updated windows, master bath, back deck, and much more. Yard is fenced perfect for animals or children. Large eat in kitchen, spacious living room, first floor laundry room, and large primary suite. House has cable, fast internet service and cell phone reception. Enjoy this convenient but private setting just off Rt.8
Contact an agent
Home facts
- Year built:1984
- Listing ID #:R1717912
- Added:1 day(s) ago
- Updated:September 27, 2026 at 05:48 PM
Rooms and interior
- Bedrooms:3
- Total bathrooms:2
- Full bathrooms:2
- Rooms Total:9
- Flooring:Hardwood, Laminate, Varies
- Kitchen Description:Dishwasher, Kitchen Island, Refrigerator
- Basement:Yes
- Basement Description:Crawl Space
- Living area:1,532 sq. ft.
Heating and cooling
- Heating:Baseboard, Gas
Structure and exterior
- Year built:1984
- Building area:1,532 sq. ft.
- Lot area:4.2 Acres
- Lot Features:Agricultural, Cul De Sac, Irregular Lot
- Architectural Style:Ranch
- Construction Materials:Brick, Vinyl Siding
- Exterior Features:Fully Fenced
- Foundation Description:Block
- Levels:1 Story
Utilities
- Water:Connected, Public, Water Connected
- Sewer:Septic Tank
Finances and disclosures
- Price:$249,900
- Price per sq. ft.:$163.12
- Tax amount:$7,005
Features and amenities
- Appliances:Dishwasher, Dryer, Gas Range, Refrigerator, Washer
- Laundry features:Dryer, Main Level, Washer
Parking
- Parking description:Attached, Garage
- Garage:Yes
- Garage spaces:2
New listings near 111 Olsen Drive
- New
 $169,000Active3 beds 2 baths1,400 sq. ft.
1068 County Road 29, South New Berlin, NY 13843
MLS# R1717375Listed by: KELLER WILLIAMS UPSTATE NY PROPERTIES - New
 $85,000Active4.08 Acres
1040 County Road 29, South New Berlin, NY 13843
MLS# R1717380Listed by: KELLER WILLIAMS UPSTATE NY PROPERTIES  $349,000Active5 beds 4 baths2,928 sq. ft.
283 Sheff Road, South New Berlin, NY 13843
MLS# R1714371Listed by: HOWARD HANNA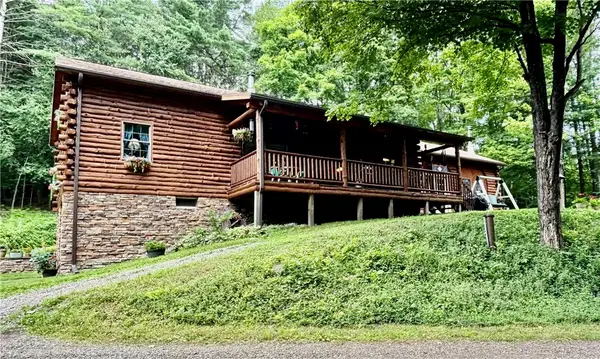 $435,000Active2 beds 2 baths2,016 sq. ft.
215 Oppermann Road, South New Berlin, NY 13843
MLS# R1706915Listed by: BENSON AGENCY REAL ESTATE LLC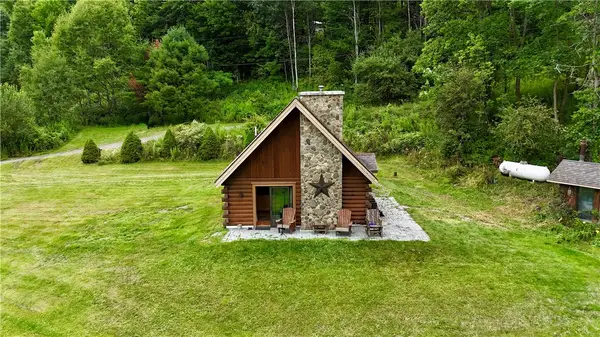 $179,000Active2 beds 1 baths935 sq. ft.
196 Log Cabin Lane, South New Berlin, NY 13843
MLS# R1703482Listed by: CARE BROKERAGE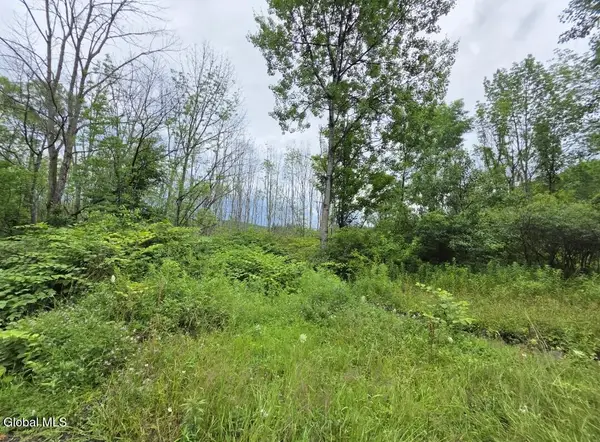 $35,000Pending10.06 Acres
L28.03 Halbert Hill Road, Butternuts, NY 13843
MLS# 202623026Listed by: BETTER SPACES REALTY $249,000Active5 beds 2 baths1,480 sq. ft.
3036 County Highway 4, Call Listing Agent, NY 13776
MLS# 1027919Listed by: SIGNATURE PREMIER PROPERTIES $135,000Pending3 beds 2 baths1,772 sq. ft.
6152 State Highway 23, South New Berlin, NY 13843
MLS# R1699265Listed by: HOWARD HANNA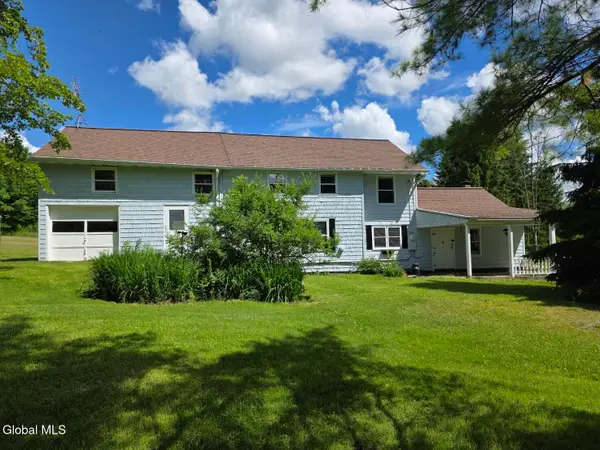 $169,000Pending3 beds 2 baths1,982 sq. ft.
419 Halbert Hill Road, Butternuts, NY 13776
MLS# 202621980Listed by: BETTER SPACES REALTY


Protect your home and budget from life's surprises with an Assurant Home Warranty, backed by a partner that supports you through every step of homeownership. Explore Plans.
© 2023 - 2026 ERA Franchise Systems LLC. All rights reserved. ERA Franchise Systems LLC fully supports the principles of the Fair Housing Act and the Equal Opportunity Act. ERA, ERA Real Estate powered, and their respective logos are registered service marks of ERA Franchise Systems LLC. Each office is independently owned and operated.