
836 County Road 42, South Otselic, NY 13155
Local realty services provided by:HUNT Real Estate ERA
836 County Road 42,South Otselic, NY 13155
$288,800
- 3 Beds
- 3 Baths
- 2,240 sq. ft.
- Single family
- Active
Listed by: tere stronach-bullen
Office: chenango county realty
MLS#:R1699081
Source:NY_GENRIS
Price summary
- Price:$288,800
- Price per sq. ft.:$128.93
About this home
PRICED REDUCED!!!
Modern home in beautiful country setting.
On a beautiful 7+ acre lot surrounded by farmland, sits this modern colonial-style home. Enjoy modern country living with views, large yard and ATV trails.
Classic floorplan with nice archways and flow. Foyer with large closet opens onto either the formal dining room or comfy living room. The kitchen includes ample counter space, cabinets and patio door to the large deck with private views of the back acreage and hills of the Otselic River Valley. Rounding out the first level is the laundry room and convenient half bath.
The second floor has a large primary suite with en suite bath with shower, deep soaking tub and double vanity plus walk-in closet. Two additional bedrooms and a second full bath complete this level.
The walk-out basement has tons of potential for a huge rec room, additional bedrooms or home movie theater room. Housed in the basement are the simple modular system plug-in inverters for the solar-array - easily removed or expanded and not a permanent installation.
The 30'x20' garage has electric and offers additional workshop space.
The LAND! Open level yard with trails winding through and explore the back wooded acreage. A haven for wildlife and ripe for adventure! STATE LAND: Only 1/3 mile to Perkins Pond State Forest, abutting the Pharsalia Wildlife Management Area - thousands of acres of outdoor activities including hunting, hiking, fishing & snow mobiling. Award winning trout fishing at the Otselic River just minutes away!
Plus, this country oasis is within commuting distance to Cortland, Syracuse and Norwich.
Don't miss out on this move-in ready home - schedule your private showing TODAY!...
Contact an agent
Home facts
- Year built:2006
- Subdivision & Development:Hakes Farm
- Listing ID #:R1699081
- Added:38 day(s) ago
- Updated:August 23, 2026 at 02:52 PM
Rooms and interior
- Bedrooms:3
- Total bathrooms:3
- Full bathrooms:2
- Half bathrooms:1
- Rooms Total:8
- Flooring:Carpet, Ceramic Tile, Hardwood, Varies, Vinyl
- Dining Description:Separate Formal Dining Room
- Kitchen Description:Dishwasher, Kitchen Island
- Basement:Yes
- Basement Description:Full, Walk Out Access
- Living area:2,240 sq. ft.
Heating and cooling
- Cooling:Zoned
- Heating:Baseboard, Hot Water, Propane, Zoned
Structure and exterior
- Roof:Shingle
- Year built:2006
- Building area:2,240 sq. ft.
- Lot area:7.02 Acres
- Lot Features:Agricultural, Rectangular, Rural Lot
- Architectural Style:Two Story
- Construction Materials:Vinyl Siding
- Exterior Features:Deck, Open, Porch
- Foundation Description:Poured
- Levels:2 Stories
Utilities
- Water:Well
- Sewer:Septic Tank
Finances and disclosures
- Price:$288,800
- Price per sq. ft.:$128.93
- Tax amount:$7,170
Features and amenities
- Appliances:Dishwasher, Dryer, Washer
- Laundry features:Dryer, Electric Water Heater, Main Level, Washer
- Amenities:Deck
Parking
- Parking description:Detached, Garage
- Garage:Yes
- Garage spaces:1
New listings near 836 County Road 42
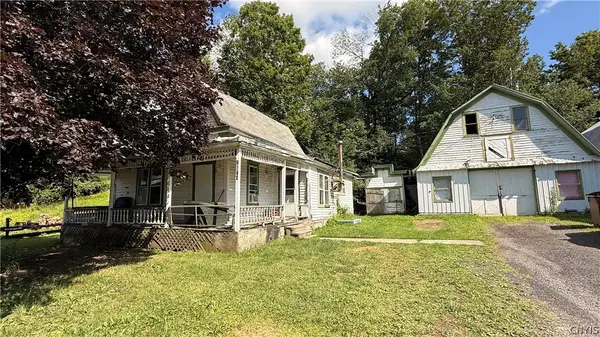 $59,900Active3 beds 1 baths1,431 sq. ft.
1624 State Highway 26, South Otselic, NY 13155
MLS# S1701316Listed by: CHRISTMAS COUNTRY HOMES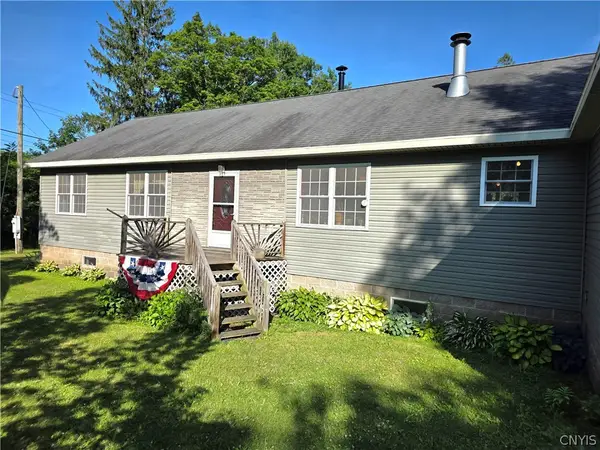 $199,900Pending2 beds 2 baths1,568 sq. ft.
173 Cr-13, South Otselic, NY 13155
MLS# S1700867Listed by: HOWARD HANNA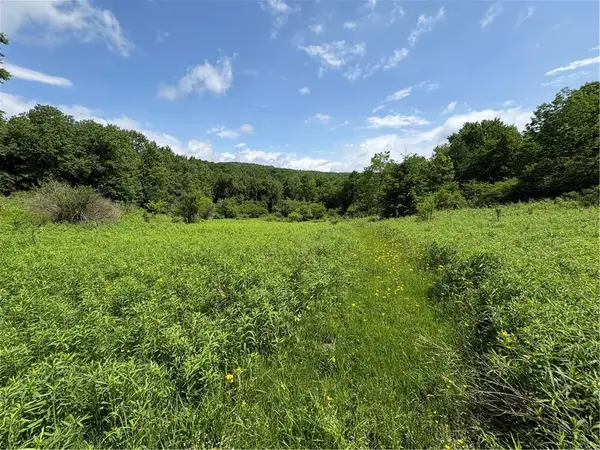 $35,000Pending5 Acres
Stage Road, Otselic, NY 13155
MLS# R1691475Listed by: HOWARD HANNA $110,000Pending11 Acres
Lot #4.233 County Road 13, Otselic, NY 13072
MLS# R1693552Listed by: NEW YORK TROPHY PROPERTIES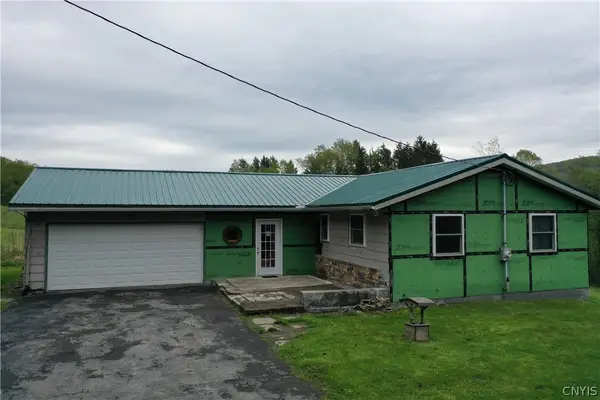 $189,900Active3 beds 2 baths2,232 sq. ft.
124 Ridge Road, South Otselic, NY 13155
MLS# S1684139Listed by: BERKSHIRE HATHAWAY HOMESERVICES HERITAGE REALTY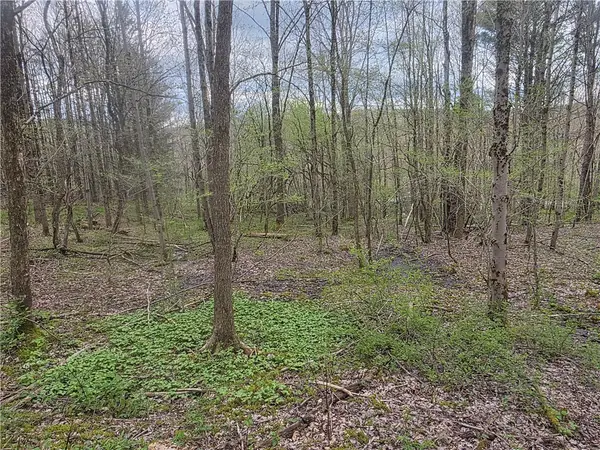 $55,000Active10 Acres
Clarence Church Road, South Otselic, NY 13155
MLS# R1677462Listed by: NEW YORK TROPHY PROPERTIES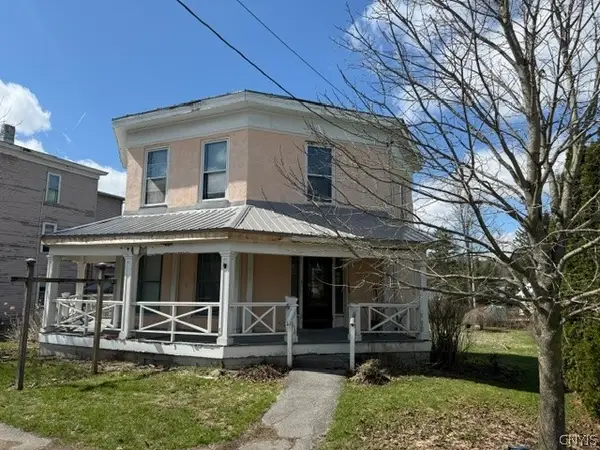 $79,900Active4 beds 2 baths1,600 sq. ft.
1607 State Highway 26, South Otselic, NY 13155
MLS# S1672837Listed by: YAMAN REAL ESTATE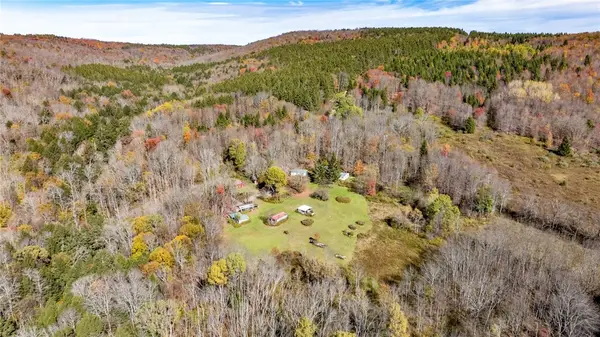 $99,900Pending13.81 Acres
294 Will Warner Road, Otselic, NY 13155
MLS# R1648686Listed by: KELLER WILLIAMS UPSTATE NY PROPERTIES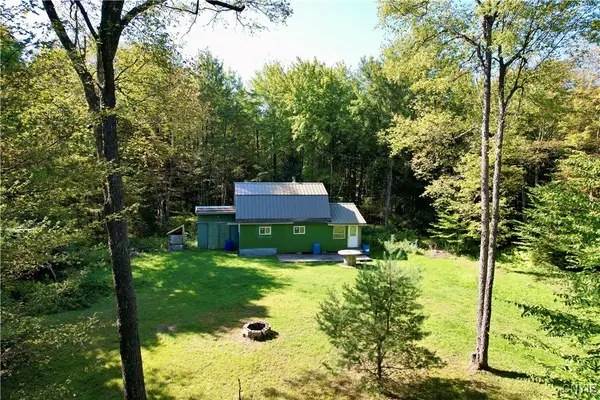 $55,000Active1 Acres
164 Husted Road, Lincklaen, NY 13052
MLS# S1637462Listed by: LIMESTONE CREEK PROPERTIES LLC


Protect your home and budget from life's surprises with an Assurant Home Warranty, backed by a partner that supports you through every step of homeownership. Explore Plans.
© 2023 - 2026 ERA Franchise Systems LLC. All rights reserved. ERA Franchise Systems LLC fully supports the principles of the Fair Housing Act and the Equal Opportunity Act. ERA, ERA Real Estate powered, and their respective logos are registered service marks of ERA Franchise Systems LLC. Each office is independently owned and operated.