
111-58 131st Street, South Ozone Park, NY 11420
Local realty services provided by:Bon Anno Realty ERA Powered
111-58 131st Street,South Ozone Park, NY 11420
$724,900
- 3 Beds
- 2 Baths
- 1,224 sq. ft.
- Single family
- Active
Listed by: bernard miglio
Office: bernard miglio real estate inc
MLS#:1021890
Source:OneKey MLS
Price summary
- Price:$724,900
- Price per sq. ft.:$592.24
About this home
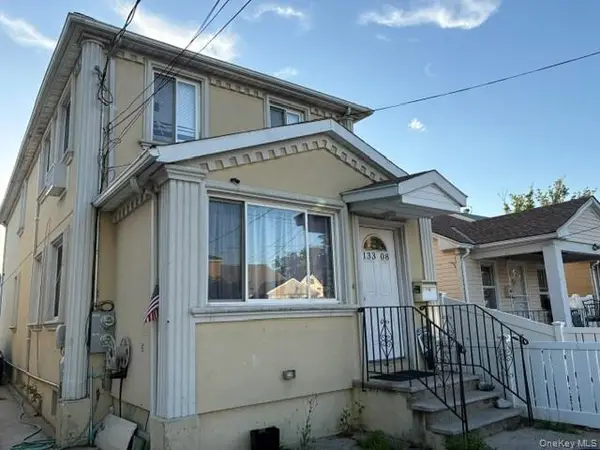
Fully detached colonial with 3 Bedrooms, recently renovated bath on the second floor & access to full attic
Large Formal Dining Room, Eat-In-Kitchen & Spacious Liivnig Room, .5 Bath
Back yard is a entertainers delight
NEW ROOF WITH SOLAR PANELS which will help with your electric bills
The panels MAY be paid for & they should verify this withb their attorney
Contact an agent
Home facts
- Year built:1925
- Listing ID #:1021890
- Added:47 day(s) ago
- Updated:September 29, 2026 at 11:45 AM
Rooms and interior
- Bedrooms:3
- Total bathrooms:2
- Full bathrooms:1
- Half bathrooms:1
- Rooms Total:6
- Dining Description:Eat-In Kitchen, Formal Dining
- Kitchen Description:Eat-in Kitchen, Range, Refrigerator
- Basement:Yes
- Basement Description:Finished
- Living area:1,224 sq. ft.
Heating and cooling
- Heating:Natural Gas, Steam
Structure and exterior
- Year built:1925
- Building area:1,224 sq. ft.
- Lot area:0.06 Acres
- Architectural Style:Colonial
- Construction Materials:Frame
- Levels:3 Story
Schools
- High school:John Adams High School
- Middle school:Jhs 226 Virgil I Grisson
- Elementary school:Ps 155
Utilities
- Water:Public
- Sewer:Public Sewer
Finances and disclosures
- Price:$724,900
- Price per sq. ft.:$592.24
- Tax amount:$3,273 (2026)
Features and amenities
- Appliances:Refrigerator
- Amenities:Storage
Parking
- Total parking spaces:2
- Parking description:Off Street, On Street
- Carport spaces:1
New listings near 111-58 131st Street
- New
 $1,239,999Active5 beds 5 baths2,050 sq. ft.
123-26 135 Street, South Ozone Park, NY 11420
MLS# 1055359Listed by: LJ REALTY TEAM INC - New
 $685,000Active3 beds 2 baths1,080 sq. ft.
133-08 115th Street, South Ozone Park, NY 11420
MLS# 1055492Listed by: FILLMORE REAL ESTATE FUSION - New
 $1,200,000Active6 beds 2 baths
117-04 Vanwyck, South Ozone Park, NY 11420
MLS# 1050632Listed by: CONNIE FRANCISCO R E GROUP - New
 $1,239,999Active5 beds 5 baths2,050 sq. ft.
123-24 135 Street, South Ozone Park, NY 11420
MLS# 1055173Listed by: LJ REALTY TEAM INC - New
 $900,000Active4 beds 3 baths
11720 111th Avenue, South Ozone Park, NY 11420
MLS# 1054370Listed by: EXP REALTY - New
 $899,000Active4 beds 2 baths
123-03 111 Avenue, South Ozone Park, NY 11420
MLS# 1054249Listed by: AKCESS24HOMES INC - New
 $739,000Active3 beds 2 baths1,248 sq. ft.
132-48 114th Street, South Ozone Park, NY 11420
MLS# 1053152Listed by: CENTURY 21 MONTICELLO REALTY  $699,999Active2 beds 2 baths868 sq. ft.
131-05 135th Street, South Ozone Park, NY 11420
MLS# 1052340Listed by: EXIT REALTY LIMITLESS $949,000Active4 beds 4 baths
115-07 Linden Boulevard, South Ozone Park, NY 11420
MLS# 1052268Listed by: ELITE REALTY OF USA INC $940,000Active4 beds 2 baths1,872 sq. ft.
109-57 132nd Street, South Ozone Park, NY 11420
MLS# 1050718Listed by: ISLAND ADVANTAGE REALTY LLC


Protect your home and budget from life's surprises with an Assurant Home Warranty, backed by a partner that supports you through every step of homeownership. Explore Plans.
© 2023 - 2026 ERA Franchise Systems LLC. All rights reserved. ERA Franchise Systems LLC fully supports the principles of the Fair Housing Act and the Equal Opportunity Act. ERA, ERA Real Estate powered, and their respective logos are registered service marks of ERA Franchise Systems LLC. Each office is independently owned and operated.