
114-39 150th Avenue, South Ozone Park, NY 11420
Local realty services provided by:ERA Caputo Realty
Listed by: harpreet kaur
Office: keller williams legendary
MLS#:1062828
Source:OneKey MLS
Price summary
- Price:$950,000
- Price per sq. ft.:$675.68
About this home
Space, potential and opportunity await at 114-39 150th Avenue in South Ozone Park! Situated on an expansive lot with a detached two-car garage, this property offers room to reimagine the existing home and explore possibilities for the future. The generous grounds provide space for outdoor entertaining, gardening and recreation, while the two-car garage adds valuable parking and storage. Whether your goal is to personalize the existing home, explore an expansion or pursue new construction, this property deserves a closer look. For buyers looking to create a home of their own or investors seeking their next project, R3X zoning permits detached one- and two-family residences, opening the door to potential renovation, expansion or new construction. Explore a spacious single-family design or a two-family layout with potential rental income. Bring your architect, your ideas and your vision to discover the possibilities this property holds! Buyers must independently verify lot dimensions, legal use and allowable buildable area. Selling AS IS....
Contact an agent
Home facts
- Year built:1945
- Listing ID #:1062828
- Added:1 day(s) ago
- Updated:October 17, 2026 at 11:19 AM
Rooms and interior
- Bedrooms:3
- Total bathrooms:2
- Full bathrooms:1
- Half bathrooms:1
- Rooms Total:8
- Flooring:Hardwood
- Dining Description:Eat-In Kitchen
- Kitchen Description:Eat-in Kitchen, Range, Refrigerator
- Bedroom Description:First Floor Bedroom
- Basement:Yes
- Basement Description:Full, Unfinished, Walk-Out Access
- Living area:1,406 sq. ft.
Heating and cooling
- Heating:Oil
Structure and exterior
- Year built:1945
- Building area:1,406 sq. ft.
- Lot area:0.11 Acres
- Architectural Style:Cape Cod
- Construction Materials:Aluminum Siding
Schools
- High school:John Adams High School
- Middle school:Jhs 226 Virgil I Grisson
- Elementary school:Ps 100 Glen Morris
Utilities
- Water:Public
- Sewer:Public Sewer
Finances and disclosures
- Price:$950,000
- Price per sq. ft.:$675.68
- Tax amount:$6,256 (2026)
Features and amenities
- Appliances:Dryer, Refrigerator
- Laundry features:Dryer
Parking
- Parking description:Detached, Driveway, Garage
- Garage:Yes
- Garage spaces:2
New listings near 114-39 150th Avenue
- Open Sat, 11:30am to 1pmNew
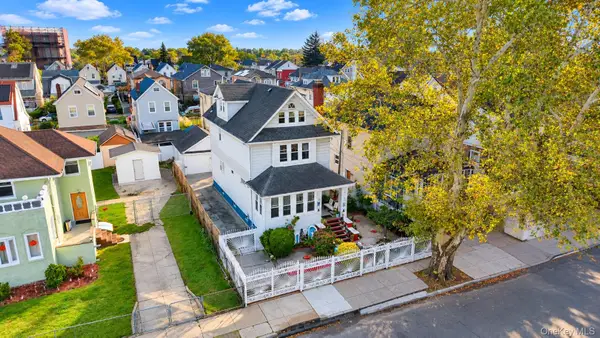 $799,000Active4 beds 3 baths2,060 sq. ft.
11139 116th Street, South Ozone Park, NY 11420
MLS# 1062571Listed by: HOMESMART PREMIER LIVING RLTY - New
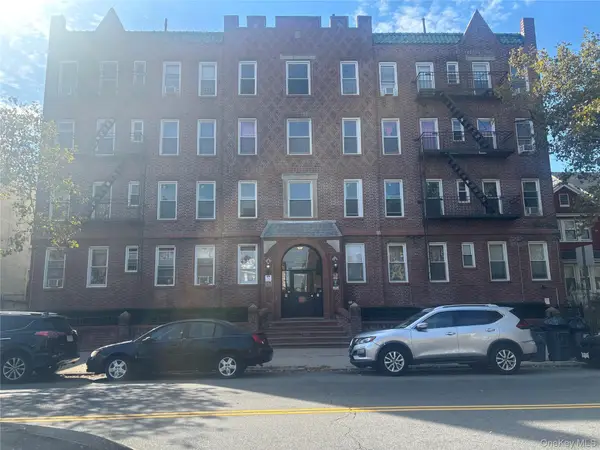 $379,000Active1 beds 1 baths
109-18 Lefferts Boulevard #C6, South Ozone Park, NY 11420
MLS# 1062258Listed by: ACTION SIBADAN REAL ESTATE - New
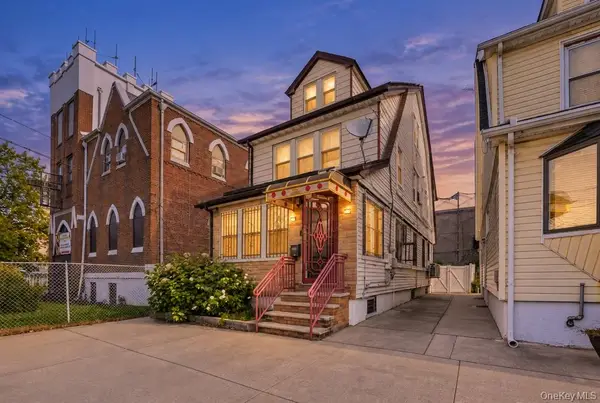 $849,000Active4 beds 3 baths1,440 sq. ft.
10931 135th Street, South Ozone Park, NY 11420
MLS# 1028769Listed by: GOLDSTAR PREMIER PROPERTIES - New
 $1,200,000Active8 beds 4 baths2,340 sq. ft.
128-04 Gotham Road, South Ozone Park, NY 11420
MLS# 1059383Listed by: HOME SOURCE REALTY INC - New
 $819,000Active3 beds 2 baths1,692 sq. ft.
126-02 150th Avenue, South Ozone Park, NY 11420
MLS# 1061589Listed by: VORO LLC - Open Sat, 11am to 12pmNew
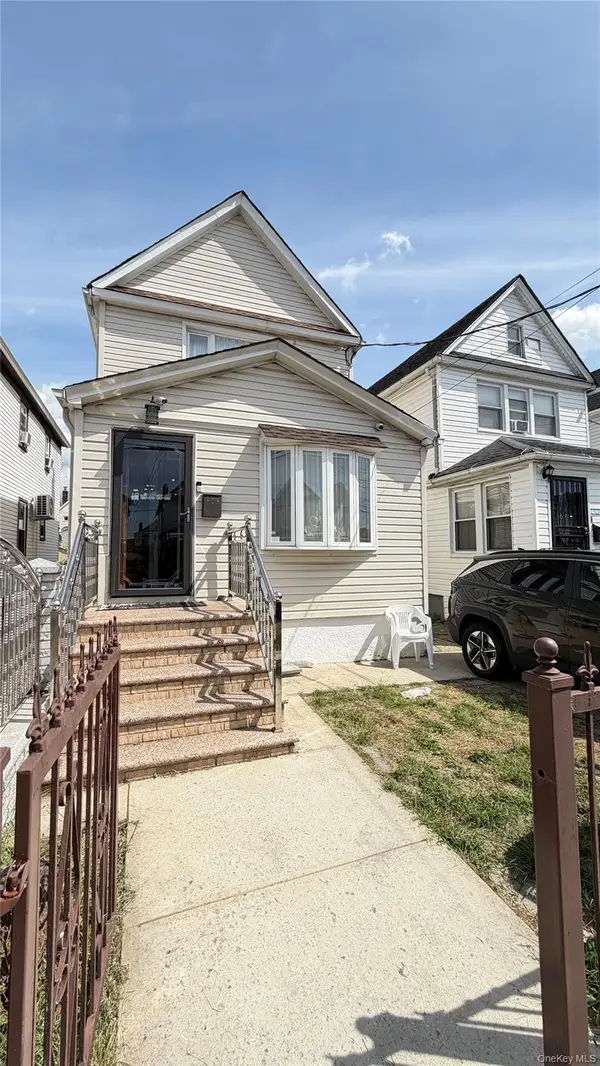 $799,888Active3 beds 3 baths1,280 sq. ft.
10935 132nd Street, South Ozone Park, NY 11420
MLS# 1060907Listed by: ELITE REALTY OF USA INC 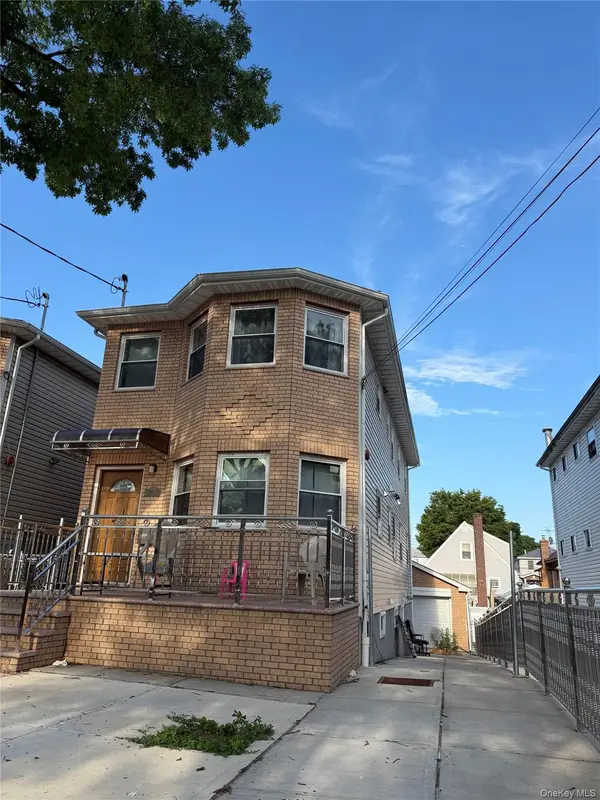 $1,079,000Pending4 beds 2 baths
130-13 Inwood Street, South Ozone Park, NY 11436
MLS# 1060152Listed by: LJ REALTY TEAM INC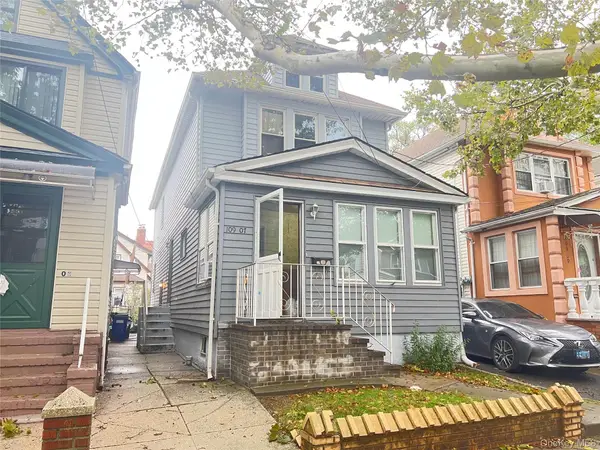 $749,000Active3 beds 2 baths1,520 sq. ft.
109-07 Lefferts Boulevard, South Ozone Park, NY 11420
MLS# 1056182Listed by: HOME SOURCE REALTY INC $624,000Active3 beds 2 baths1,120 sq. ft.
12940 135th Place, South Ozone Park, NY 11420
MLS# 1057024Listed by: EXIT REALTY FIRST CHOICE


Protect your home and budget from life's surprises with an Assurant Home Warranty, backed by a partner that supports you through every step of homeownership. Explore Plans.
© 2023 - 2026 ERA Franchise Systems LLC. All rights reserved. ERA Franchise Systems LLC fully supports the principles of the Fair Housing Act and the Equal Opportunity Act. ERA, ERA Real Estate powered, and their respective logos are registered service marks of ERA Franchise Systems LLC. Each office is independently owned and operated.