
15020 117th Street, South Ozone Park, NY 11420
Local realty services provided by:ERA Caputo Realty
15020 117th Street,South Ozone Park, NY 11420
$899,000
- 5 Beds
- 2 Baths
- 1,890 sq. ft.
- Single family
- Pending
Listed by: sanjeev thapar
Office: voro llc.
MLS#:1040028
Source:OneKey MLS
Price summary
- Price:$899,000
- Price per sq. ft.:$475.66
About this home
Welcome to this spacious detached Hi-Ranch single-family home offering an abundance of living space and a versatile layout with room for everyone. The first level features 2 bedrooms, a living room, kitchen and full bathroom, while the upper level offers 3 additional bedrooms, a spacious living room, formal dining room, kitchen and full bathroom. With separate living areas, this home offers excellent potential for a mother/daughter-style setup with proper permits.
The full basement provides even more flexibility for recreation, a home office, storage and more. Additional features include an attached one-car garage, private driveway and a nicely sized backyard with plenty of potential for outdoor entertaining.
Bring your vision and make this home your own! The property is in need of renovation, including the kitchens, bathrooms, flooring, ceilings and interior finishes, presenting an excellent opportunity to customize the home to your own style and needs. What truly sets this property apart is its generous amount of space, flexible floor plan and tremendous potential.
Conveniently located near shopping, schools, parks, public transportation and major roadways, with the A train at Aqueduct–North Conduit Avenue nearby and convenient access to JFK Airport and Resorts World New York City. If space, flexibility and renovation potential are at the top of your list, this South Ozone Park home is a must-see! Pictures coming soon....
Contact an agent
Home facts
- Year built:1970
- Listing ID #:1040028
- Added:50 day(s) ago
- Updated:October 08, 2026 at 08:47 AM
Rooms and interior
- Bedrooms:5
- Total bathrooms:2
- Full bathrooms:2
- Rooms Total:9
- Flooring:Hardwood
- Kitchen Description:Refrigerator
- Basement:Yes
- Basement Description:Full, Partially Finished
- Living area:1,890 sq. ft.
Heating and cooling
- Heating:Baseboard
Structure and exterior
- Year built:1970
- Building area:1,890 sq. ft.
- Lot area:0.07 Acres
- Architectural Style:Hi Ranch
- Construction Materials:Brick, Shingle Siding
Schools
- High school:John Adams High School
- Middle school:Jhs 226 Virgil I Grisson
- Elementary school:Ps 100 Glen Morris
Utilities
- Water:Public
- Sewer:Public Sewer
Finances and disclosures
- Price:$899,000
- Price per sq. ft.:$475.66
- Tax amount:$6,154 (2025)
Features and amenities
- Appliances:Refrigerator
- Amenities:High Ceilings
Parking
- Parking description:Attached, Driveway, Garage, On Street
- Garage:Yes
- Garage spaces:1
New listings near 15020 117th Street
- New
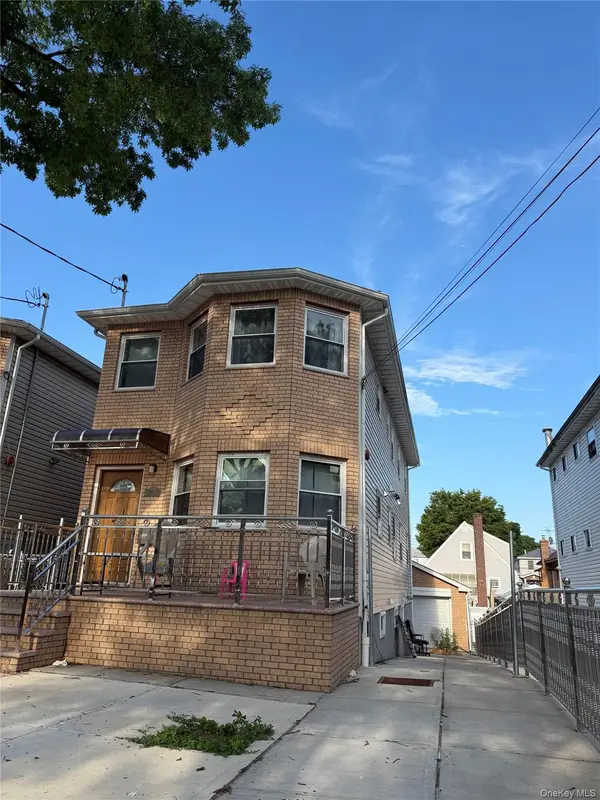 $1,079,000Active4 beds 2 baths
130-13 Inwood Street, South Ozone Park, NY 11436
MLS# 1060152Listed by: LJ REALTY TEAM INC - New
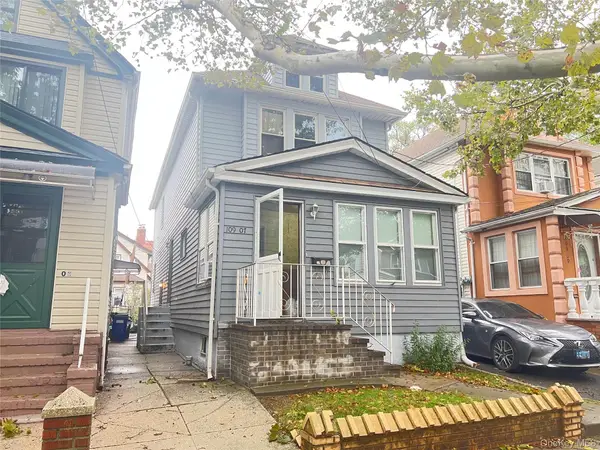 $749,000Active3 beds 2 baths1,520 sq. ft.
109-07 Lefferts Boulevard, South Ozone Park, NY 11420
MLS# 1056182Listed by: HOME SOURCE REALTY INC - Open Sat, 12 to 2pmNew
 $624,000Active3 beds 2 baths1,120 sq. ft.
12940 135th Place, South Ozone Park, NY 11420
MLS# 1057024Listed by: EXIT REALTY FIRST CHOICE - New
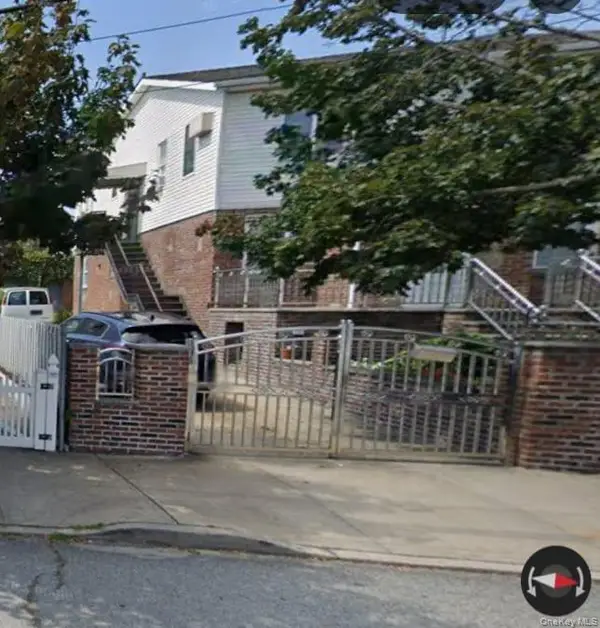 $849,000Active5 beds -- baths2,014 sq. ft.
15024 115th Street, South Ozone Park, NY 11420
MLS# 1058164Listed by: HILLSIDE HOMES REALTY INC - New
 $1,129,888Active4 beds 2 baths1,861 sq. ft.
149-27 Lefferts Boulevard, South Ozone Park, NY 11420
MLS# 1057855Listed by: KELLER WILLIAMS REALTY LIBERTY - New
 $639,000Active2 beds 3 baths1,008 sq. ft.
11142 114th Street, South Ozone Park, NY 11420
MLS# 1057026Listed by: PARK ASSETS REAL ESTATE CORP - Open Sun, 2:40 to 4:30pmNew
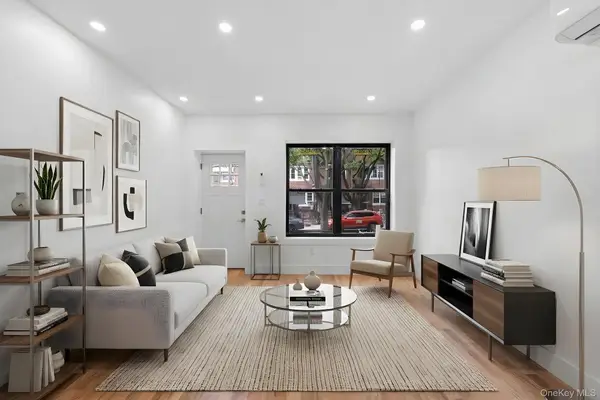 $749,000Active3 beds 2 baths1,260 sq. ft.
131-37 135th Street, South Ozone Park, NY 11420
MLS# 1056443Listed by: KEYSTONE REALTY USA CORP  $1,239,999Active5 beds 5 baths2,050 sq. ft.
123-26 135 Street, South Ozone Park, NY 11420
MLS# 1055359Listed by: LJ REALTY TEAM INC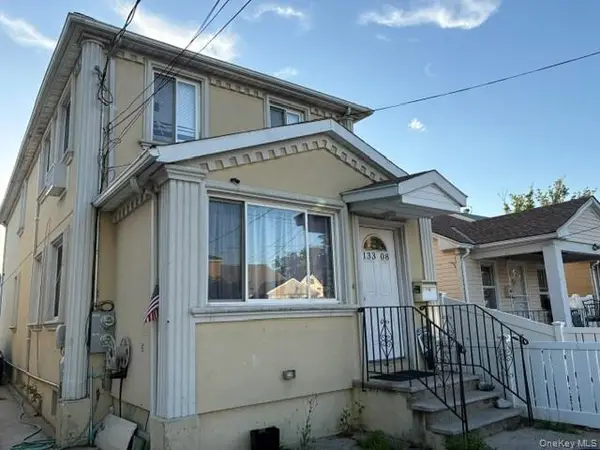 $685,000Active3 beds 2 baths1,080 sq. ft.
133-08 115th Street, South Ozone Park, NY 11420
MLS# 1055492Listed by: FILLMORE REAL ESTATE FUSION $1,200,000Active6 beds 2 baths
117-04 Vanwyck, South Ozone Park, NY 11420
MLS# 1050632Listed by: CONNIE FRANCISCO R E GROUP


Protect your home and budget from life's surprises with an Assurant Home Warranty, backed by a partner that supports you through every step of homeownership. Explore Plans.
© 2023 - 2026 ERA Franchise Systems LLC. All rights reserved. ERA Franchise Systems LLC fully supports the principles of the Fair Housing Act and the Equal Opportunity Act. ERA, ERA Real Estate powered, and their respective logos are registered service marks of ERA Franchise Systems LLC. Each office is independently owned and operated.