
9729 134th Street, South Richmond Hill, NY 11419
Local realty services provided by:ERA Insite Realty Services
9729 134th Street,Richmond Hill S., NY 11419
$479,900
- 3 Beds
- 3 Baths
- 1,280 sq. ft.
- Single family
- Pending
Listed by: xavier beckford sfr
Office: vylla home
MLS#:1038339
Source:OneKey MLS
Price summary
- Price:$479,900
- Price per sq. ft.:$374.92
About this home
Charming & Versatile Single-Family Residence in South Richmond Hill! A classic 2-story single-family detached residence offering an unbeatable mix of comfort, functional layout, and prime Queens location value. Whether you are looking for a turnkey place to call home or a property with excellent long-term upside in one of New York City’s most resilient residential submarkets, this 1920-built gem delivers on every front.
Contact an agent
Home facts
- Year built:1920
- Listing ID #:1038339
- Added:44 day(s) ago
- Updated:September 27, 2026 at 10:23 AM
Rooms and interior
- Bedrooms:3
- Total bathrooms:3
- Full bathrooms:2
- Half bathrooms:1
- Rooms Total:9
- Kitchen Description:Range, Refrigerator
- Basement:Yes
- Basement Description:Finished
- Living area:1,280 sq. ft.
Heating and cooling
- Heating:Natural Gas
Structure and exterior
- Year built:1920
- Building area:1,280 sq. ft.
- Lot area:0.04 Acres
- Architectural Style:Colonial
- Construction Materials:Frame
Schools
- High school:Hillcrest High School
- Middle school:Catherine & Count Basie Ms 72
- Elementary school:Ps 50 Talfourd Lawn Elementary Sch
Utilities
- Water:Public
- Sewer:Public Sewer
Finances and disclosures
- Price:$479,900
- Price per sq. ft.:$374.92
- Tax amount:$5,534 (2025)
Features and amenities
- Appliances:Refrigerator
Parking
- Parking description:Driveway, On Street
New listings near 9729 134th Street
- New
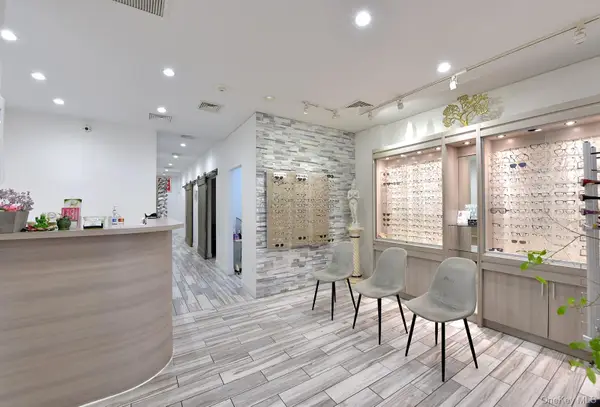 $1,800,000Active-- beds -- baths2,052 sq. ft.
12015 Liberty Avenue, Richmond Hill, NY 11419
MLS# 1054315Listed by: BSRG REAL ESTATE - New
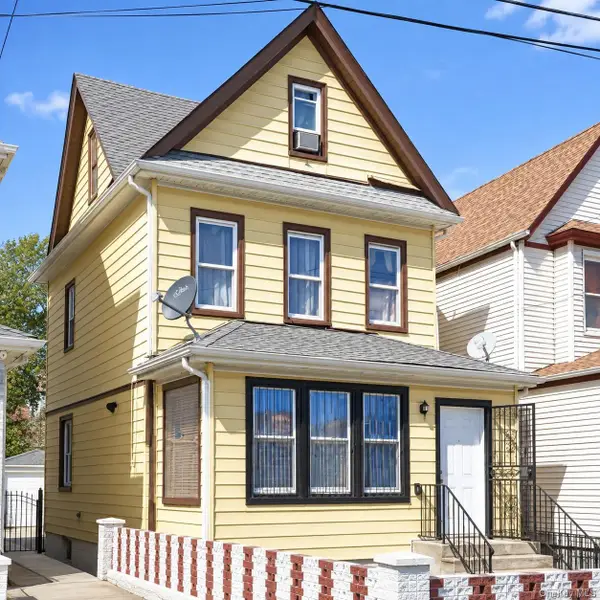 $899,999Active5 beds 2 baths
12903 97th Avenue, Richmond Hill, NY 11419
MLS# 1053138Listed by: VORO LLC - New
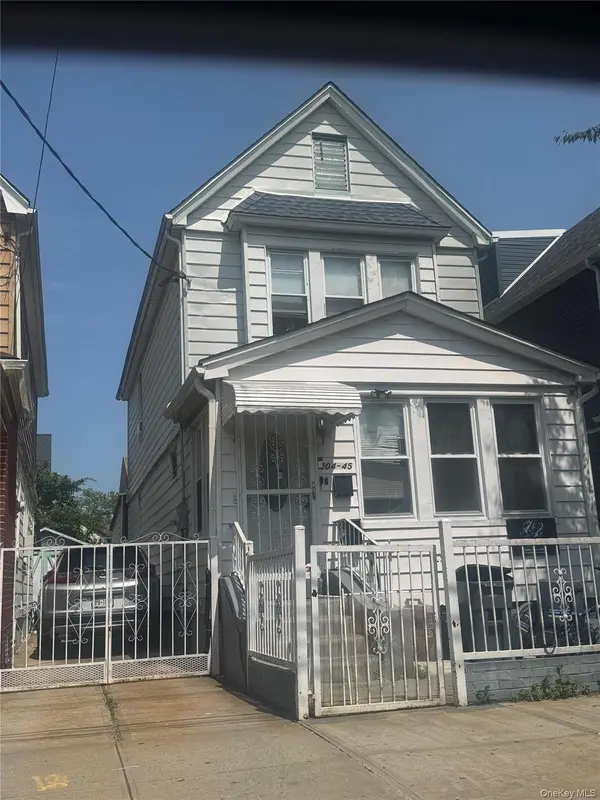 $950,000Active5 beds 3 baths624 sq. ft.
104-45 113th Street, Richmond Hill S., NY 11419
MLS# 1053043Listed by: ELITE REALTY INTERNATIONAL INC - New
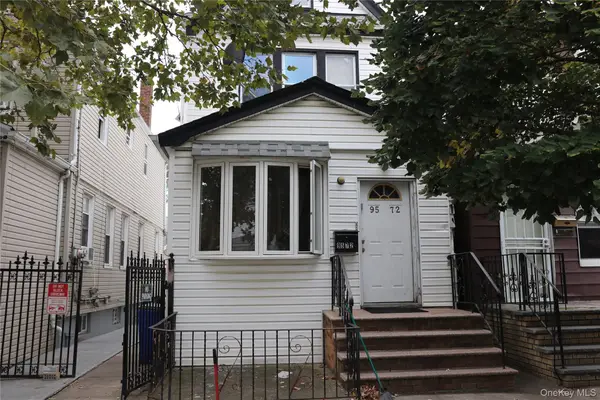 $899,000Active4 beds 2 baths1,362 sq. ft.
9572 115th Street, Richmond Hill, NY 11419
MLS# 1052413Listed by: OMNI REALTY CORP - New
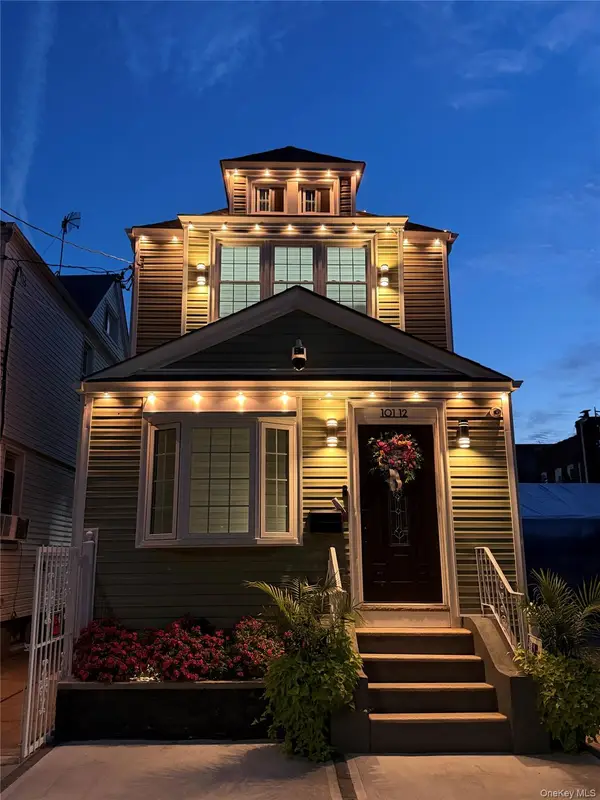 $1,075,000Active5 beds 3 baths1,536 sq. ft.
101-12 108 Street, Richmond Hill S., NY 11419
MLS# 1051774Listed by: LANDMARK ELITE HOMES CORP - New
 $670,000Active3 beds 2 baths1,337 sq. ft.
107-27 109th Street, Richmond Hill S., NY 11419
MLS# 1050685Listed by: ISLAND ADVANTAGE REALTY LLC 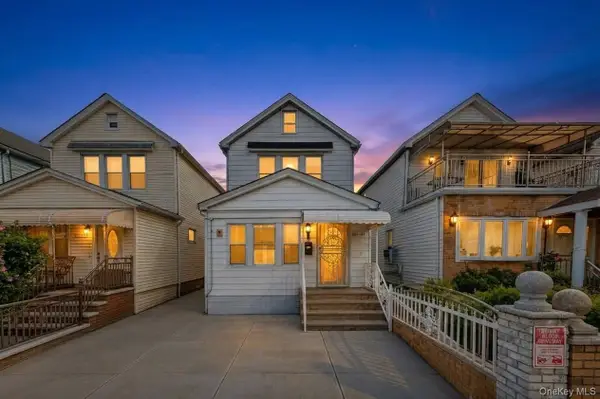 $1,175,000Active5 beds 3 baths1,328 sq. ft.
101-41 117th Street, Richmond Hill S., NY 11419
MLS# 1050659Listed by: JAGGI REAL ESTATE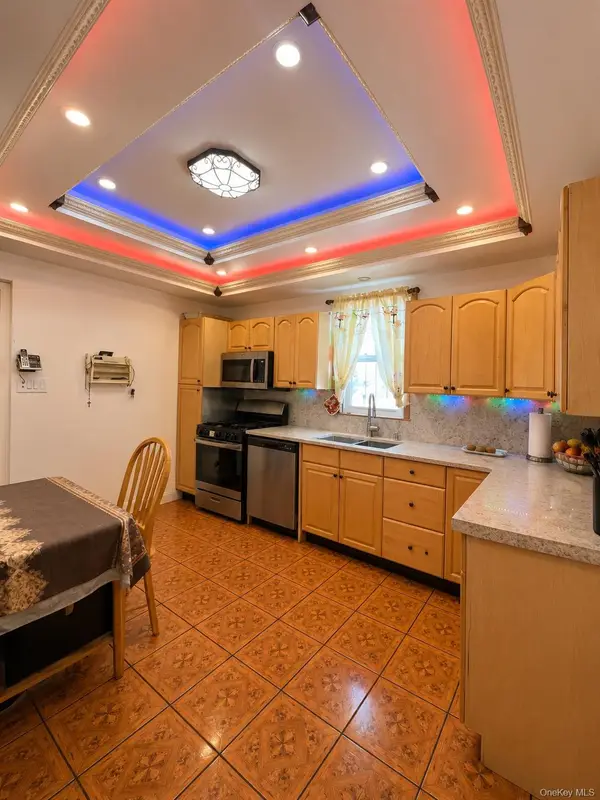 $995,999Active4 beds 3 baths1,536 sq. ft.
12720 95th Avenue, Richmond Hill, NY 11419
MLS# 1049905Listed by: KNS HOMES INC $749,999Active3 beds 2 baths1,264 sq. ft.
108-10 107th Avenue, Richmond Hill S., NY 11419
MLS# 1050425Listed by: COMPASS GREATER NY LLC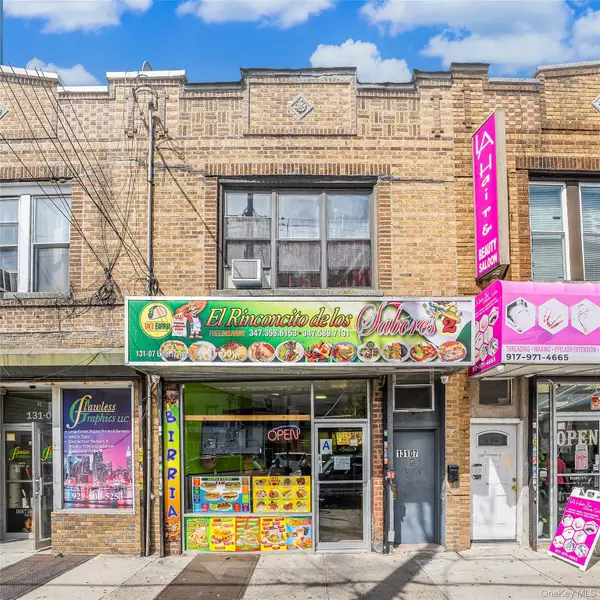 $1,050,000Active-- beds -- baths
131-07 Liberty Avenue, Richmond Hill, NY 11419
MLS# 1050040Listed by: WINZONE REALTY INC


Protect your home and budget from life's surprises with an Assurant Home Warranty, backed by a partner that supports you through every step of homeownership. Explore Plans.
© 2023 - 2026 ERA Franchise Systems LLC. All rights reserved. ERA Franchise Systems LLC fully supports the principles of the Fair Housing Act and the Equal Opportunity Act. ERA, ERA Real Estate powered, and their respective logos are registered service marks of ERA Franchise Systems LLC. Each office is independently owned and operated.