
225 Lakeside Drive, South Salem, NY 10590
Local realty services provided by:ERA Top Service Realty
225 Lakeside Drive,South Salem, NY 10590
$349,000
- - Beds
- 1 Baths
- 986 sq. ft.
- Condominium
- Active
Listed by: luke joachim
Office: redfin real estate
MLS#:1059419
Source:OneKey MLS
Price summary
- Price:$349,000
- Price per sq. ft.:$353.96
- Monthly HOA dues:$451
About this home
Imagine coming home to a beautifully updated studio loft in Oakridge Condos. From the moment you enter, soaring cathedral ceilings, rich hardwood floors, and abundant natural light create an inviting sense of space. The stunning living room is anchored by a Carrara marble fireplace with a custom mantel, complemented by elegant chair rail and picture frame moldings. Just beyond, a private balcony offers a peaceful retreat. The spacious kitchen is designed to impress, featuring stainless steel appliances, diamond quartz countertops, and pendant lighting above a welcoming peninsula dining area. Above the main living space, an expansive loft with picturesque lake/pond views offers endless possibilities for relaxation, creativity, or a home office. The beautifully finished bathroom features travertine tile, while an oversized in-unit washer and dryer provide everyday convenience. Three double closets and two additional main level closets offer exceptional storage. Ideally situated near New Canaan and Ridgefield, CT, with convenient access to the New Canaan train station, this home places recreation and entertainment within easy reach. Explore the scenic hiking trails of Leon Levy Preserve, approximately 3.5 miles away, enjoy the ball fields and community garden at Onatru Park. More than a place to call home, this is a lifestyle that brings comfort and convenience together....
Contact an agent
Home facts
- Year built:1987
- Listing ID #:1059419
- Added:3 day(s) ago
- Updated:October 19, 2026 at 11:41 AM
Rooms and interior
- Total bathrooms:1
- Full bathrooms:1
- Rooms Total:4
- Flooring:Hardwood
- Kitchen Description:Dishwasher, Kitchen Island, Microwave, Refrigerator, Stainless Steel Appliance(s)
- Living area:986 sq. ft.
Heating and cooling
- Cooling:Central Air, ENERGY STAR Qualified Equipment
- Heating:ENERGY STAR Qualified Equipment, Electric, Heat Pump
- Central air:Yes
Structure and exterior
- Year built:1987
- Building area:986 sq. ft.
- Lot area:0.01 Acres
- Construction Materials:Wood Siding
- Exterior Features:Balcony, Tennis Court(s)
Schools
- High school:John Jay High School
- Middle school:John Jay Middle School
- Elementary school:Meadow Pond Elementary School
Utilities
- Water:Public
- Sewer:Public Sewer
Finances and disclosures
- Price:$349,000
- Price per sq. ft.:$353.96
- Tax amount:$2,684 (2026)
Features and amenities
- Appliances:Dishwasher, Dryer, Microwave, Refrigerator, Stainless Steel Appliance(s), Washer
- Laundry features:Dryer, Washer, Washer/Dryer Hookup
- Amenities:Cathedral Ceiling(s), Entrance Foyer, High Ceilings, Open Floorplan, Parking, Pool, Roof Deck, Smart Thermostat
- Pool features:In Ground, Outdoor Pool
Parking
- Total parking spaces:1
- Parking description:Assigned
New listings near 225 Lakeside Drive
- Coming Soon
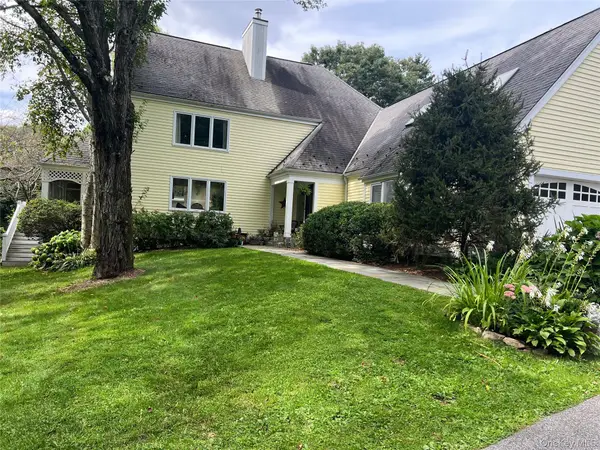 $1,498,000Coming Soon4 beds 4 baths3,488 sq. ft.
196 Smith Ridge Road, South Salem, NY 10590
MLS# 1057559Listed by: GINER REAL ESTATE INC. - New
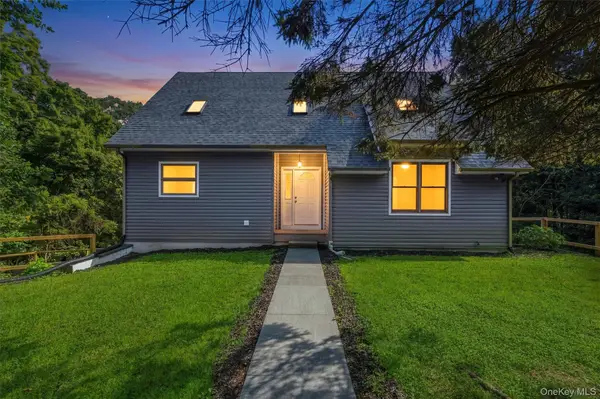 $1,050,000Active2 beds 2 baths2,079 sq. ft.
72 East Street, South Salem, NY 10590
MLS# 1060291Listed by: KELLER WILLIAMS REALTY PARTNER - New
 $1,175,000Active3 beds 3 baths2,695 sq. ft.
29 Hoyt Street, South Salem, NY 10590
MLS# 1059751Listed by: HOULIHAN LAWRENCE INC. 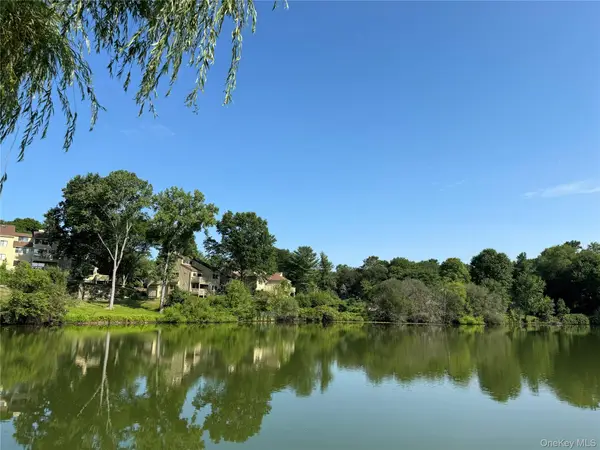 $585,000Active2 beds 2 baths1,511 sq. ft.
137 Stone Meadow #137, South Salem, NY 10590
MLS# 1059000Listed by: COLDWELL BANKER REALTY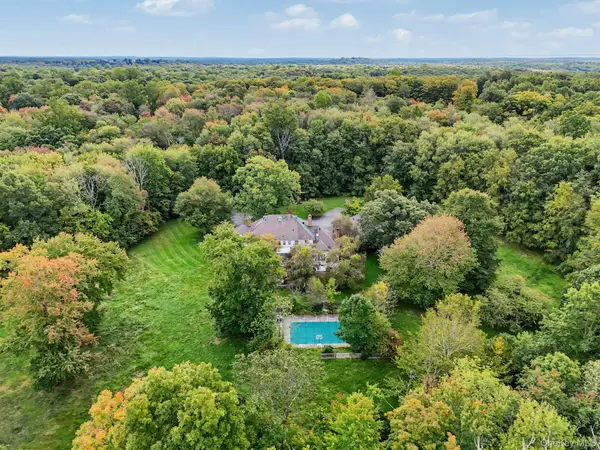 $1,899,000Active4 beds 5 baths5,666 sq. ft.
292 Smith Ridge Road, South Salem, NY 10590
MLS# 1055338Listed by: WILLIAM RAVEIS-NEW YORK LLC $1,695,000Active5 beds 6 baths4,952 sq. ft.
37 West Lane, Lewisboro, NY 10590
MLS# 24209643Listed by: RE/Max Experience, LLC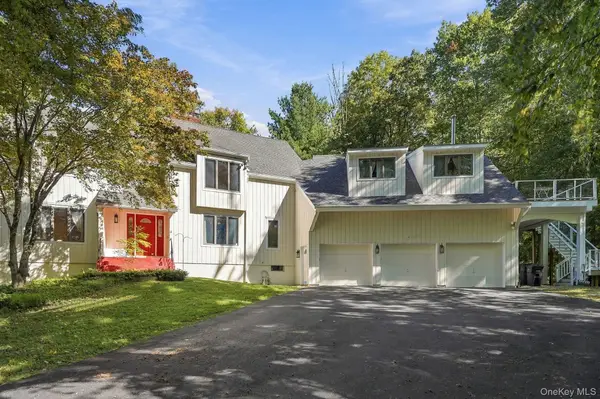 $1,650,000Active4 beds 4 baths4,000 sq. ft.
31 Dingee Road, South Salem, NY 10590
MLS# 1055167Listed by: HOULIHAN LAWRENCE INC.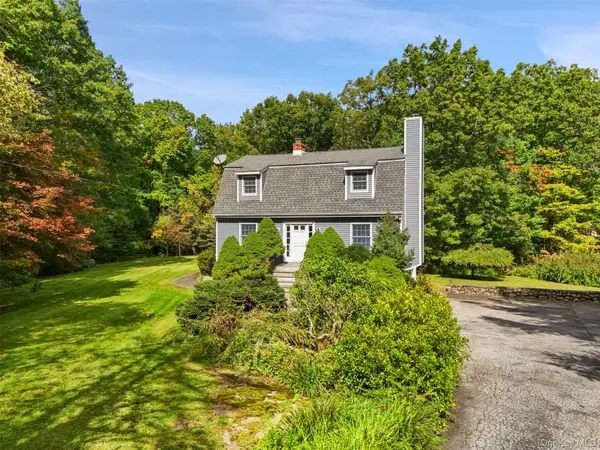 $799,000Pending3 beds 2 baths1,870 sq. ft.
15 Benger Road, Pound Ridge, NY 10576
MLS# 1056701Listed by: GINNEL REAL ESTATE $1,495,000Active5 beds 5 baths3,266 sq. ft.
195 Kitchawan Road, South Salem, NY 10590
MLS# 1041208Listed by: HOULIHAN LAWRENCE INC.


Protect your home and budget from life's surprises with an Assurant Home Warranty, backed by a partner that supports you through every step of homeownership. Explore Plans.
© 2023 - 2026 ERA Franchise Systems LLC. All rights reserved. ERA Franchise Systems LLC fully supports the principles of the Fair Housing Act and the Equal Opportunity Act. ERA, ERA Real Estate powered, and their respective logos are registered service marks of ERA Franchise Systems LLC. Each office is independently owned and operated.