
230 Lakeside Drive, South Salem, NY 10590
Local realty services provided by:Bon Anno Realty ERA Powered
230 Lakeside Drive,South Salem, NY 10590
$599,000
- 2 Beds
- 2 Baths
- 1,468 sq. ft.
- Condominium
- Active
Listed by: patricia maiolo-hinkley
Office: coldwell banker realty
MLS#:1032550
Source:OneKey MLS
Price summary
- Price:$599,000
- Price per sq. ft.:$408.04
- Monthly HOA dues:$678
About this home
Gorgeous, updated, two bedroom townhome that lives like a three bedroom! The light-filled, living area features a wood-burning fireplace and flows seamlessly into the recently renovated large eat-in kitchen. Perfect for entertaining, the kitchen boasts stainless steel appliances, an oversized center island, and sliders to the deck. The main level also includes a spacious primary suite with an en-suite bath, a second bedroom, a full hall bath, and laundry. A newly installed main staircase leads to the upper level, where you'll find a versatile loft/den space and a skylit office with a door and a closet, providing flexible space for work or guests.
Updates completed within the past few years include the hot water heater, HVAC system, windows, flooring, bathroom vanities, and kitchen appliances. Residents of the Oakridge Community enjoy two recently refurbished outdoor pools, new tennis and basketball courts, and a playground. This property also includes two assigned parking spaces. A Detached One Car Garage, right next to the unit, is available separately. Walking distance to shopping and dining at Oakridge Commons and just minutes from New Canaan, Ridgefield, and Katonah. Part of the award winning Katonah Lewisboro School District....
Contact an agent
Home facts
- Year built:1987
- Listing ID #:1032550
- Added:52 day(s) ago
- Updated:October 06, 2026 at 12:28 PM
Rooms and interior
- Bedrooms:2
- Total bathrooms:2
- Full bathrooms:2
- Rooms Total:7
- Dining Description:Eat-In Kitchen
- Kitchen Description:Dishwasher, Eat-in Kitchen, Kitchen Island, Microwave, Oven, Range, Refrigerator, Stainless Steel Appliance(s)
- Bedroom Description:First Floor Bedroom, Master Downstairs
- Living area:1,468 sq. ft.
Heating and cooling
- Cooling:Central Air
- Heating:Heat Pump
- Central air:Yes
Structure and exterior
- Year built:1987
- Building area:1,468 sq. ft.
- Lot area:0.01 Acres
- Construction Materials:Advanced Framing Technique
Schools
- High school:John Jay High School
- Middle school:John Jay Middle School
- Elementary school:Meadow Pond Elementary School
Utilities
- Water:Public
- Sewer:Public Sewer
Finances and disclosures
- Price:$599,000
- Price per sq. ft.:$408.04
- Tax amount:$6,292 (2025)
Features and amenities
- Appliances:Dishwasher, Dryer, Microwave, Oven, Refrigerator, Stainless Steel Appliance(s), Washer
- Laundry features:Dryer, In Unit, Washer
- Amenities:Cathedral Ceiling(s), High Ceilings, Pool, Storage
Parking
- Total parking spaces:2
- Parking description:Assigned
- Garage:Yes
- Garage spaces:1
New listings near 230 Lakeside Drive
- New
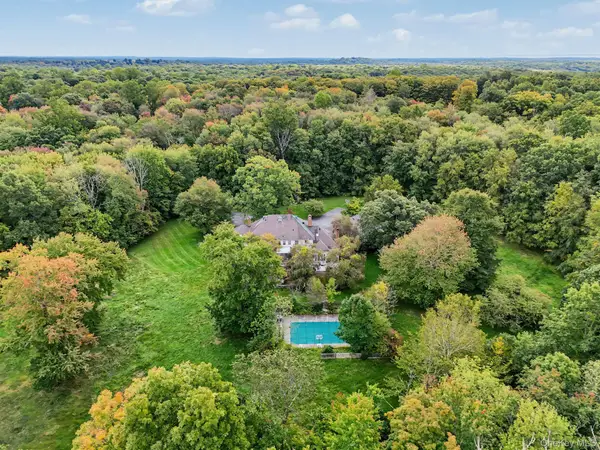 $1,899,000Active4 beds 5 baths5,666 sq. ft.
292 Smith Ridge Road, South Salem, NY 10590
MLS# 1055338Listed by: WILLIAM RAVEIS-NEW YORK LLC - New
 $1,695,000Active5 beds 6 baths4,952 sq. ft.
37 West Lane, Lewisboro, NY 10590
MLS# 24209643Listed by: RE/Max Experience, LLC - New
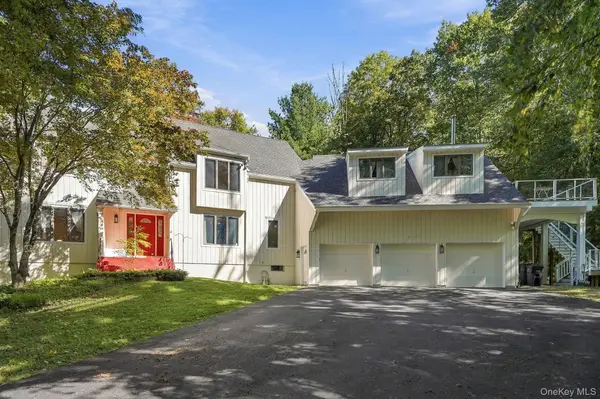 $1,650,000Active4 beds 4 baths4,000 sq. ft.
31 Dingee Road, South Salem, NY 10590
MLS# 1055167Listed by: HOULIHAN LAWRENCE INC. - New
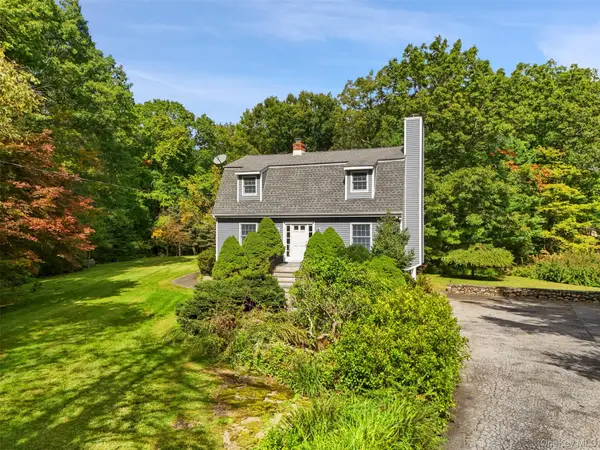 $799,000Active3 beds 2 baths1,870 sq. ft.
15 Benger Road, Pound Ridge, NY 10576
MLS# 1056701Listed by: GINNEL REAL ESTATE  $1,495,000Active5 beds 5 baths3,266 sq. ft.
195 Kitchawan Road, South Salem, NY 10590
MLS# 1041208Listed by: HOULIHAN LAWRENCE INC. $2,250,000Active4 beds 4 baths3,220 sq. ft.
28 Twin Lakes Road, South Salem, NY 10590
MLS# 1035271Listed by: HOULIHAN LAWRENCE INC. $700,000Active3 beds 3 baths2,320 sq. ft.
257 Smith Ridge Road, South Salem, NY 10590
MLS# 1051757Listed by: HOULIHAN LAWRENCE INC. $1,795,000Active4 beds 6 baths5,288 sq. ft.
30 Pine Hill Drive, South Salem, NY 10590
MLS# 1045136Listed by: WILLIAM RAVEIS-NEW YORK LLC $995,000Active4 beds 4 baths2,248 sq. ft.
9 Cross Pond Road, South Salem, NY 10590
MLS# 1050837Listed by: COMPASS GREATER NY, LLC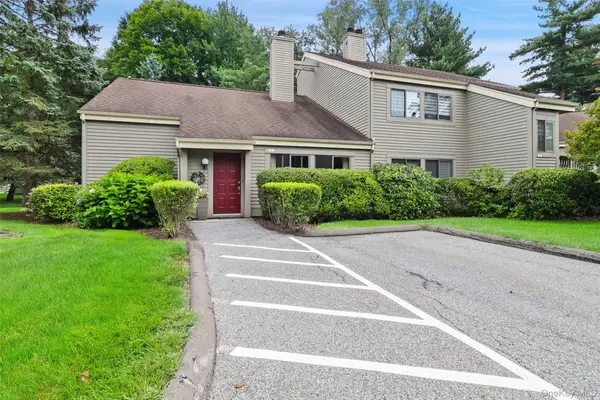 $599,999Active3 beds 2 baths1,895 sq. ft.
1 Oakridge Drive, South Salem, NY 10590
MLS# 1048782Listed by: GINNEL REAL ESTATE


Protect your home and budget from life's surprises with an Assurant Home Warranty, backed by a partner that supports you through every step of homeownership. Explore Plans.
© 2023 - 2026 ERA Franchise Systems LLC. All rights reserved. ERA Franchise Systems LLC fully supports the principles of the Fair Housing Act and the Equal Opportunity Act. ERA, ERA Real Estate powered, and their respective logos are registered service marks of ERA Franchise Systems LLC. Each office is independently owned and operated.