
50 Sabbath Day Hill Road, South Salem, NY 10590
Local realty services provided by:ERA Top Service Realty
50 Sabbath Day Hill Road,South Salem, NY 10590
$1,350,000
- 4 Beds
- 3 Baths
- 2,918 sq. ft.
- Single family
- Pending
Listed by: rebecca yaun
Office: houlihan lawrence inc.
MLS#:1037289
Source:OneKey MLS
Price summary
- Price:$1,350,000
- Price per sq. ft.:$345.27
About this home
Welcome to 50 Sabbath Day Hill Road, a warm and inviting Colonial with contemporary flair, beautifully set on more than two private acres in desirable South Salem. Thoughtfully updated inside and out, this home offers a wonderful combination of timeless character, modern finishes and comfortable everyday living.
The updated exterior creates an impressive first impression and introduces a home that has been carefully enhanced throughout. Inside, the beautifully renovated kitchen is the heart of the home, featuring rich and stylish cabinetry, quartz countertops, high-end appliances and abundant workspace and storage. The kitchen flows seamlessly into the spacious family room, where a striking stone-and-wood fireplace is framed by dramatic floor-to-ceiling windows, filling the room with natural light and bringing the outdoors in.
The main level continues with an elegant formal dining room, gracious living room and a versatile den ideal for a home office, library or quiet retreat. An updated powder room and convenient mud/laundry room complete the first floor. Upstairs, a distinctive bridge-style hallway leads to the serene primary suite, featuring a beautifully renovated bath finished with quality materials and sophisticated details. Three additional bedrooms share an equally impressive updated hall bath, providing plenty of space for you and your guests. Updated interior finishes throughout give the home a fresh, move-in-ready feel while preserving its warmth and character.
The outdoor setting is truly special. More than two acres of professionally landscaped grounds provide privacy, recreation and room to entertain. A tiered deck overlooks the property and leads to a beautifully fenced in-ground pool and gazebo—creating the perfect setting for summer gatherings, outdoor dining or simply relaxing at home.
Perfectly located near Ridgefield, Bedford and the many wonderful surrounding communities, this South Salem setting offers an ideal combination of privacy, convenience and access to shopping, dining, recreation and everything the area has to offer.
With its updated exterior, renovated kitchen and baths, refreshed interiors, wonderful floor plan and exceptional outdoor amenities, 50 Sabbath Day Hill Road offers the space, style and setting today’s buyers are looking for. A special South Salem home ready to be enjoyed....
Contact an agent
Home facts
- Year built:1986
- Listing ID #:1037289
- Added:49 day(s) ago
- Updated:October 06, 2026 at 09:24 AM
Rooms and interior
- Bedrooms:4
- Total bathrooms:3
- Full bathrooms:2
- Half bathrooms:1
- Rooms Total:10
- Dining Description:Formal Dining
- Bathrooms Description:Double Vanity
- Kitchen Description:Chefs Kitchen, Dishwasher, Kitchen Island, Microwave, Range, Refrigerator, Stainless Steel Appliance(s)
- Basement:Yes
- Basement Description:Finished
- Living area:2,918 sq. ft.
Heating and cooling
- Cooling:Central Air, ENERGY STAR Qualified Equipment
- Heating:Heat Pump, Oil
- Central air:Yes
Structure and exterior
- Year built:1986
- Building area:2,918 sq. ft.
- Lot area:2.46 Acres
- Architectural Style:Colonial
- Construction Materials:Vinyl Siding
- Levels:3 Story
Schools
- High school:John Jay High School
- Middle school:John Jay Middle School
- Elementary school:Meadow Pond Elementary School
Utilities
- Water:Well
- Sewer:Septic Tank
Finances and disclosures
- Price:$1,350,000
- Price per sq. ft.:$345.27
- Tax amount:$20,624 (2026)
Features and amenities
- Appliances:Dishwasher, Dryer, Microwave, Refrigerator, Stainless Steel Appliance(s), Washer
- Laundry features:Dryer, Washer
- Amenities:Double Vanity, High Ceilings, Open Floorplan
- Pool features:In Ground
Parking
- Parking description:Garage
- Garage:Yes
- Garage spaces:2
New listings near 50 Sabbath Day Hill Road
- New
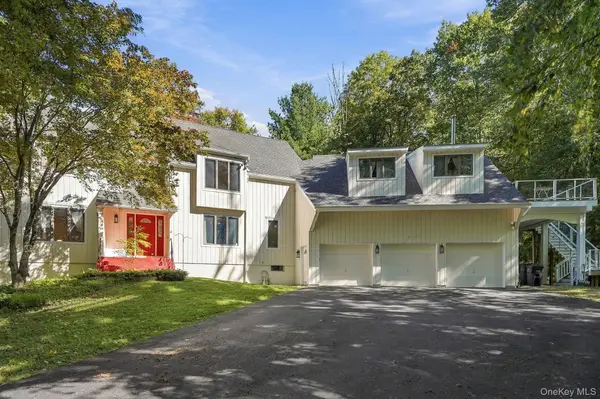
 $1,695,000Active5 beds 6 baths4,952 sq. ft.
37 West Lane, Lewisboro, NY 10590
MLS# 24209643Listed by: RE/Max Experience, LLC - New
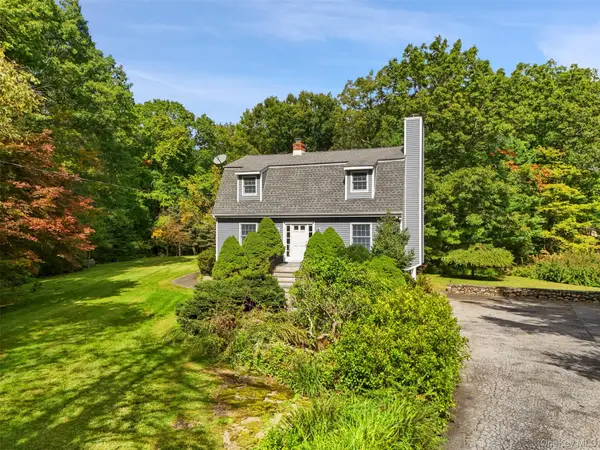
 $1,650,000Active4 beds 4 baths4,000 sq. ft.
31 Dingee Road, South Salem, NY 10590
MLS# 1055167Listed by: HOULIHAN LAWRENCE INC. - New
 $799,000Active3 beds 2 baths1,870 sq. ft.
15 Benger Road, Pound Ridge, NY 10576
MLS# 1056701Listed by: GINNEL REAL ESTATE  $1,495,000Active5 beds 5 baths3,266 sq. ft.
195 Kitchawan Road, South Salem, NY 10590
MLS# 1041208Listed by: HOULIHAN LAWRENCE INC. $2,250,000Active4 beds 4 baths3,220 sq. ft.
28 Twin Lakes Road, South Salem, NY 10590
MLS# 1035271Listed by: HOULIHAN LAWRENCE INC. $700,000Active3 beds 3 baths2,320 sq. ft.
257 Smith Ridge Road, South Salem, NY 10590
MLS# 1051757Listed by: HOULIHAN LAWRENCE INC. $1,795,000Active4 beds 6 baths5,288 sq. ft.
30 Pine Hill Drive, South Salem, NY 10590
MLS# 1045136Listed by: WILLIAM RAVEIS-NEW YORK LLC $995,000Active4 beds 4 baths2,248 sq. ft.
9 Cross Pond Road, South Salem, NY 10590
MLS# 1050837Listed by: COMPASS GREATER NY, LLC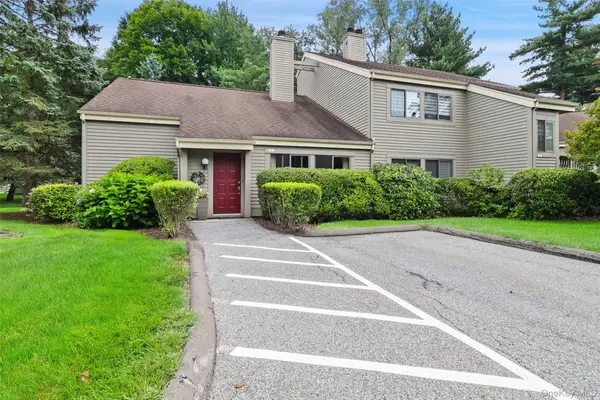 $599,999Active3 beds 2 baths1,895 sq. ft.
1 Oakridge Drive, South Salem, NY 10590
MLS# 1048782Listed by: GINNEL REAL ESTATE $575,000Active2 beds 1 baths1,318 sq. ft.
26 Oakridge Drive, South Salem, NY 10590
MLS# 1050318Listed by: COLDWELL BANKER REALTY


Protect your home and budget from life's surprises with an Assurant Home Warranty, backed by a partner that supports you through every step of homeownership. Explore Plans.
© 2023 - 2026 ERA Franchise Systems LLC. All rights reserved. ERA Franchise Systems LLC fully supports the principles of the Fair Housing Act and the Equal Opportunity Act. ERA, ERA Real Estate powered, and their respective logos are registered service marks of ERA Franchise Systems LLC. Each office is independently owned and operated.