
170 Breese Lane, Southampton, NY 11968
Local realty services provided by:Bon Anno Realty ERA Powered
170 Breese Lane,Southampton, NY 11968
$4,995,000
- 4 Beds
- 4 Baths
- 5,800 sq. ft.
- Single family
- Active
Upcoming open houses
- Sat, Oct 1011:00 am - 01:00 pm
Listed by: theresa j. thompson, jacqueline eaton garland
Office: douglas elliman real estate
MLS#:1055908
Source:OneKey MLS
Price summary
- Price:$4,995,000
- Price per sq. ft.:$861.21
About this home
Located on Breese Lane in Southampton Village, this Neoclassical-style residence is set amidst professionally landscaped grounds with mature plantings and manicured gardens. A stone-covered entry with classic columns leads to a light-filled interior featuring approximately 16-foot ceilings, oversized French doors, and a single-level floor plan.
The main living area includes a great room with a wood-burning fireplace and an adjoining dining area overlooking the rear grounds. Numerous French doors provide natural light and direct access to outdoor living spaces.
The primary suite features vaulted ceilings, an en suite bath, and French doors opening to the patio and gardens. Two additional guest bedrooms each offer en suite baths. A library with fireplace and loft provides additional living space suitable for a variety of uses.
The finished lower level offers more than 2,000 +/- square feet of additional space, including a bedroom, full bath, office, den, and flexible recreation areas.
Outdoor amenities include a 10' x 40' heated gunite pool surrounded by mature trees, perennial gardens, and landscaped grounds.
Conveniently located near Southampton Village's shopping, restaurants, cultural destinations, and ocean beaches, this property offers village living with access to nearby amenities....
Contact an agent
Home facts
- Year built:2004
- Listing ID #:1055908
- Added:1 day(s) ago
- Updated:September 29, 2026 at 11:46 PM
Rooms and interior
- Bedrooms:4
- Total bathrooms:4
- Full bathrooms:4
- Rooms Total:14
- Flooring:Hardwood
- Dining Description:Eat-In Kitchen, Formal Dining
- Bathrooms Description:Double Vanity
- Kitchen Description:Dishwasher, Eat-in Kitchen, Kitchen Island, Range, Refrigerator, Stainless Steel Appliance(s)
- Bedroom Description:First Floor Bedroom, Master Downstairs
- Basement:Yes
- Basement Description:Finished, Full
- Living area:5,800 sq. ft.
Heating and cooling
- Cooling:Central Air
- Heating:Natural Gas
- Central air:Yes
Structure and exterior
- Year built:2004
- Building area:5,800 sq. ft.
- Lot area:0.46 Acres
- Construction Materials:Advanced Framing Technique
Schools
- High school:Southampton High School
- Middle school:Southampton Intermediate School
- Elementary school:Southampton Elementary School
Utilities
- Water:Public
- Sewer:Cesspool
Finances and disclosures
- Price:$4,995,000
- Price per sq. ft.:$861.21
- Tax amount:$16,584 (2026)
Features and amenities
- Appliances:Dishwasher, Dryer, Refrigerator, Stainless Steel Appliance(s), Washer
- Laundry features:Dryer, Washer
- Amenities:Cathedral Ceiling(s), Double Vanity, Entrance Foyer, High Ceilings, Marble Counters, Open Floorplan, Storage, Walk-In Closet(s)
- Pool features:In Ground
Parking
- Parking description:Driveway, Off Street
New listings near 170 Breese Lane
- Open Sat, 11am to 12:30pmNew
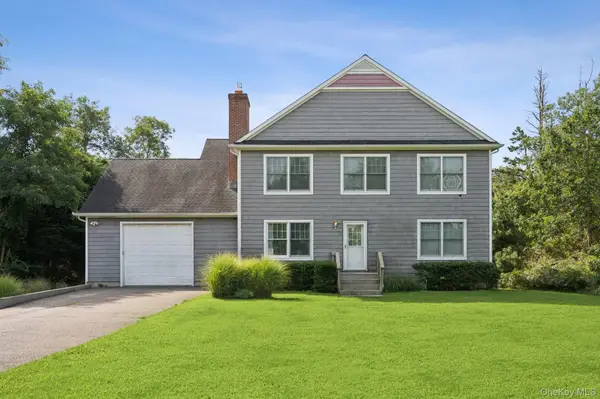 $1,725,000Active4 beds 3 baths2,338 sq. ft.
32 Sugar Loaf Road, Southampton, NY 11968
MLS# 1053735Listed by: CORCORAN - New
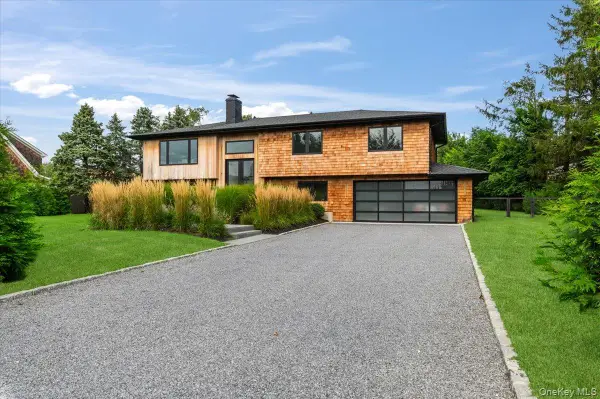 $2,600,000Active5 beds 4 baths2,800 sq. ft.
40 Knollwood Drive, Southampton, NY 11968
MLS# 1054363Listed by: SERHANT EAST END LLC - Open Sat, 11am to 12:30pmNew
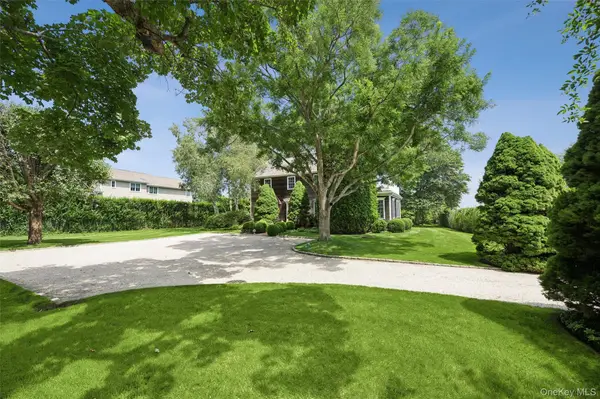 $2,750,000Active3 beds 3 baths1,997 sq. ft.
810 David Whites Lane, Southampton, NY 11968
MLS# 1053107Listed by: CORCORAN - New
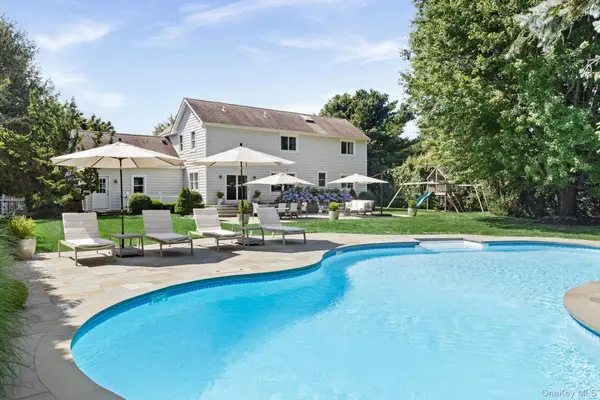 $2,700,000Active4 beds 4 baths3,391 sq. ft.
5 William Way, Southampton, NY 11968
MLS# 1053275Listed by: DOUGLAS ELLIMAN REAL ESTATE - New
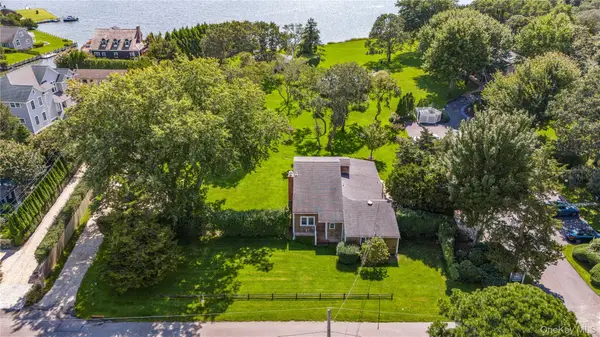 $2,399,999Active5 beds 3 baths12,240 sq. ft.
70 Middle Pond Road #22, Southampton, NY 11968
MLS# 1052698Listed by: SERHANT EAST END LLC 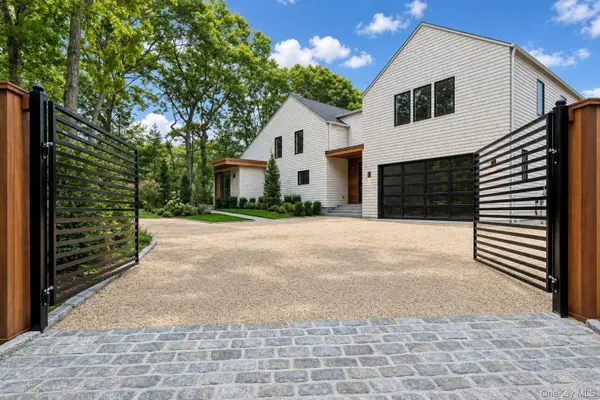 $4,795,000Active6 beds 7 baths5,500 sq. ft.
1768 Majors Path, Southampton, NY 11968
MLS# 1041882Listed by: DOUGLAS ELLIMAN REAL ESTATE- Open Sat, 11am to 1pm
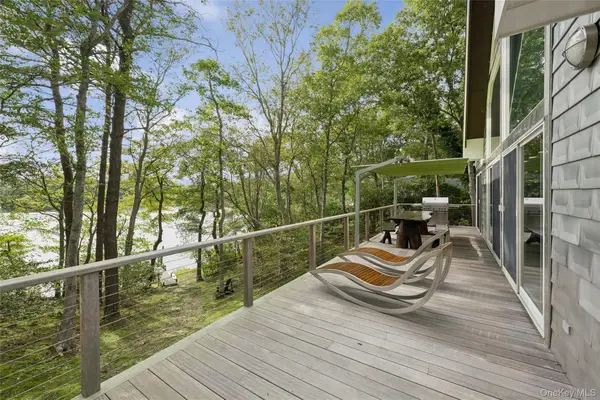 $1,999,000Active4 beds 3 baths2,790 sq. ft.
142 Little Fresh Pond Road, Southampton, NY 11968
MLS# 1051253Listed by: DOUGLAS ELLIMAN REAL ESTATE 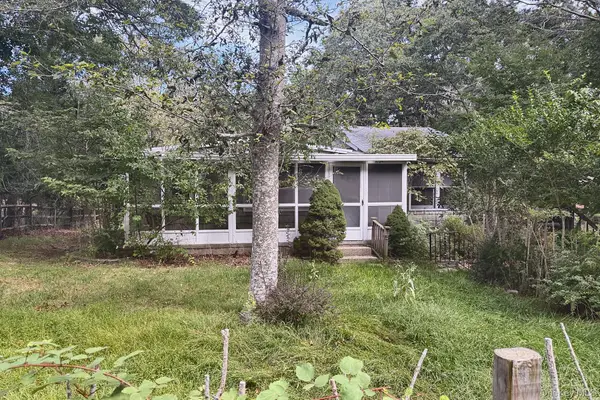 Listed by ERA$899,999Active3 beds 2 baths1,320 sq. ft.
11 Robinhood Lane, Southampton, NY 11968
MLS# 1050252Listed by: BON ANNO REALTY ERA POWERED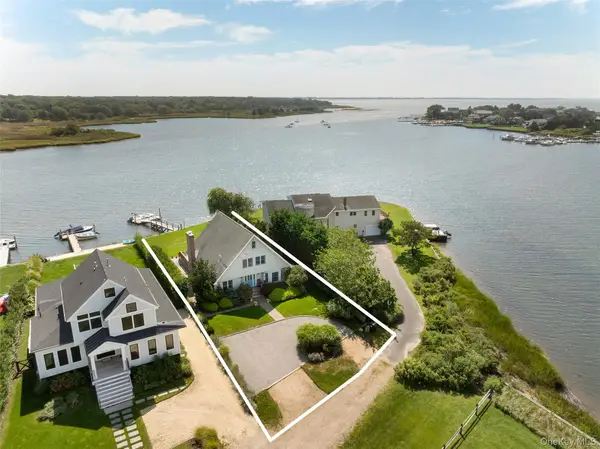 $2,750,000Active3 beds 3 baths2,586 sq. ft.
38 Old Fort Lane, Southampton, NY 11968
MLS# 1049087Listed by: DOUGLAS ELLIMAN REAL ESTATE


Protect your home and budget from life's surprises with an Assurant Home Warranty, backed by a partner that supports you through every step of homeownership. Explore Plans.
© 2023 - 2026 ERA Franchise Systems LLC. All rights reserved. ERA Franchise Systems LLC fully supports the principles of the Fair Housing Act and the Equal Opportunity Act. ERA, ERA Real Estate powered, and their respective logos are registered service marks of ERA Franchise Systems LLC. Each office is independently owned and operated.