
24 Pond Crossing, Southampton, NY 11968
Local realty services provided by:ERA Caputo Realty
24 Pond Crossing,Southampton, NY 11968
$2,100,000
- 3 Beds
- 4 Baths
- 2,750 sq. ft.
- Condominium
- Coming Soon
Upcoming open houses
- Sat, Aug 2910:00 am - 01:00 pm
- Sun, Aug 3010:00 am - 01:00 pm
Listed by: thomas panebianco
Office: bh&g r e realty connect
MLS#:1041905
Source:OneKey MLS
Price summary
- Price:$2,100,000
- Price per sq. ft.:$763.64
- Monthly HOA dues:$1,200
About this home
Welcome to 24 Pond Crossing, Southampton of the highly sought after Pond Crossing condo community located just south of Montauk Highway beside Old Fort Pond. This exceptional offering has been fully updated from top to bottom with no upgrade spared featuring 3 bedrooms, an office and 3.5 bath across approximately 2,750 sqft of total living space. The floor plan has the most spacious open concept layout designed for both everyday living with great flow for entertaining between the front sitting area or the open chef's kitchen. Showcased are high end appliances including Subzero refrigerator, Viking range, Bosch dishwasher and wine refrigerator. A generous center island overlooks a casual living space around your indoor fireplace leading out to the privately hedged backyard ideal for a cook out or intimate dinner. High ceilings, recessed lighting create a joining space to the upper level where the office, bedroom and primary suite with generous closets and modern spa bath. Additional highlights include central air, natural gas heating, central vacuum, two car garage and a full unfinished basement. Pond Crossing is a community totaling 16 units and clubhouse and this is one of only 5 constructed with a 2 car garage. The clubhouse has a private keyed entry sitting area, gym and in ground heated gunite pool available to all of the residents. Don't miss your opportunity to reside in the beautiful Pond Crossing community of Southampton....
Contact an agent
Home facts
- Year built:2007
- Subdivision & Development:Pond Crossing
- Listing ID #:1041905
- Updated:August 24, 2026 at 02:54 AM
Rooms and interior
- Bedrooms:3
- Total bathrooms:4
- Full bathrooms:3
- Half bathrooms:1
- Rooms Total:12
- Dining Description:Eat-In Kitchen
- Bathrooms Description:Double Vanity
- Kitchen Description:Chefs Kitchen, Dishwasher, Eat-in Kitchen, Kitchen Island, Microwave, Refrigerator, Stainless Steel Appliance(s)
- Bedroom Description:First Floor Bedroom
- Basement:Yes
- Basement Description:Full, Unfinished
- Living area:2,750 sq. ft.
Heating and cooling
- Cooling:Central Air
- Heating:Forced Air, Natural Gas
- Central air:Yes
Structure and exterior
- Year built:2007
- Building area:2,750 sq. ft.
- Lot area:0.05 Acres
- Lot Features:Cleared, Level, Secluded
- Construction Materials:Frame
- Levels:3 Story
Schools
- High school:Southampton High School
- Middle school:Tuckahoe
- Elementary school:Tuckahoe School
Utilities
- Water:Public
Finances and disclosures
- Price:$2,100,000
- Price per sq. ft.:$763.64
- Tax amount:$3,254 (2026)
Features and amenities
- Appliances:Dishwasher, Dryer, Microwave, Refrigerator, Stainless Steel Appliance(s)
- Laundry features:Dryer
- Amenities:Double Vanity, Entrance Foyer, High Ceilings, High Speed Internet, Open Floorplan, Parking, Pool
Parking
- Total parking spaces:6
- Parking description:Driveway, Garage, Off Street, On Street
- Garage:Yes
- Garage spaces:2
New listings near 24 Pond Crossing
- Open Sun, 11am to 4pmNew
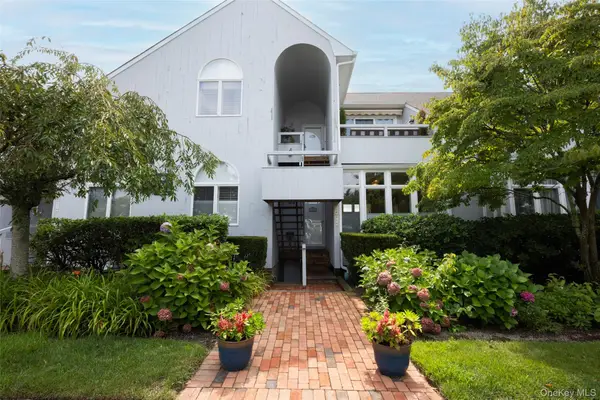 $1,325,000Active2 beds 2 baths1,640 sq. ft.
400 Noyack Road #E2, Southampton, NY 11968
MLS# 1040167Listed by: GREENE REALTY GROUP - New
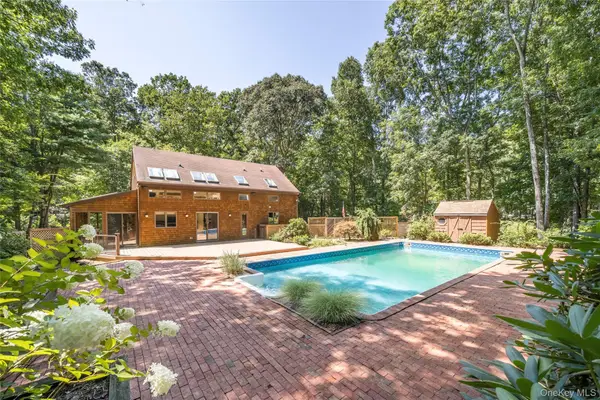 $1,450,000Active4 beds 3 baths1,308 sq. ft.
69 Glenview Drive, Southampton, NY 11968
MLS# 1040568Listed by: COMPASS GREATER NY LLC - New
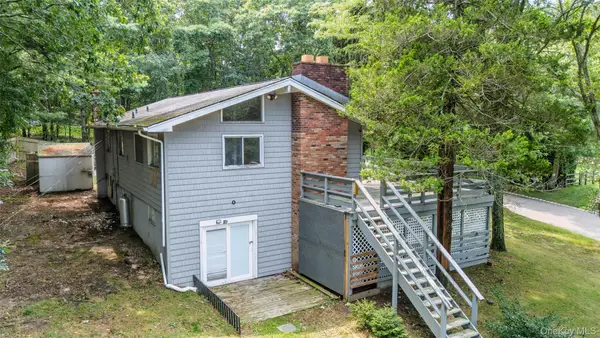 $929,900Active3 beds 2 baths960 sq. ft.
142 Fish Cove Road, Southampton, NY 11968
MLS# 1038324Listed by: CENTURY 21 ICON - New
 $1,595,000Active3 beds 2 baths1,731 sq. ft.
33 Hilltop Road, Southampton, NY 11968
MLS# 1035074Listed by: HAMPTONS REALTY ASSOCIATES LLC  $3,750,000Active6 beds 7 baths4,046 sq. ft.
244 N Main Street, Southampton, NY 11968
MLS# 1035855Listed by: PRIVY REALTY GROUP LLC $2,995,000Active4 beds 5 baths3,940 sq. ft.
10 Peconic View Court, Southampton, NY 11968
MLS# 1036671Listed by: COMPASS GREATER NY LLC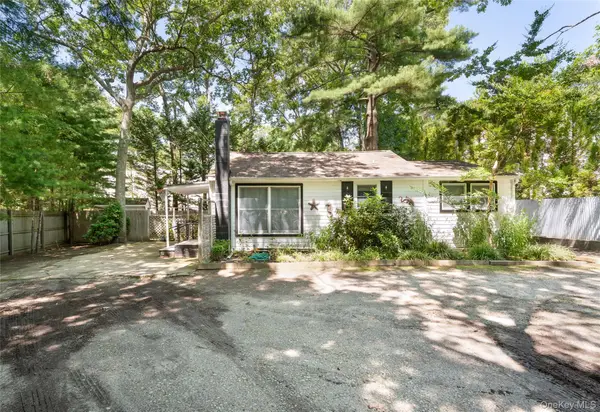 $829,000Active1 beds 1 baths680 sq. ft.
141 W Neck Road, Southampton, NY 11968
MLS# 1034856Listed by: SOUTH FORK REALTY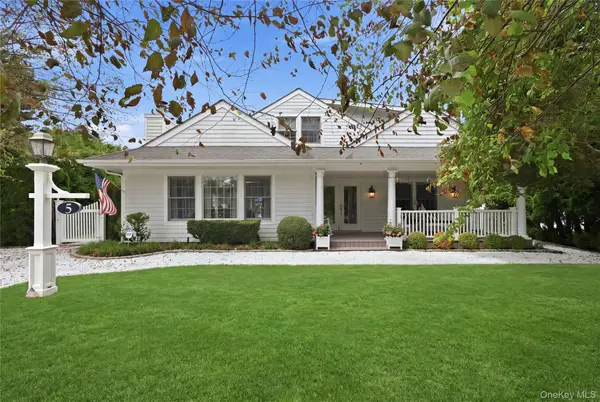 $3,250,000Active4 beds 4 baths2,200 sq. ft.
5 Juniper Lane, Southampton, NY 11968
MLS# 1035054Listed by: NEST SEEKERS INTERNATIONAL LLC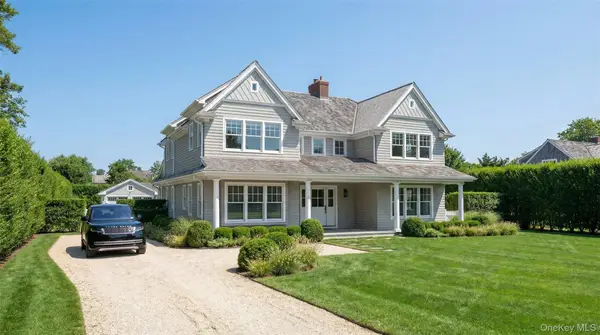 $7,995,000Active6 beds 9 baths6,000 sq. ft.
84 Corrigan Street, Southampton, NY 11968
MLS# 1035067Listed by: NEST SEEKERS INTERNATIONAL LLC


Protect your home and budget from life's surprises with an Assurant Home Warranty, backed by a partner that supports you through every step of homeownership. Explore Plans.
© 2023 - 2026 ERA Franchise Systems LLC. All rights reserved. ERA Franchise Systems LLC fully supports the principles of the Fair Housing Act and the Equal Opportunity Act. ERA, ERA Real Estate powered, and their respective logos are registered service marks of ERA Franchise Systems LLC. Each office is independently owned and operated.