
56 Middle Pond Road, Southampton, NY 11968
Local realty services provided by:ERA Caputo Realty
56 Middle Pond Road,Southampton, NY 11968
$4,995,000
- 4 Beds
- 4 Baths
- 3,772 sq. ft.
- Single family
- Pending
Listed by: theresa j. thompson
Office: douglas elliman real estate
MLS#:1003862
Source:OneKey MLS
Price summary
- Price:$4,995,000
- Price per sq. ft.:$1,324.23
About this home
Set on 0.63 acres with waterside pool and 110Ft of bulkhead, this prime waterfront is located south of the highway in the heart of Southampton. This exceptional property has been fully renovated inside and out to creating a sophisticated new offering. Relax while enjoying sunrise to sunset overlooking on Shinnecock Bay.
The light-filled, open-concept layout seamlessly blends indoor and outdoor living. The home is highlighted by refined new finishes throughout, including a stunning custom chef’s kitchen with an oversized island seating eight, flowing effortlessly into the expansive dining area and great room—ideal for entertaining.
The great room features a fireplace and dramatic wall-to-wall sliding glass doors that open to expansive decking, creating a true waterfront retreat. An additional den offers flexible living and entertaining space.
The first floor includes a newly designed junior suite with a stylish private bath, a sun-drenched screened porch leading to a beautiful mahogany deck, as well as a dedicated office, laundry area, and full bath with easy access to the backyard.
Upstairs, a spacious landing with tranquil water views opens to a balcony overlooking the grounds. The primary suite is a luxurious sanctuary with a spa-inspired bath, soaking tub, and oversized closet. Two additional guest bedrooms share a beautifully appointed bath and lounge area with a private balcony, offering comfort and privacy for guests.
Outside, the property boasts 110 feet of private bulkhead with docking capability for boating and waterfront recreation. A heated pool, expansive decking, outdoor shower, and generous lawn complete this exceptional outdoor lifestyle.
Ideally located south of the highway, just minutes from ocean beaches and the shops and restaurants of Southampton Village, this waterfront property delivers the best of Hamptons living....
Contact an agent
Home facts
- Year built:2001
- Listing ID #:1003862
- Added:112 day(s) ago
- Updated:September 14, 2026 at 08:16 AM
Rooms and interior
- Bedrooms:4
- Total bathrooms:4
- Full bathrooms:4
- Rooms Total:12
- Dining Description:Eat-In Kitchen, Formal Dining
- Bathrooms Description:Double Vanity, Soaking Tub
- Kitchen Description:Chefs Kitchen, Dishwasher, Eat-in Kitchen, Kitchen Island, Microwave, Range, Refrigerator, Stainless Steel Appliance(s), Walk Through Kitchen
- Bedroom Description:First Floor Bedroom
- Living area:3,772 sq. ft.
Heating and cooling
- Cooling:Central Air
- Heating:Oil
- Central air:Yes
Structure and exterior
- Year built:2001
- Building area:3,772 sq. ft.
- Lot area:0.63 Acres
- Architectural Style:Post Modern
- Construction Materials:Advanced Framing Technique
- Exterior Features:Balcony, Dock
Schools
- High school:Southampton High School
- Middle school:Tuckahoe
- Elementary school:Tuckahoe School
Utilities
- Water:Well
- Sewer:Cesspool
Finances and disclosures
- Price:$4,995,000
- Price per sq. ft.:$1,324.23
- Tax amount:$16,987 (2026)
Features and amenities
- Appliances:Dishwasher, Dryer, Microwave, Refrigerator, Stainless Steel Appliance(s), Washer
- Laundry features:Dryer, Washer
- Amenities:Cathedral Ceiling(s), Double Vanity, Entrance Foyer, High Ceilings, High Speed Internet, Open Floorplan, Walk-In Closet(s)
Parking
- Parking description:Attached, Driveway, Garage, Private
- Garage:Yes
- Garage spaces:1
New listings near 56 Middle Pond Road
- New
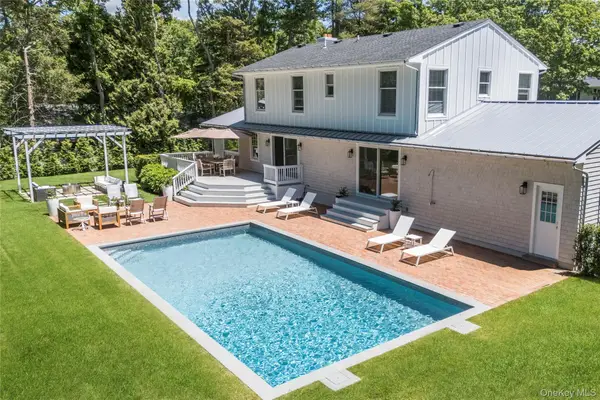 $2,999,000Active5 beds 6 baths2,400 sq. ft.
48 Beechwood Drive, Southampton, NY 11968
MLS# 1049950Listed by: COMPASS GREATER NY LLC - New
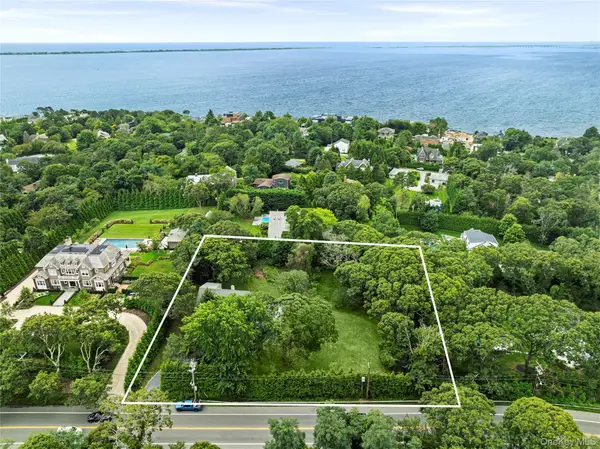 $2,200,000Active4 beds 3 baths3,000 sq. ft.
422 Montauk Highway, Southampton, NY 11968
MLS# 1049213Listed by: COMPASS GREATER NY LLC - New
 $4,295,000Active3 beds 4 baths2,230 sq. ft.
200 Little Plains Road, Southampton, NY 11968
MLS# 1048282Listed by: CORCORAN - New
 $3,200,000Active6 beds 2 baths2,470 sq. ft.
601 Water Mill Towd Road, Southampton, NY 11968
MLS# 1034303Listed by: DOUGLAS ELLIMAN REAL ESTATE - New
 $1,525,000Active3 beds 3 baths2,032 sq. ft.
28 Andrew Court, Southampton, NY 11968
MLS# 1046627Listed by: BROWN HARRIS STEVENS HAMPTONS - New
 $1,495,000Active4 beds 3 baths2,400 sq. ft.
39 Spring Pond Lane, Southampton, NY 11968
MLS# 1046663Listed by: CORCORAN  $5,995,000Active7 beds 9 baths6,961 sq. ft.
65 Middle Pond Road, Southampton, NY 11968
MLS# 1044683Listed by: DOUGLAS ELLIMAN REAL ESTATE $1,559,000Active4 beds 3 baths1,585 sq. ft.
845 County Road 39, Southampton, NY 11968
MLS# 1045106Listed by: COMPASS GREATER NY LLC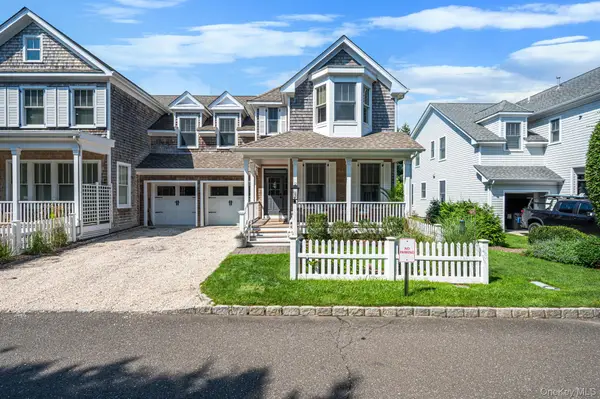 $2,100,000Active3 beds 4 baths2,750 sq. ft.
24 Pond Crossing #11, Southampton, NY 11968
MLS# 1041905Listed by: BH&G R E REALTY CONNECT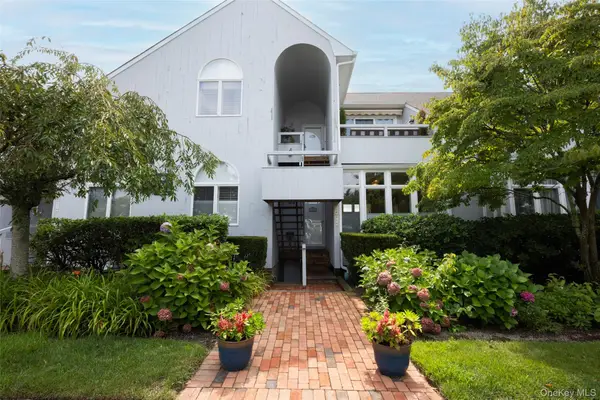 $1,325,000Active2 beds 2 baths1,640 sq. ft.
400 Noyack Road #E2, Southampton, NY 11968
MLS# 1040167Listed by: GREENE REALTY GROUP


Protect your home and budget from life's surprises with an Assurant Home Warranty, backed by a partner that supports you through every step of homeownership. Explore Plans.
© 2023 - 2026 ERA Franchise Systems LLC. All rights reserved. ERA Franchise Systems LLC fully supports the principles of the Fair Housing Act and the Equal Opportunity Act. ERA, ERA Real Estate powered, and their respective logos are registered service marks of ERA Franchise Systems LLC. Each office is independently owned and operated.