
101 Ogden Parma Town Line Road, Spencerport, NY 14559
Local realty services provided by:HUNT Real Estate ERA
101 Ogden Parma Town Line Road,Spencerport, NY 14559
$649,900
- 4 Beds
- 3 Baths
- 2,368 sq. ft.
- Single family
- Active
Listed by: robert piazza palotto
Office: high falls sotheby's international realty
MLS#:R1694046
Source:NY_GENRIS
Price summary
- Price:$649,900
- Price per sq. ft.:$274.45
About this home
Welcome to 101 Ogden Parma Town Line Road! This to-be-built Colonial-style home offers 2,080 square feet of finished living space, plus an additional 288 square feet of finished attic/bonus room, providing flexibility for future expansion. The thoughtfully designed layout features four bedrooms, all located on the second floor, with two full bathrooms and one half bathroom, blending open gathering spaces with private retreats. The main level showcases an open-concept great room with a gas fireplace, seamlessly connected to the dining area and an eat-in kitchen complete with a center island, pantry, and granite countertops. A convenient first-floor half bathroom, along with direct access to the fully insulated attached two-car garage, enhances everyday functionality. The second level includes a private primary suite with an en-suite bath, three additional bedrooms, a second full bathroom, and a second-floor laundry area. The finished attic/bonus room (288 sq. ft.) offers flexible use as a media room, home office, or additional living space. Additional features include central A/C, forced-air gas heat, a full basement, luxury vinyl and tile flooring, recessed lighting, a sliding glass door, blacktop driveway, and a graded and seeded lot. Quality built by Sidoti Homes, this home is designed for comfort, efficiency, and modern living. The property offers a practical and adaptable floor plan to suit a variety of lifestyles. A rare opportunity to build a brand-new home while enjoying the ability to personalize select finishes and features....
Contact an agent
Home facts
- Year built:2026
- Listing ID #:R1694046
- Added:92 day(s) ago
- Updated:October 03, 2026 at 03:50 PM
Rooms and interior
- Bedrooms:4
- Total bathrooms:3
- Full bathrooms:2
- Half bathrooms:1
- Rooms Total:8
- Flooring:Carpet, Tile, Varies
- Kitchen Description:Disposal, Kitchen Island, Pantry
- Basement:Yes
- Basement Description:Full, Sump Pump
- Living area:2,368 sq. ft.
Heating and cooling
- Cooling:Central Air
- Heating:Forced Air, Gas
- Central air:Yes
Structure and exterior
- Roof:Asphalt
- Year built:2026
- Building area:2,368 sq. ft.
- Lot area:3.31 Acres
- Lot Features:Rectangular, Rural Lot, Wooded
- Architectural Style:Colonial
- Construction Materials:Vinyl Siding
- Foundation Description:Block
- Levels:2 Stories
Utilities
- Water:Connected, Public, Water Connected
- Sewer:Septic Tank
Finances and disclosures
- Price:$649,900
- Price per sq. ft.:$274.45
Features and amenities
- Appliances:Disposal
- Laundry features:Upper Level
- Amenities:int_feat_Attic
Parking
- Parking description:Attached, Driveway, Garage
- Garage:Yes
- Garage spaces:2
New listings near 101 Ogden Parma Town Line Road
- New
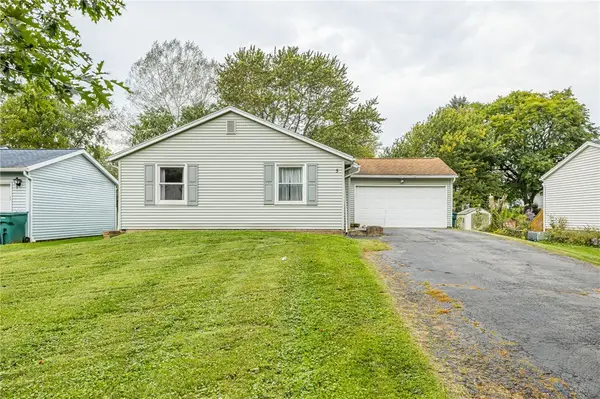 $189,900Active3 beds 2 baths1,022 sq. ft.
5 Village Trail, Spencerport, NY 14559
MLS# R1718125Listed by: KELLER WILLIAMS REALTY GREATER ROCHESTER - New
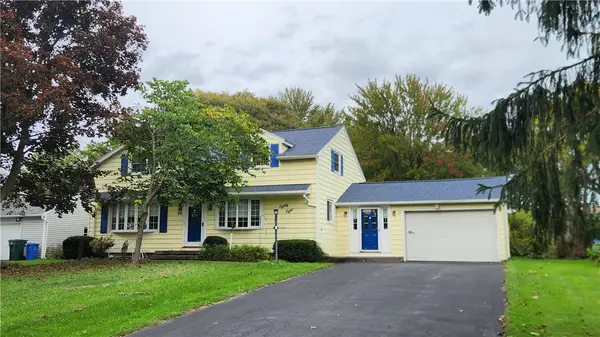 $299,900Active4 beds 3 baths2,007 sq. ft.
88 Thorncliff Road, Spencerport, NY 14559
MLS# R1718896Listed by: RE/MAX REALTY GROUP - Open Sat, 12 to 1:30pmNew
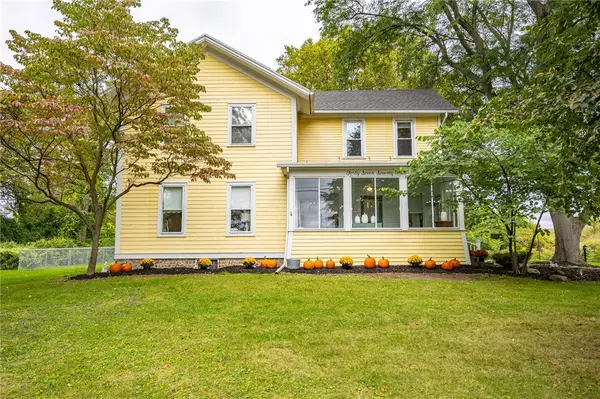 $399,900Active3 beds 3 baths2,832 sq. ft.
4774 Lyell Road, Spencerport, NY 14559
MLS# R1718286Listed by: IVY HOUSE REALTY LLC - New
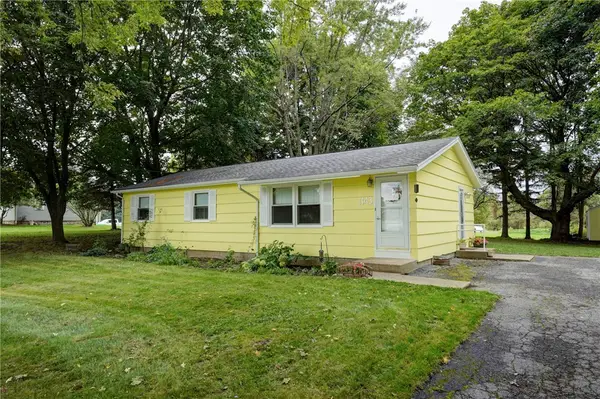 $174,900Active3 beds 1 baths1,104 sq. ft.
1143 Washington Street, Spencerport, NY 14559
MLS# R1718364Listed by: HOWARD HANNA - New
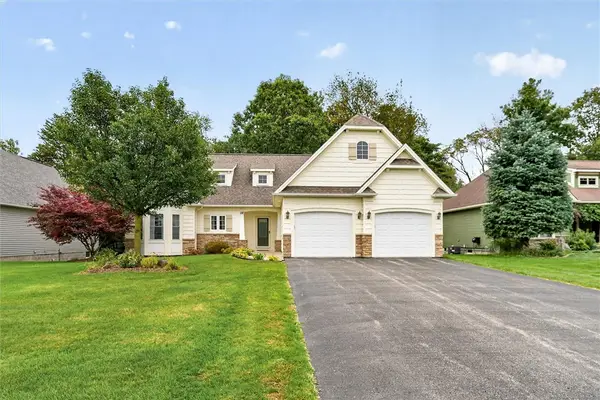 $399,900Active2 beds 2 baths1,301 sq. ft.
28 Kingsford Lane, Spencerport, NY 14559
MLS# R1718951Listed by: CENTURY 21 APEX - Open Sun, 11am to 12:30pmNew
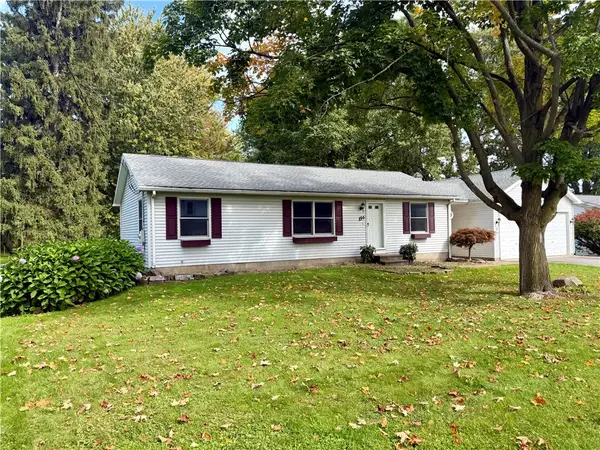 $219,900Active3 beds 1 baths1,196 sq. ft.
154 Canal Road, Spencerport, NY 14559
MLS# R1718049Listed by: BERKSHIRE HATHAWAY HOMESERVICES DISCOVER REAL ESTATE - Open Sun, 11:30am to 1pmNew
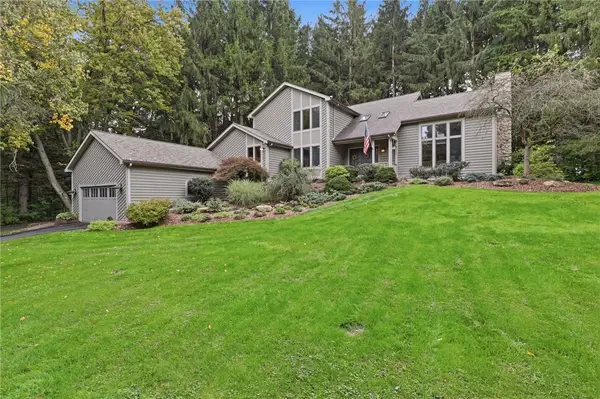 $499,900Active3 beds 3 baths2,810 sq. ft.
15 Adams Trail, Spencerport, NY 14559
MLS# R1713384Listed by: KELLER WILLIAMS REALTY GREATER ROCHESTER 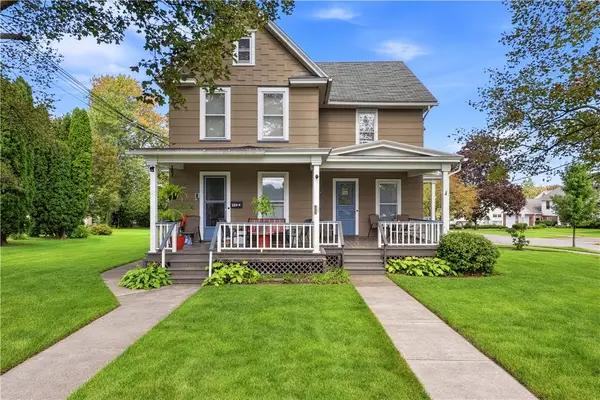 $299,900Pending4 beds 3 baths2,904 sq. ft.
96 West Avenue, Spencerport, NY 14559
MLS# R1714948Listed by: HIGH FALLS SOTHEBY'S INTERNATIONAL REALTY- New
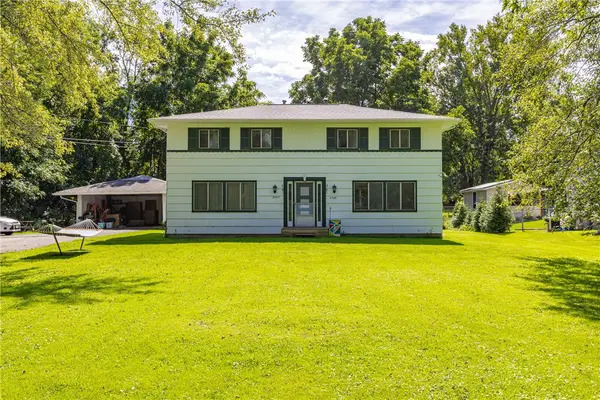 $350,000Active4 beds 4 baths2,080 sq. ft.
2587 Spencerport Road, Spencerport, NY 14559
MLS# R1708122Listed by: HOWARD HANNA - New
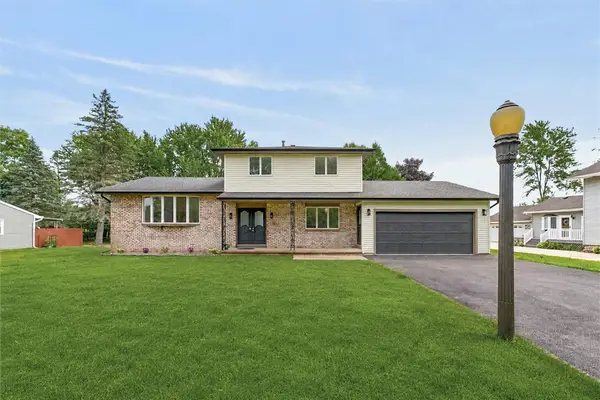 Listed by ERA$299,999Active3 beds 2 baths1,624 sq. ft.
672 Gillett Road, Spencerport, NY 14559
MLS# R1717004Listed by: HUNT REAL ESTATE ERA/COLUMBUS


Protect your home and budget from life's surprises with an Assurant Home Warranty, backed by a partner that supports you through every step of homeownership. Explore Plans.
© 2023 - 2026 ERA Franchise Systems LLC. All rights reserved. ERA Franchise Systems LLC fully supports the principles of the Fair Housing Act and the Equal Opportunity Act. ERA, ERA Real Estate powered, and their respective logos are registered service marks of ERA Franchise Systems LLC. Each office is independently owned and operated.