
28 Kingsford Lane, Spencerport, NY 14559
Local realty services provided by:ERA Team VP Real Estate
28 Kingsford Lane,Spencerport, NY 14559
$399,900
- 2 Beds
- 2 Baths
- 1,301 sq. ft.
- Single family
- Active
Listed by: sharon m. quataert, bradley m quataert
Office: century 21 apex
MLS#:R1718951
Source:NY_GENRIS
Price summary
- Price:$399,900
- Price per sq. ft.:$307.38
About this home
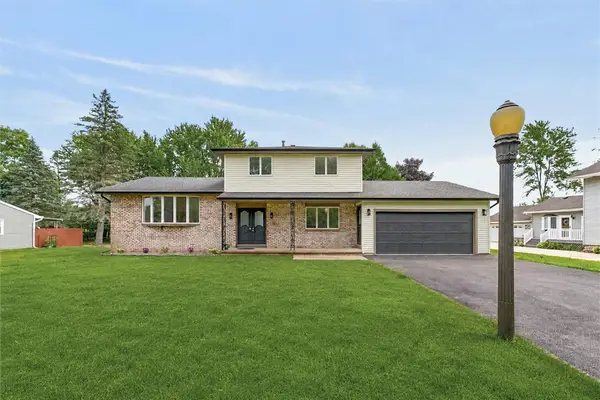
Welcome to easy, comfortable living in this beautifully maintained Spencerport ranch! Built in 2011, this 2-bedroom, 2-full-bath home offers 1,301 square feet of thoughtfully designed first-floor living with plenty of space to settle in and make it your own.
The inviting living room features a cozy fireplace and opens naturally into the eat-in kitchen, where abundant cabinetry and storage make everyday living a breeze. Down the hall, you’ll find two spacious bedrooms, including a private primary suite that feels like the perfect place to unwind at the end of the day. The second bedroom and full bath offer a comfortable setup for guests, a home office, hobbies, or whatever fits your lifestyle.
First-floor laundry adds an extra level of convenience, while the full basement provides tons of storage and room for future possibilities. Step outside and enjoy the peaceful backyard from the deck, perfect for morning coffee, summer dinners, or relaxing at the end of the day.
And don’t overlook the spacious 2-car garage, offering plenty of room for vehicles, tools, toys, and storage. Comfortable, functional, and full of possibilities, this Spencerport ranch is ready for its next chapter. Could it be yours? Delayed negotiations until 10/6 @ 2pm....
Contact an agent
Home facts
- Year built:2011
- Subdivision & Development:Ogden Heights
- Listing ID #:R1718951
- Added:2 day(s) ago
- Updated:October 03, 2026 at 03:50 PM
Rooms and interior
- Bedrooms:2
- Total bathrooms:2
- Full bathrooms:2
- Rooms Total:5
- Flooring:Carpet, Ceramic Tile, Hardwood, Varies
- Dining Description:Living Dining Room
- Kitchen Description:Dishwasher, Microwave, Refrigerator
- Basement:Yes
- Basement Description:Full
- Living area:1,301 sq. ft.
Heating and cooling
- Cooling:Central Air
- Heating:Forced Air, Gas
- Central air:Yes
Structure and exterior
- Roof:Asphalt, Shingle
- Year built:2011
- Building area:1,301 sq. ft.
- Lot area:0.24 Acres
- Lot Features:Rectangular, Residential Lot
- Architectural Style:Ranch
- Construction Materials:Copper Plumbing, Vinyl Siding
- Exterior Features:Deck
- Foundation Description:Block
- Levels:1 Story
Utilities
- Water:Connected, Public, Water Connected
- Sewer:Connected, Sewer Connected
Finances and disclosures
- Price:$399,900
- Price per sq. ft.:$307.38
- Tax amount:$8,894
Features and amenities
- Appliances:Dishwasher, Dryer, Microwave, Refrigerator, Washer
- Laundry features:Dryer, Main Level, Washer
- Amenities:Deck
Parking
- Parking description:Attached, Driveway, Garage, Garage Door Opener
- Garage:Yes
- Garage spaces:2
New listings near 28 Kingsford Lane
- New
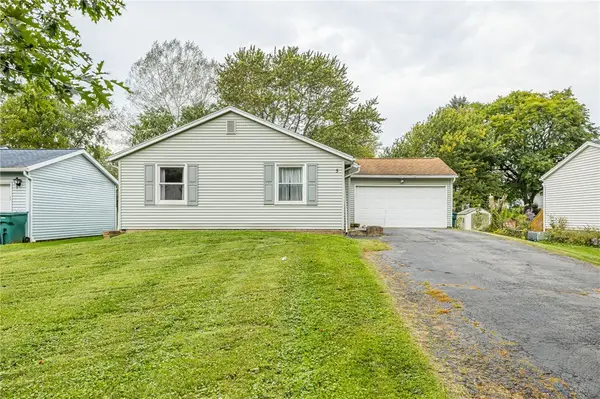 $189,900Active3 beds 2 baths1,022 sq. ft.
5 Village Trail, Spencerport, NY 14559
MLS# R1718125Listed by: KELLER WILLIAMS REALTY GREATER ROCHESTER - New
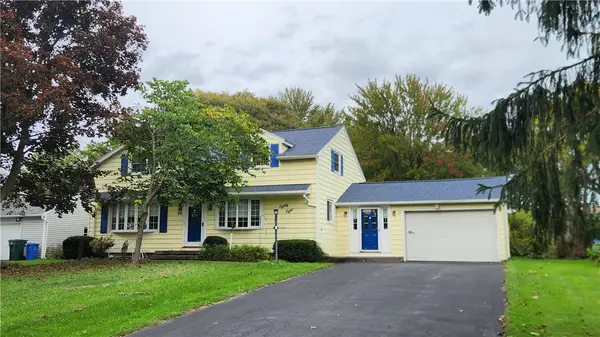 $299,900Active4 beds 3 baths2,007 sq. ft.
88 Thorncliff Road, Spencerport, NY 14559
MLS# R1718896Listed by: RE/MAX REALTY GROUP - Open Sat, 12 to 1:30pmNew
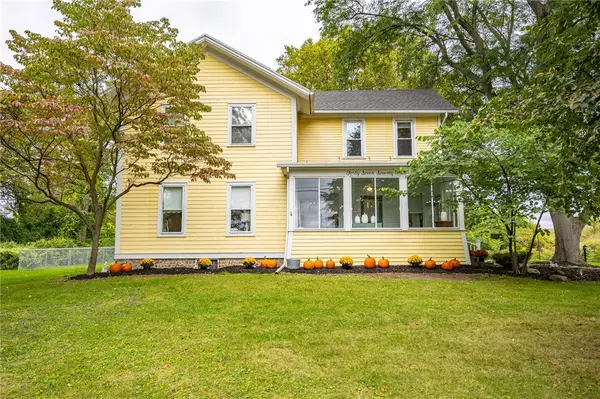 $399,900Active3 beds 3 baths2,832 sq. ft.
4774 Lyell Road, Spencerport, NY 14559
MLS# R1718286Listed by: IVY HOUSE REALTY LLC - New
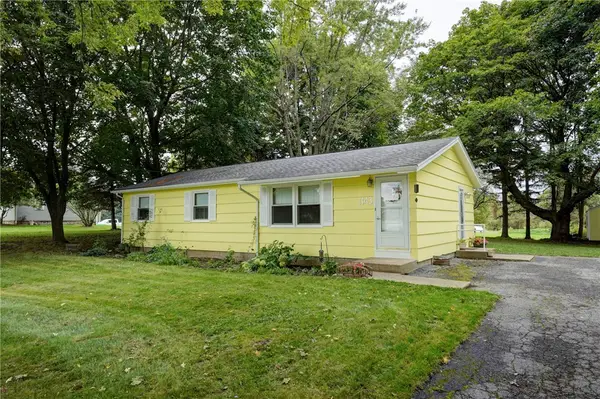 $174,900Active3 beds 1 baths1,104 sq. ft.
1143 Washington Street, Spencerport, NY 14559
MLS# R1718364Listed by: HOWARD HANNA - Open Sun, 11am to 12:30pmNew
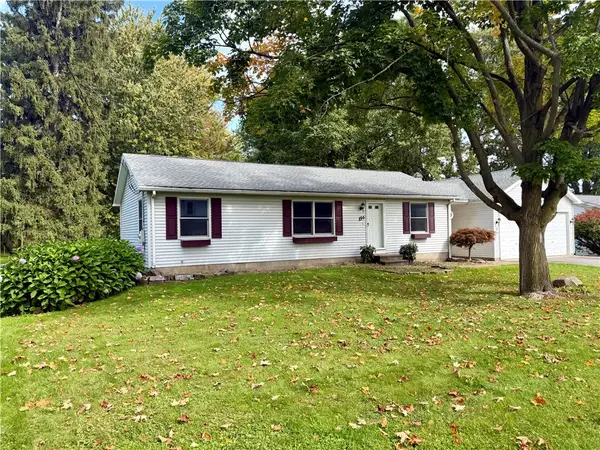 $219,900Active3 beds 1 baths1,196 sq. ft.
154 Canal Road, Spencerport, NY 14559
MLS# R1718049Listed by: BERKSHIRE HATHAWAY HOMESERVICES DISCOVER REAL ESTATE - Open Sun, 11:30am to 1pmNew
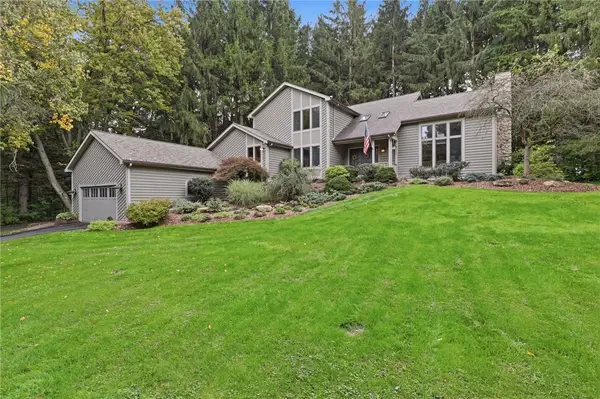 $499,900Active3 beds 3 baths2,810 sq. ft.
15 Adams Trail, Spencerport, NY 14559
MLS# R1713384Listed by: KELLER WILLIAMS REALTY GREATER ROCHESTER 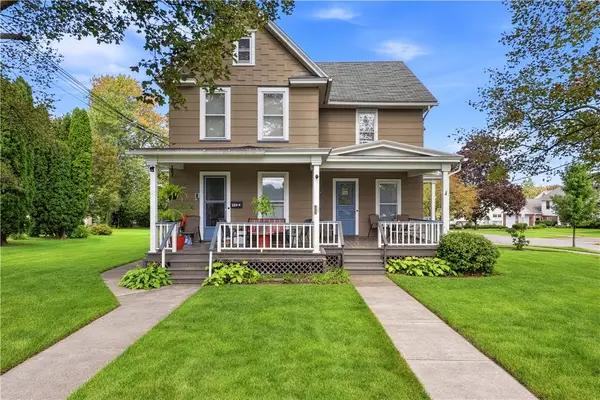 $299,900Pending4 beds 3 baths2,904 sq. ft.
96 West Avenue, Spencerport, NY 14559
MLS# R1714948Listed by: HIGH FALLS SOTHEBY'S INTERNATIONAL REALTY- New
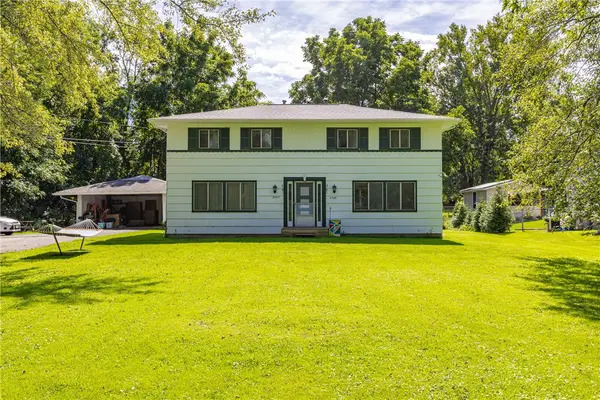 $350,000Active4 beds 4 baths2,080 sq. ft.
2587 Spencerport Road, Spencerport, NY 14559
MLS# R1708122Listed by: HOWARD HANNA - New
 Listed by ERA$299,999Active3 beds 2 baths1,624 sq. ft.
672 Gillett Road, Spencerport, NY 14559
MLS# R1717004Listed by: HUNT REAL ESTATE ERA/COLUMBUS


Protect your home and budget from life's surprises with an Assurant Home Warranty, backed by a partner that supports you through every step of homeownership. Explore Plans.
© 2023 - 2026 ERA Franchise Systems LLC. All rights reserved. ERA Franchise Systems LLC fully supports the principles of the Fair Housing Act and the Equal Opportunity Act. ERA, ERA Real Estate powered, and their respective logos are registered service marks of ERA Franchise Systems LLC. Each office is independently owned and operated.