
6 Twin Ponds Drive, Spencerport, NY 14559
Local realty services provided by:ERA Team VP Real Estate
6 Twin Ponds Drive,Spencerport, NY 14559
$534,900
- 4 Beds
- 3 Baths
- 2,473 sq. ft.
- Single family
- Active
Upcoming open houses
- Sat, Nov 2112:00 pm - 01:30 pm
Listed by: brenda g. swanger
Office: howard hanna
MLS#:R1729652
Source:NY_GENRIS
Price summary
- Price:$534,900
- Price per sq. ft.:$216.3
About this home
Welcome home to this beautifully maintained 4-bedroom, 2.5-bath property offering the perfect blend of comfort, space, and privacy. The heart of the home is a spacious kitchen featuring granite countertops, a dedicated beverage bar, stone fireplace and plenty of room for gathering. Center island ideal for meal prep. Enjoy the convenience of first-floor laundry and a versatile bonus space with its own entrance off the garage that's ideal for a home office, fitness room, hobby studio, or game room. Step outside to your own backyard retreat with an in-ground pool, expansive deck, and a private setting perfect for entertaining or relaxing. A finished lower level provides additional recreation space along with abundant storage. Recent roof updates add peace of mind to this exceptional home. Room for a formal dining area offer loads of extra space for entertaining. Generously sized bedrooms provide flexibility, while the spacious primary suite offers a private retreat with ample closet space. Appliances included. Additional upgrades include a 2026 tear off asphalt roof, furnace/ac 2023. A wonderful opportunity to enjoy space, comfort, and outstanding indoor-outdoor luxury living, conveniently located just minutes to shopping, restaurants, and Rte 531.
DELAYED NEGOTIATIONS NOVEMBER 30, @1 pm
OPEN HOUSE SATURDAY NOVEMBER 21 NOON - 1:30pm...
Contact an agent
Home facts
- Year built:1986
- Subdivision & Development:Pine Hill Estates
- Listing ID #:R1729652
- Added:1 day(s) ago
- Updated:November 21, 2026 at 12:40 AM
Rooms and interior
- Bedrooms:4
- Total bathrooms:3
- Full bathrooms:2
- Half bathrooms:1
- Rooms Total:10
- Flooring:Carpet, Ceramic Tile, Hardwood, Varies
- Dining Description:Separate Formal Dining Room
- Kitchen Description:Dishwasher, Disposal, Kitchen Family Room Combo, Kitchen Island, Microwave, Refrigerator
- Basement:Yes
- Basement Description:Full, Partially Finished, Sump Pump
- Living area:2,473 sq. ft.
Heating and cooling
- Heating:Forced Air, Gas
Structure and exterior
- Roof:Asphalt
- Year built:1986
- Building area:2,473 sq. ft.
- Lot area:1.56 Acres
- Lot Features:Irregular Lot
- Architectural Style:Colonial
- Construction Materials:Cedar, Copper Plumbing
- Exterior Features:Deck, Open, Pool, Porch
- Foundation Description:Block
- Levels:2 Stories
Utilities
- Water:Connected, Public, Water Connected
- Sewer:Septic Tank
Finances and disclosures
- Price:$534,900
- Price per sq. ft.:$216.3
- Tax amount:$11,186
Features and amenities
- Appliances:Dishwasher, Disposal, Dryer, Gas Range, Microwave, Refrigerator, Washer
- Laundry features:Dryer, Main Level, Washer
- Amenities:Deck, Storage, int_feat_Den, int_feat_Workshop
- Pool features:In Ground
Parking
- Parking description:Attached, Driveway, Garage, Garage Door Opener
- Garage:Yes
- Garage spaces:3
New listings near 6 Twin Ponds Drive
- New
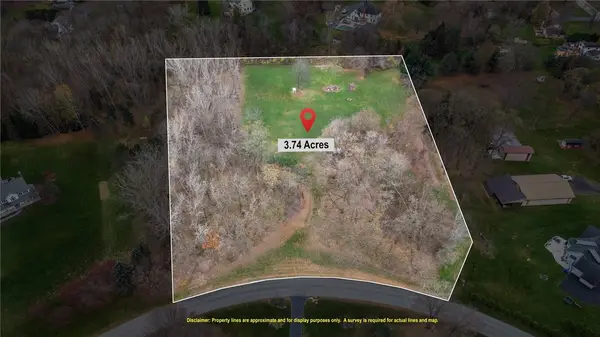 Listed by ERA$125,000Active3.76 Acres
5 Twin Ponds Drive, Spencerport, NY 14559
MLS# R1729027Listed by: HUNT REAL ESTATE ERA/COLUMBUS 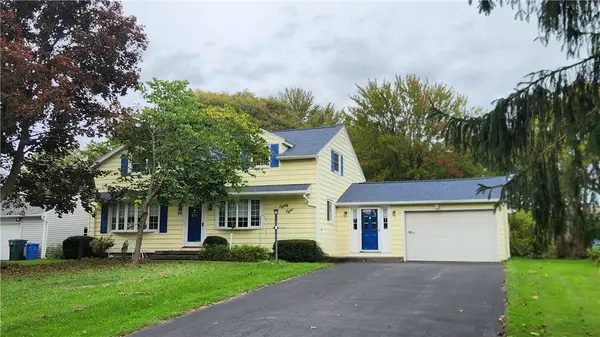 $259,900Pending4 beds 3 baths2,007 sq. ft.
88 Thorncliff Road, Spencerport, NY 14559
MLS# R1728159Listed by: RE/MAX REALTY GROUP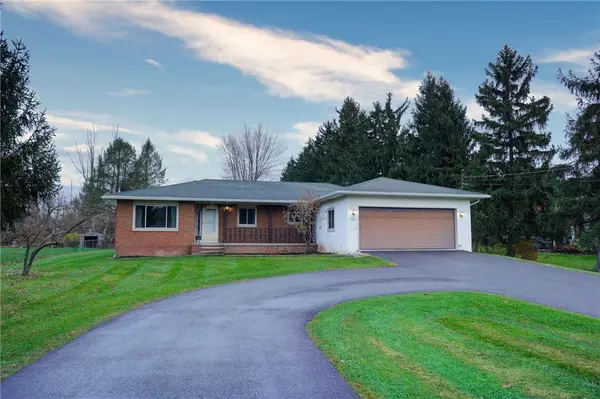 $329,900Active3 beds 2 baths1,636 sq. ft.
100 Ogden Center Road, Spencerport, NY 14559
MLS# R1727097Listed by: HOWARD HANNA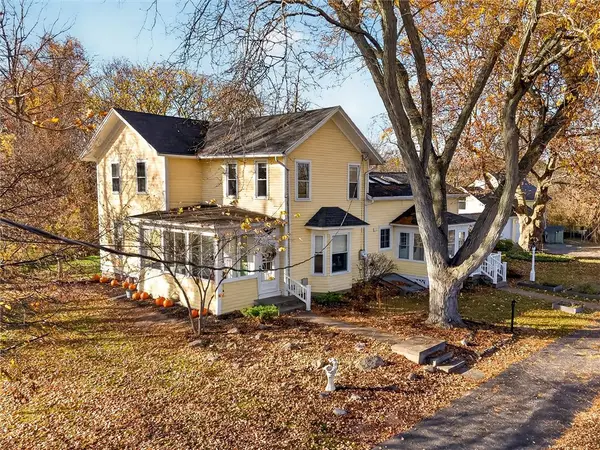 $374,900Pending3 beds 3 baths2,832 sq. ft.
4774 Lyell Road, Spencerport, NY 14559
MLS# R1726936Listed by: HOWARD HANNA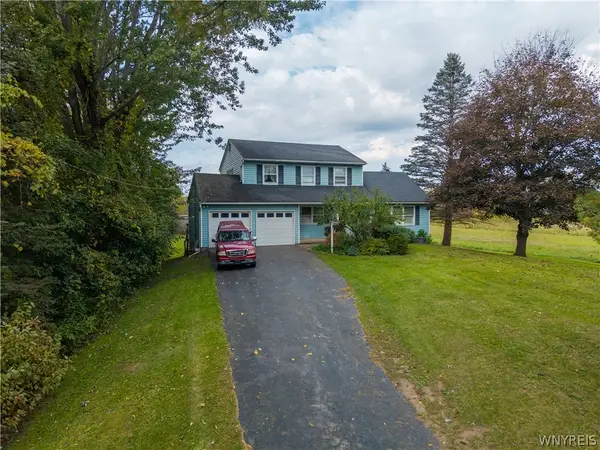 $190,000Active3 beds 2 baths1,622 sq. ft.
653 Gillett Road, Spencerport, NY 14559
MLS# B1727212Listed by: BONTRAGER RE & AUCTION SERVICE Listed by ERA$174,900Pending3 beds 2 baths1,912 sq. ft.
30 Upton Avenue, Spencerport, NY 14559
MLS# R1726456Listed by: HUNT REAL ESTATE ERA/COLUMBUS- Open Sat, 12 to 1:30pm
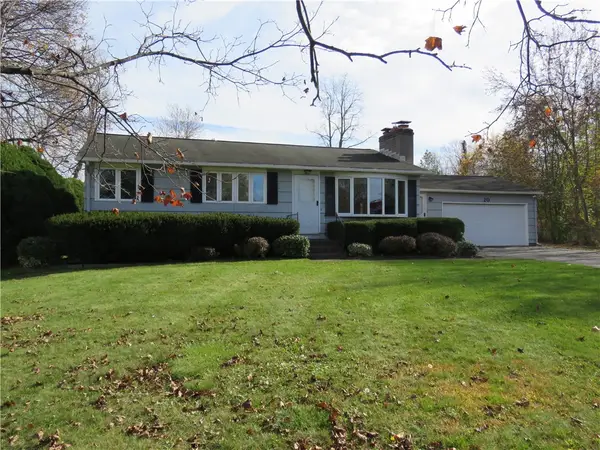 Listed by ERA$209,900Active2 beds 1 baths1,294 sq. ft.
20 Hiawatha Trl, Spencerport, NY 14559
MLS# R1727197Listed by: HUNT REAL ESTATE ERA/COLUMBUS  $549,900Pending3 beds 2 baths1,818 sq. ft.
21 Birdsong Terrace, Spencerport, NY 14559
MLS# R1725219Listed by: KELLER WILLIAMS REALTY GREATER ROCHESTER- Open Sun, 11am to 1:30pm
 $189,900Active6 beds 1 baths1,867 sq. ft.
5440 W Ridge Road, Spencerport, NY 14559
MLS# R1725436Listed by: KELLER WILLIAMS REALTY GREATER ROCHESTER


Protect your home and budget from life's surprises with an Assurant Home Warranty, backed by a partner that supports you through every step of homeownership. Explore Plans.
© 2023 - 2026 ERA Franchise Systems LLC. All rights reserved. ERA Franchise Systems LLC fully supports the principles of the Fair Housing Act and the Equal Opportunity Act. ERA, ERA Real Estate powered, and their respective logos are registered service marks of ERA Franchise Systems LLC. Each office is independently owned and operated.