
34 S Phillips Avenue, Speonk, NY 11972
Local realty services provided by:ERA Caputo Realty
34 S Phillips Avenue,Speonk, NY 11972
$2,900,000
- 5 Beds
- 6 Baths
- 6,050 sq. ft.
- Single family
- Active
Listed by: enzo morabito
Office: douglas elliman real estate
MLS#:1036862
Source:OneKey MLS
Price summary
- Price:$2,900,000
- Price per sq. ft.:$479.34
About this home
Experience elevated living in this exceptional new construction home, thoughtfully designed with luxurious finishes, impressive craftsmanship, modern energy-conscious features, and resort-style amenities.
The sophisticated interior features 9-foot ceilings throughout the first floor, hydronic heating, central air conditioning, and beautifully appointed spaces designed for everyday comfort and entertaining. The gourmet kitchen showcases premium Thermador appliances, quartz countertops, propane gas cooking, and high-end Kohler fixtures throughout. Each bedroom is a private retreat with its own en-suite bathroom for privacy and comfort. The expansive full finished basement features impressive 10-foot ceilings and includes a gym, bedroom, full bathroom, and spacious living room, providing exceptional additional space for guests, recreation, and entertaining. A solar energy system adds to the home's modern appeal and energy-conscious design.
Step outside to your own private resort. The professionally landscaped and fully fenced backyard features a spectacular 20' x 40' heated in-ground, gunite saltwater pool, surrounded by beautiful pavers, creating an ideal setting for relaxing and entertaining. Underground sprinklers maintain the landscaped grounds, while an electronic gated entrance and private driveway add privacy and distinction. Propane fuels the gas cooking, fireplace, and pool heat, combining convenience with year-round comfort. From its sophisticated finishes and en-suite bedrooms to its impressive finished lower level and resort-style backyard, this lavish new construction delivers an outstanding combination of luxury, privacy, comfort, and modern living. Images are AI-generated for illustrative purposes only and are not drawn to scale or intended as an exact depiction of actual conditions....
Contact an agent
Home facts
- Year built:2026
- Subdivision & Development:Subdivision
- Listing ID #:1036862
- Added:1 day(s) ago
- Updated:August 21, 2026 at 11:39 AM
Rooms and interior
- Bedrooms:5
- Total bathrooms:6
- Full bathrooms:1
- Half bathrooms:5
- Rooms Total:10
- Flooring:Hardwood
- Dining Description:Formal Dining
- Bathrooms Description:Double Vanity
- Kitchen Description:Chefs Kitchen, Dishwasher, Kitchen Island, Pantry, Refrigerator
- Bedroom Description:First Floor Bedroom, Master Downstairs
- Basement:Yes
- Basement Description:Finished
- Living area:6,050 sq. ft.
Heating and cooling
- Cooling:Central Air
- Central air:Yes
Structure and exterior
- Year built:2026
- Building area:6,050 sq. ft.
- Lot area:1 Acres
- Construction Materials:Frame
Schools
- High school:Westhampton Beach Senior High Sch
- Middle school:Westhampton Middle School
- Elementary school:Westhampton Beach Elem School
Utilities
- Water:Public
- Sewer:Septic Tank
Finances and disclosures
- Price:$2,900,000
- Price per sq. ft.:$479.34
- Tax amount:$1,200 (2026)
Features and amenities
- Appliances:Dishwasher, Refrigerator
- Amenities:Double Vanity, Entrance Foyer, Open Floorplan, Walk-In Closet(s)
- Pool features:In Ground
Parking
- Parking description:Attached, Driveway, Garage
- Garage:Yes
- Garage spaces:2
New listings near 34 S Phillips Avenue
- New
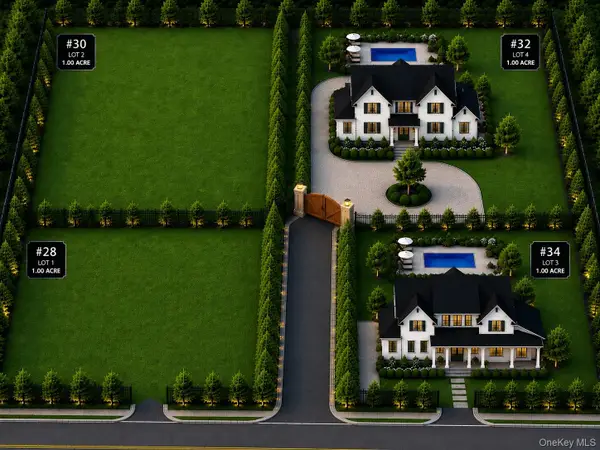 $3,800,000Active5 beds 6 baths6,270 sq. ft.
32 S Phillips Avenue, Speonk, NY 11972
MLS# 1036986Listed by: DOUGLAS ELLIMAN REAL ESTATE 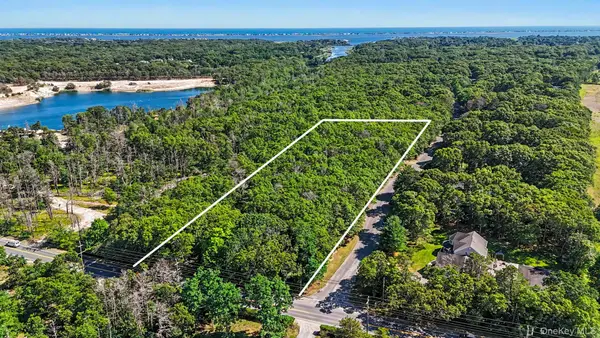 $3,595,000Active5.51 Acres
131 Old Country Road, Speonk, NY 11972
MLS# 1020676Listed by: HAMPTON PROPERTIES $2,199,990Active4 beds 4 baths3,500 sq. ft.
85 - Lot 4 N North Phillips Avenue, Speonk, NY 11972
MLS# 1018468Listed by: COLDWELL BANKER RELIABLE R E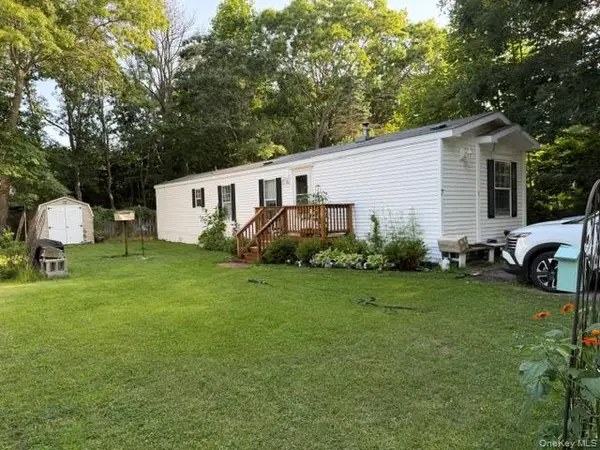 $235,000Pending2 beds 1 baths840 sq. ft.
1538 Speonk Riverhead Road #7 Circle Drive, Speonk, NY 11972
MLS# 1020838Listed by: GATEWAY TO THE HAMPTONS R E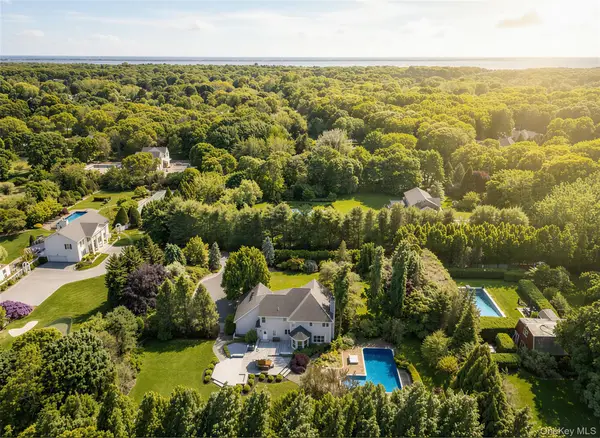 $2,649,000Active4 beds 3 baths3,677 sq. ft.
Address Withheld By Seller, Remsenburg, NY 11960
MLS# 1009548Listed by: COMPASS GREATER NY LLC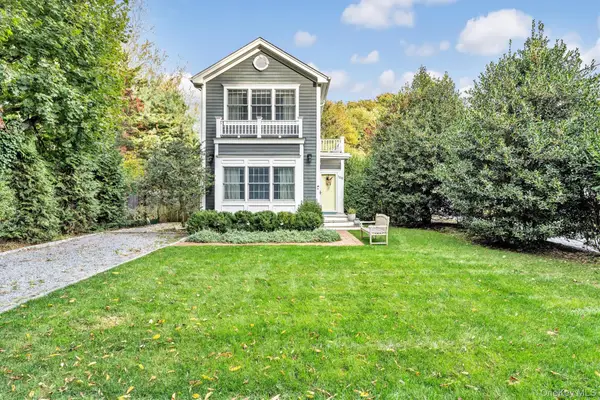 $1,399,999Active3 beds 2 baths1,920 sq. ft.
188 S Country Road, Remsenburg, NY 11960
MLS# 1006425Listed by: DANIEL GALE SOTHEBYS INTL RLTY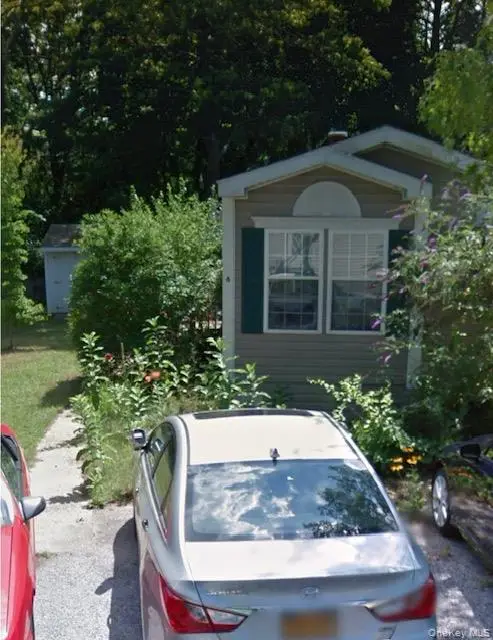 $185,000Active2 beds 2 baths896 sq. ft.
1538 Speonk-riverhead Rd #6, Speonk, NY 11972
MLS# 994186Listed by: GATEWAY TO THE HAMPTONS R E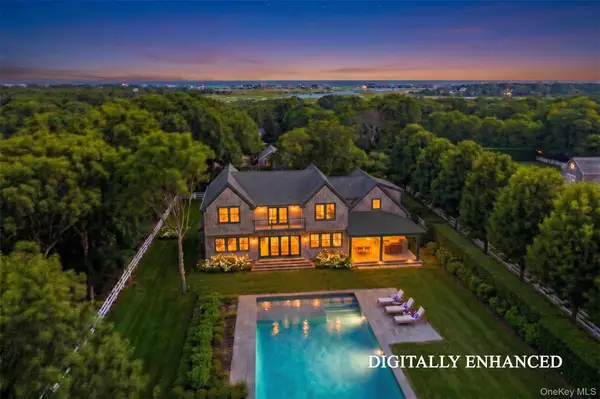 $4,250,000Active5 beds 6 baths4,200 sq. ft.
190A South Country Road, Remsenburg, NY 11960
MLS# 986892Listed by: HAMPTON ESTATES REALTY LLC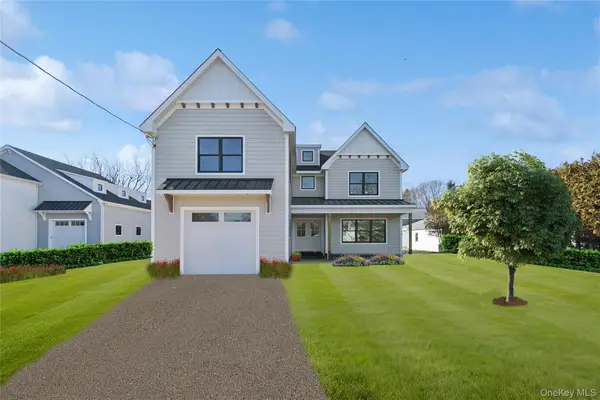 $2,595,000Active4 beds 3 baths3,408 sq. ft.
53 S Phillips Avenue, Remsenburg, NY 11972
MLS# 961924Listed by: DOUGLAS ELLIMAN REAL ESTATE


Protect your home and budget from life's surprises with an Assurant Home Warranty, backed by a partner that supports you through every step of homeownership. Explore Plans.
© 2023 - 2026 ERA Franchise Systems LLC. All rights reserved. ERA Franchise Systems LLC fully supports the principles of the Fair Housing Act and the Equal Opportunity Act. ERA, ERA Real Estate powered, and their respective logos are registered service marks of ERA Franchise Systems LLC. Each office is independently owned and operated.