
12 Sherman Drive #202, Spring Valley, NY 10977
Local realty services provided by:Bon Anno Realty ERA Powered
12 Sherman Drive #202,Spring Valley, NY 10977
$1,425,000
- 9 Beds
- 7 Baths
- 4,744 sq. ft.
- Condominium
- Active
Listed by: yisroel weiss
Office: team w realty llc.
MLS#:1062943
Source:OneKey MLS
Price summary
- Price:$1,425,000
- Price per sq. ft.:$300.38
About this home
12 Sherman | Grand Design, Exceptional Space, Refined Living
Some homes capture attention with their architecture. Others impress with their size. 12 Sherman brings both together, offering a remarkable combination of luxury, privacy, and versatile living spaces designed for the way you want to live.
This brand-new, semi-attached residence offers approximately 5,000 square feet, 9 bedrooms, 7 bathrooms, and a full sub-basement. Situated on a quiet street, its striking exterior, elegant architectural details, and thoughtfully designed interior create an impressive setting for both everyday comfort and sophisticated entertaining.
A welcoming foyer introduces expansive living spaces filled with natural light. The grand dining room sets the stage for memorable celebrations and elegant gatherings, with direct access to a private porch. An adjoining living room features soaring ceilings, oversized windows, and provisions for future skylights, creating an open, airy atmosphere. A conveniently located seasonal kitchen adds flexibility when entertaining.
The beautifully designed eat-in kitchen offers generous workspace and an inviting setting for everything from morning coffee to elaborate meals. Its seamless connection to an oversized playroom and expansive rear porch creates an effortless flow between cooking, gathering, and outdoor enjoyment. A private study provides a quiet space for work or relaxation, while extensive closet space and an elegantly finished bathroom add convenience to this level.
Upstairs, a striking architectural overlook enhances the home's sense of openness. The luxurious primary suite offers a peaceful retreat with a dramatic high ceiling, an oversized walk-in closet, and a spa-inspired bathroom featuring a beautifully finished shower. Four additional bedrooms offer generous accommodations, including an en-suite bedroom with a private bathroom. Another full bathroom and a spacious laundry room complete this thoughtfully arranged level.
The lower level introduces one of the home's most distinctive features: exceptional flexibility with thoughtfully separated living spaces. A private guest suite with its own bathroom provides comfortable accommodations, while an optional three-bedroom in-law suite offers additional independence and privacy. Featuring a separate entrance, kitchen, spacious dining room, dedicated laundry, and two full bathrooms, this versatile space includes a primary bedroom with an attached bathroom and walk-in closet.
A full sub-basement provides even more space and possibilities, adding another dimension to this expansive residence.
Outdoor living is equally appealing, with a private porch off the dining room and a substantial rear porch offering inviting settings for outdoor dining, entertaining, or simply unwinding.
From its impressive entertaining areas and refined finishes to its private accommodations, dedicated study, and exceptional storage, every level of 12 Sherman reflects a balance of elegance and practicality. Brand-new construction, generous proportions, and an adaptable layout create lasting appeal.
More than an impressive residence, 12 Sherman offers the space to entertain, the privacy to recharge, and the flexibility to enjoy life on your own terms. Schedule your private showing and experience the craftsmanship, comfort, and exceptional design firsthand....
Contact an agent
Home facts
- Year built:2026
- Listing ID #:1062943
- Added:4 day(s) ago
- Updated:October 19, 2026 at 07:47 PM
Rooms and interior
- Bedrooms:9
- Total bathrooms:7
- Full bathrooms:6
- Half bathrooms:1
- Rooms Total:17
- Dining Description:Eat-In Kitchen, Formal Dining
- Bathrooms Description:Double Vanity
- Kitchen Description:Eat-in Kitchen, Kitchen Island, Pantry
- Basement:Yes
- Basement Description:Unfinished
- Living area:4,744 sq. ft.
Heating and cooling
- Cooling:Central Air
- Heating:Baseboard, Natural Gas
- Central air:Yes
Structure and exterior
- Year built:2026
- Building area:4,744 sq. ft.
- Lot area:0.32 Acres
- Construction Materials:Advanced Framing Technique, Frame
Schools
- High school:Ramapo High School
- Middle school:Kakiat Elementary School
- Elementary school:East Ramapo Early Chld Ctr At Kakiat
Utilities
- Water:Public
- Sewer:Public Sewer
Finances and disclosures
- Price:$1,425,000
- Price per sq. ft.:$300.38
Features and amenities
- Laundry features:Washer/Dryer Hookup
- Amenities:Double Vanity, Entrance Foyer, High Ceilings, Storage, Walk-In Closet(s)
Parking
- Parking description:Driveway
New listings near 12 Sherman Drive #202
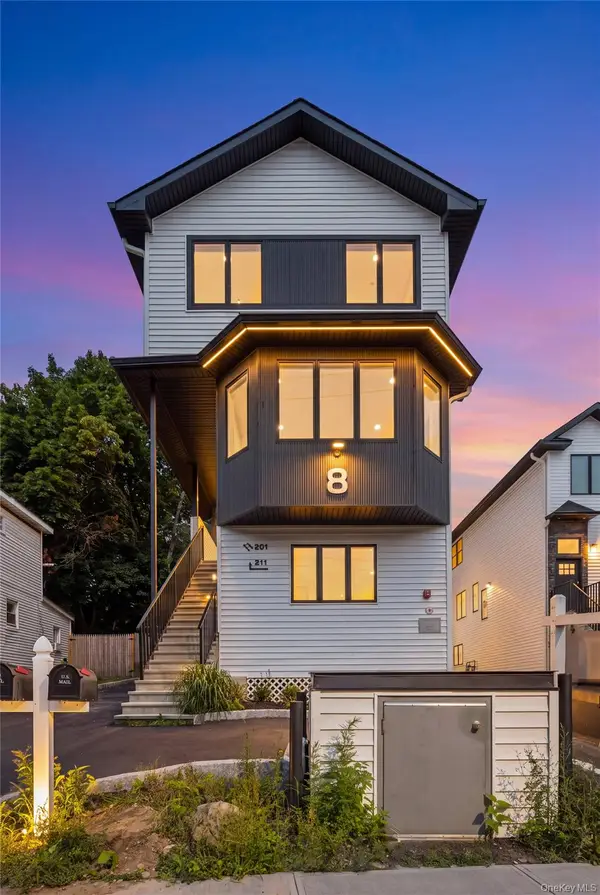 $949,900Active5 beds 3 baths2,252 sq. ft.
8 Memorial Park Drive #202, Spring Valley, NY 10977
MLS# 1039706Listed by: KELLER WILLIAMS HUDSON VALLEY- Open Thu, 5:30 to 6:30pmNew
 $1,650,000Active8 beds 6 baths4,275 sq. ft.
17 Jay Street #202, Spring Valley, NY 10977
MLS# 1062990Listed by: KELLER WILLIAMS HUDSON VALLEY - New
 $699,000Active3 beds 3 baths1,112 sq. ft.
42 Gladys Drive, Spring Valley, NY 10977
MLS# 1063562Listed by: SHEFA REALTY - New
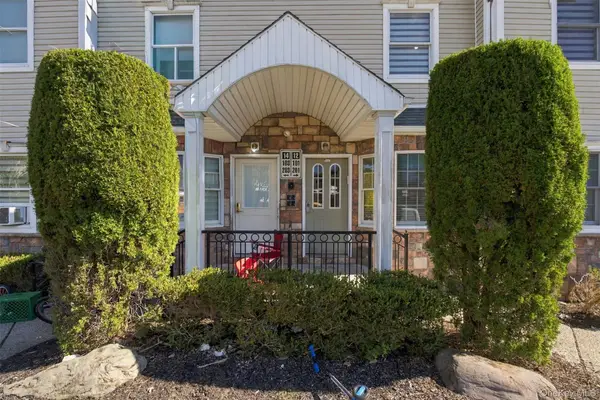 $1,149,000Active7 beds 4 baths3,016 sq. ft.
12 Widman Court #201, Spring Valley, NY 10977
MLS# 1060262Listed by: TEAM W REALTY LLC - New
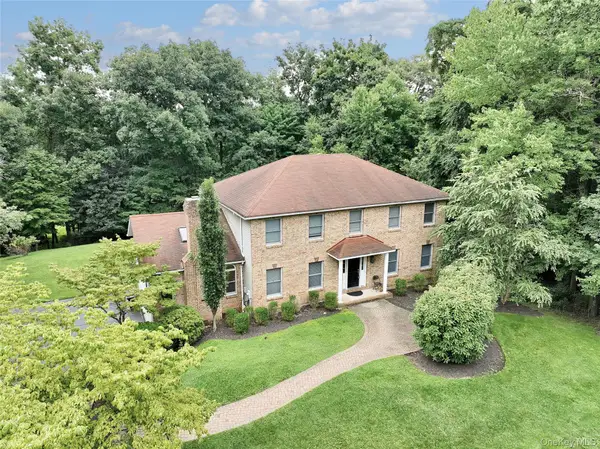 $1,250,000Active4 beds 3 baths3,082 sq. ft.
6 Nicole Way, Spring Valley, NY 10977
MLS# 1062526Listed by: Q HOME SALES 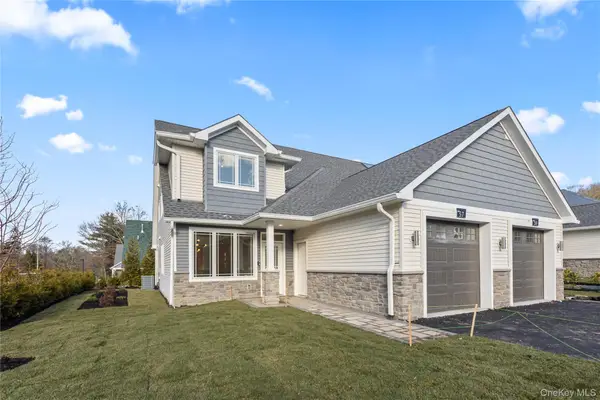 $775,000Pending3 beds 3 baths2,180 sq. ft.
15 Dessau Circle, Spring Valley, NY 10977
MLS# 977378Listed by: KELLER WILLIAMS HUDSON VALLEY- New
 $599,000Active2 beds 3 baths1,112 sq. ft.
44 Gladys Drive, Spring Valley, NY 10977
MLS# 1060272Listed by: KELLER WILLIAMS VALLEY REALTY - New
 $949,000Active5 beds 3 baths2,040 sq. ft.
3 Hazel Court, Spring Valley, NY 10977
MLS# 1061835Listed by: HOWARD HANNA RAND REALTY - New
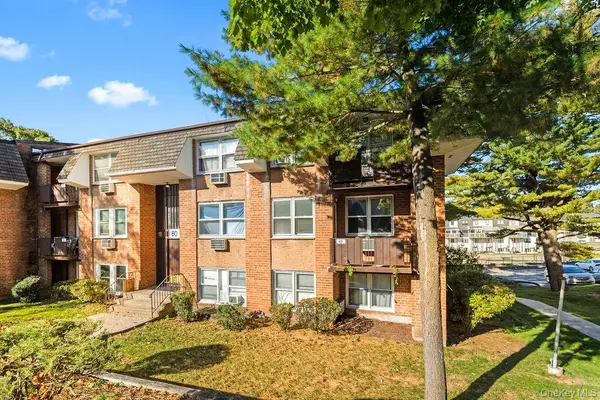 $499,000Active1 beds 1 baths1,000 sq. ft.
80 Kearsing Parkway #B & 8F, Monsey, NY 10952
MLS# 1046495Listed by: PLATINUM REALTY ASSOCIATES


Protect your home and budget from life's surprises with an Assurant Home Warranty, backed by a partner that supports you through every step of homeownership. Explore Plans.
© 2023 - 2026 ERA Franchise Systems LLC. All rights reserved. ERA Franchise Systems LLC fully supports the principles of the Fair Housing Act and the Equal Opportunity Act. ERA, ERA Real Estate powered, and their respective logos are registered service marks of ERA Franchise Systems LLC. Each office is independently owned and operated.