
14014 Charles Lane, Springfield Gardens, NY 11413
Local realty services provided by:ERA Insite Realty Services
14014 Charles Lane,Springfield Gardens, NY 11413
$1,175,000
- 7 Beds
- 5 Baths
- 4,000 sq. ft.
- Multi-family
- Active
Listed by: jerome jones, krystal gilgeours
Office: fave realty inc
MLS#:1057985
Source:OneKey MLS
Price summary
- Price:$1,175,000
- Price per sq. ft.:$293.75
About this home
Welcome to 140-14 Charles Lane, an exceptional, fully renovated two-family residence offering modern luxury, generous living space, and outstanding income-producing potential in Springfield Gardens.
Thoughtfully redesigned with today’s lifestyle in mind, each beautifully appointed unit features 3 spacious bedrooms and 2 full bathrooms, complemented by bright, open-concept living and dining areas. Sleek modern kitchens showcase quartz countertops, stylish cabinetry, stainless steel appliances, and contemporary finishes, while recessed lighting and beautifully renovated bathrooms add a refined touch throughout.
The fully finished lower level, complete with a full bathroom and separate outside entrance, provides additional space and flexibility for permitted use.
Step outside to a rare oversized backyard offering an incredible setting for entertaining, recreation, gardening, or creating your own private outdoor retreat. A private driveway with parking for multiple vehicles adds even more convenience and value.
Ideally situated near shopping, dining, schools, parks, public transportation, JFK Airport, the Belt Parkway, Cross Island Parkway, and other major roadways, this property offers an excellent combination of accessibility and residential comfort.
Whether you’re looking to enjoy a beautifully renovated home while generating rental income or seeking a turnkey addition to your investment portfolio, 140-14 Charles Lane presents a remarkable opportunity to own a move-in-ready two-family property with space, style, versatility, and long-term potential....
Contact an agent
Home facts
- Year built:2005
- Listing ID #:1057985
- Added:2 day(s) ago
- Updated:October 05, 2026 at 12:45 AM
Rooms and interior
- Bedrooms:7
- Total bathrooms:5
- Full bathrooms:5
- Basement:Yes
- Basement Description:Finished, Full, Walk-Out Access
- Living area:4,000 sq. ft.
Heating and cooling
- Heating:Natural Gas
Structure and exterior
- Year built:2005
- Building area:4,000 sq. ft.
- Lot area:0.09 Acres
- Construction Materials:Frame
Schools
- High school:Benjamin Franklin Hs-Finance-Info
- Middle school:Collaborative Arts Middle School
- Elementary school:Cynthia Jenkins School
Utilities
- Water:Public
- Sewer:Public Sewer
Finances and disclosures
- Price:$1,175,000
- Price per sq. ft.:$293.75
- Tax amount:$9,029 (2025)
Features and amenities
- Amenities:Cathedral Ceiling(s), Open Floorplan
Parking
- Total parking spaces:5
- Parking description:Driveway, Private
New listings near 14014 Charles Lane
- Coming Soon
 $649,999Coming Soon2 beds 2 baths1,108 sq. ft.
21626 131st Avenue, Springfield Gardens, NY 11413
MLS# 1057030Listed by: KELLER WILLIAMS RTY GOLD COAST - New
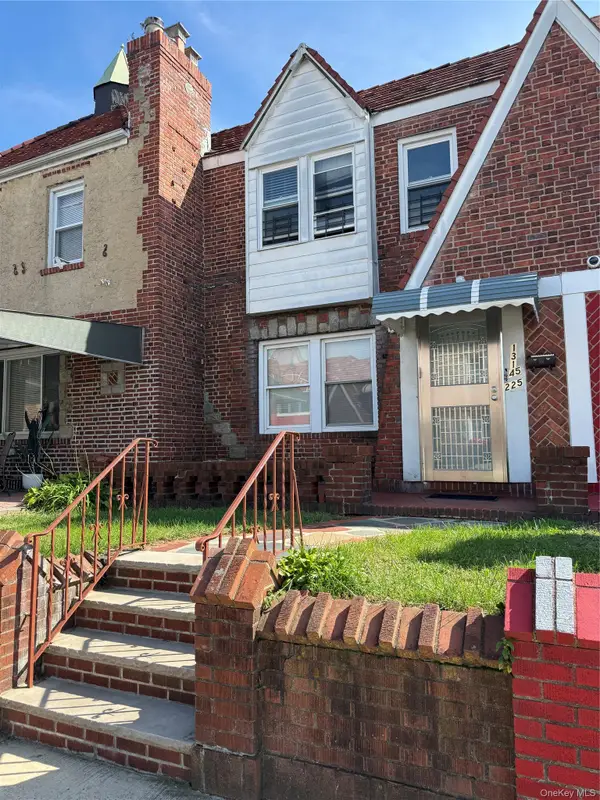 $729,999Active-- beds -- baths1,410 sq. ft.
13145 225th Street, Laurelton, NY 11413
MLS# 1056811Listed by: REAL BROKER NY LLC - New
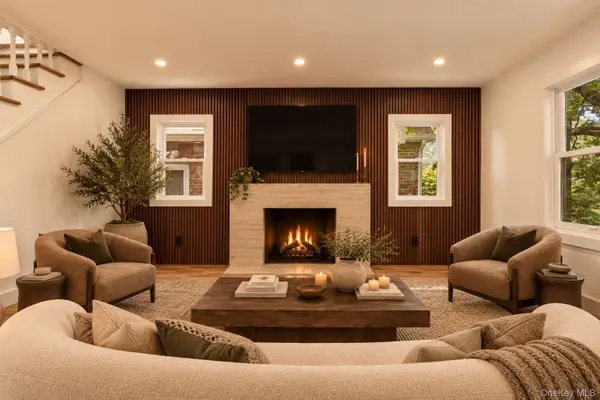 $1,100,000Active7 beds 4 baths2,512 sq. ft.
228-18 139th Avenue, Laurelton, NY 11413
MLS# 1056177Listed by: EXCLUSIVE HOMES GROUP INC - New
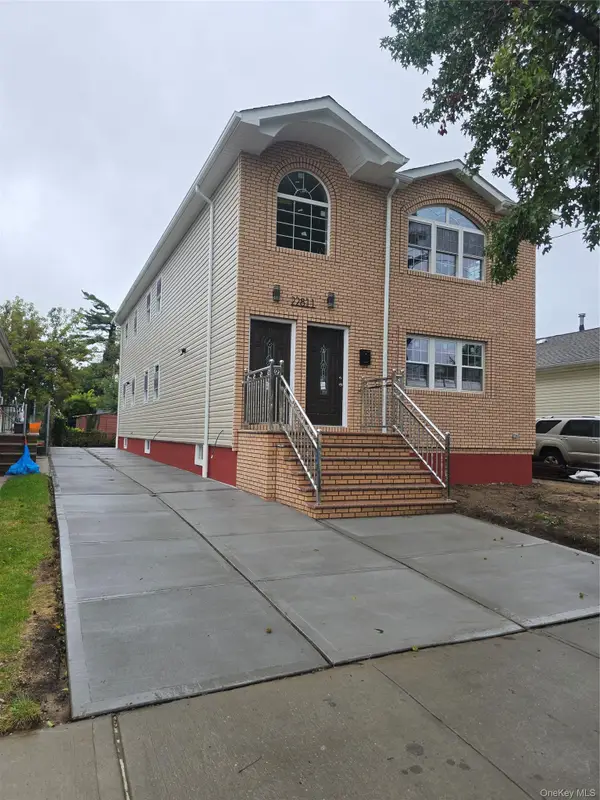 $1,499,999Active8 beds 5 baths984 sq. ft.
22811 145th Avenue, Springfield Gardens, NY 11413
MLS# 1056066Listed by: ELITE REALTY OF USA INC - New
 $874,999Active4 beds 3 baths1,375 sq. ft.
122-33 192nd Street, Springfield Gardens, NY 11413
MLS# 1056127Listed by: RE/MAX SOUTHSHORE REALTY - New
 $825,000Active4 beds 2 baths1,340 sq. ft.
228-50 Mentone Avenue, Springfield Gardens, NY 11413
MLS# 1055769Listed by: CLASSIC SERVICE REALTY INC - New
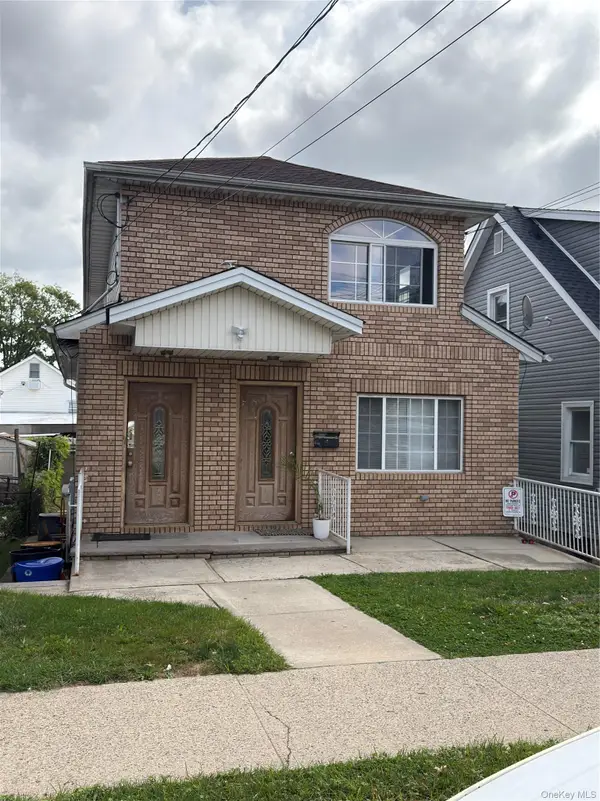 $799,999Active4 beds 2 baths1,535 sq. ft.
145-59 222nd Street, Springfield Gardens, NY 11413
MLS# 1055298Listed by: LAFFEY REAL ESTATE - New
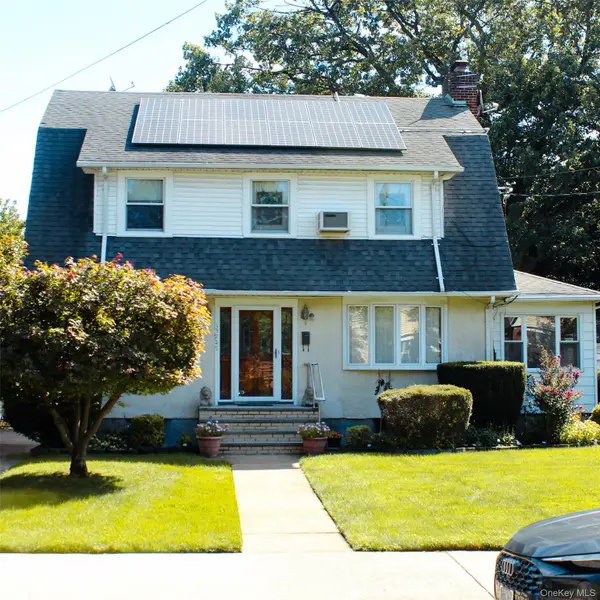 $850,000Active3 beds 3 baths1,708 sq. ft.
13927 225th Street, Laurelton, NY 11413
MLS# 1040643Listed by: HOMESMART CROSSISLAND - New
 $949,999Active5 beds 2 baths2,440 sq. ft.
137-38 229th Street, Laurelton, NY 11413
MLS# 1054832Listed by: EXP REALTY


Protect your home and budget from life's surprises with an Assurant Home Warranty, backed by a partner that supports you through every step of homeownership. Explore Plans.
© 2023 - 2026 ERA Franchise Systems LLC. All rights reserved. ERA Franchise Systems LLC fully supports the principles of the Fair Housing Act and the Equal Opportunity Act. ERA, ERA Real Estate powered, and their respective logos are registered service marks of ERA Franchise Systems LLC. Each office is independently owned and operated.