
5964 State Route 15a, Springwater, NY 14560
Local realty services provided by:HUNT Real Estate ERA
5964 State Route 15a,Springwater, NY 14560
$219,900
- 3 Beds
- 1 Baths
- 1,230 sq. ft.
- Single family
- Active
Listed by: sean p. cochrane, sean p. cochrane
Office: keller williams realty gateway
MLS#:R1729196
Source:NY_GENRIS
Price summary
- Price:$219,900
- Price per sq. ft.:$178.78
About this home
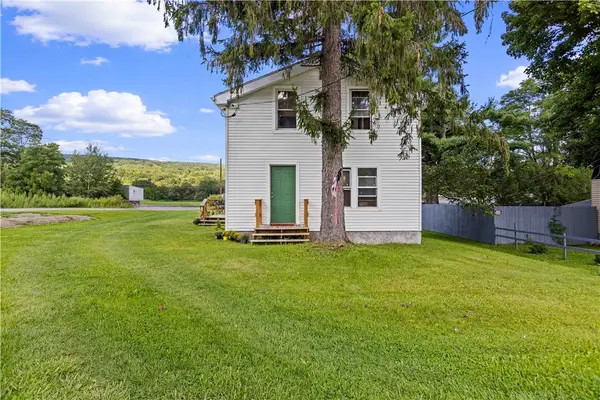
Two lots being sold together! Space, versatility, and room to make it your own! Situated on 2.8 acres in the Town of Canadice, this 3-bedroom, 1-bath ranch offers 1,230 square feet of living space and a detached three-bay garage with plenty of room for vehicles, equipment, or hobbies. Inside, you'll find a functional single-story layout, while the full basement provides additional storage and laundry space. The outdoor patio offers a place to relax and enjoy the property. Additional water and electrical hookups are located south of the house, offering added flexibility for future use. Located near public trails and surrounded by the natural beauty of the Finger Lakes region, this property presents an excellent opportunity for those looking for more land and the freedom to make it their own. Come explore the possibilities!
Contact an agent
Home facts
- Year built:1963
- Listing ID #:R1729196
- Added:4 day(s) ago
- Updated:November 22, 2026 at 04:08 PM
Rooms and interior
- Bedrooms:3
- Total bathrooms:1
- Full bathrooms:1
- Rooms Total:6
- Flooring:Carpet, Laminate, Varies
- Kitchen Description:Microwave, Refrigerator
- Basement:Yes
- Basement Description:Full
- Living area:1,230 sq. ft.
Heating and cooling
- Cooling:Wall Units
- Heating:Hot Water, Oil
Structure and exterior
- Roof:Shingle
- Year built:1963
- Building area:1,230 sq. ft.
- Lot area:2.8 Acres
- Lot Features:Rectangular
- Architectural Style:Ranch
- Construction Materials:Block, Concrete, Vinyl Siding
- Exterior Features:Patio
- Foundation Description:Block
- Levels:1 Story
Utilities
- Water:Well
- Sewer:Septic Tank
Finances and disclosures
- Price:$219,900
- Price per sq. ft.:$178.78
- Tax amount:$4,550
Features and amenities
- Appliances:Dryer, Microwave, Range Hood, Refrigerator, Washer
- Laundry features:Dryer, Electric Water Heater, In Basement, Washer
Parking
- Parking description:Detached, Garage
- Garage:Yes
- Garage spaces:3
New listings near 5964 State Route 15a


Protect your home and budget from life's surprises with an Assurant Home Warranty, backed by a partner that supports you through every step of homeownership. Explore Plans.
© 2023 - 2026 ERA Franchise Systems LLC. All rights reserved. ERA Franchise Systems LLC fully supports the principles of the Fair Housing Act and the Equal Opportunity Act. ERA, ERA Real Estate powered, and their respective logos are registered service marks of ERA Franchise Systems LLC. Each office is independently owned and operated.