
7151 Mill Street Extension, Springwater, NY 14560
Local realty services provided by:ERA Team VP Real Estate
7151 Mill Street Extension,Springwater, NY 14560
$650,000
- 4 Beds
- 2 Baths
- 2,888 sq. ft.
- Single family
- Active
Upcoming open houses
- Sat, Nov 2112:00 pm - 02:00 pm
Listed by: scott barrows
Office: keller williams realty greater rochester
MLS#:R1727029
Source:NY_GENRIS
Price summary
- Price:$650,000
- Price per sq. ft.:$225.07
About this home
PONDS & PINES ESTATE | 16 PRIVATE ACRES |
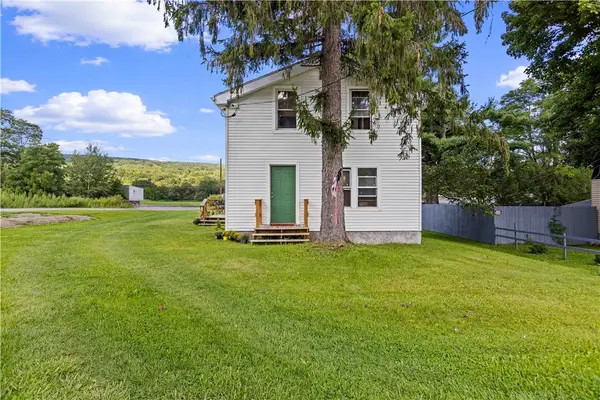
Welcome to Ponds & Pines Estate, a stunning, fully renovated 4-bedroom, 2-bath ranch with a finished walkout lower level,( 2,881 sq ft), set on 16 private acres in the heart of the Finger Lakes. Live in it as your primary residence or luxury retreat, or keep it as an established, turnkey Airbnb.
Nearly everything is brand new. One wing, with two bedrooms, a full bath and attached garage, was rebuilt from the ground up with a new roof, siding, flooring and bath. The main level features a fully equipped kitchen, bright sunroom, family room and a large deck overlooking the property. A separate wing with its own door adds two bedrooms, including a queen suite with attached bath. The walkout lower level is a huge gathering room that seats about 40 for reunions, celebrations and retreats. Fiber internet, washer/dryer, keypad entry and step-free access features add convenience.
Outdoors, a stocked fishing pond, additional ponds, wooded trails and abundant wildlife surround you on a quiet road with only a few neighbors. Gather around the fire pit, fish at dawn, or stargaze at night .Harriet Hollister Spencer Recreation Area is about 4 miles away, Canandaigua Lake 12, Finger Lakes wine country 20 and Letchworth State Park 25. Groceries and dining are about a mile away.
Sold fully furnished, with a backup generator, fiber internet, attached garage and ample parking. Enjoy it yourself, host guests, or both.
Additional 5.2 Acres with Horse barn across the street could also be sold for additional cost ( Tax id 244800-151-000-0001-012-312-000.
Ponds & Pines Estate: privacy, craftsmanship and income potential. Schedule your private showing today!...
Contact an agent
Home facts
- Year built:1900
- Subdivision & Development:Town/Springwater
- Listing ID #:R1727029
- Added:10 day(s) ago
- Updated:November 16, 2026 at 04:08 PM
Rooms and interior
- Bedrooms:4
- Total bathrooms:2
- Full bathrooms:2
- Rooms Total:8
- Flooring:Carpet, Hardwood, Laminate, Varies
- Kitchen Description:Dishwasher, Microwave, Refrigerator
- Basement:Yes
- Basement Description:Full, Partially Finished
- Living area:2,888 sq. ft.
Heating and cooling
- Cooling:Central Air, Zoned
- Heating:Forced Air, Gas
- Central air:Yes
Structure and exterior
- Roof:Asphalt
- Year built:1900
- Building area:2,888 sq. ft.
- Lot area:16 Acres
- Lot Features:Irregular Lot, Rural Lot, Wooded
- Architectural Style:Ranch
- Construction Materials:Wood Siding
- Exterior Features:Deck
- Foundation Description:Block
- Levels:1 Story
Utilities
- Water:Well
- Sewer:Septic Tank
Finances and disclosures
- Price:$650,000
- Price per sq. ft.:$225.07
- Tax amount:$7,294
Features and amenities
- Appliances:Dishwasher, Dryer, Generator, Microwave, Refrigerator, Washer
- Laundry features:Dryer, Electric Water Heater, Main Level, Washer
- Amenities:Deck, Furnished, Skylights, int_feat_Furnished
Parking
- Parking description:Attached, Circular Driveway, Garage, Garage Door Opener
- Garage:Yes
- Garage spaces:2
New listings near 7151 Mill Street Extension


Protect your home and budget from life's surprises with an Assurant Home Warranty, backed by a partner that supports you through every step of homeownership. Explore Plans.
© 2023 - 2026 ERA Franchise Systems LLC. All rights reserved. ERA Franchise Systems LLC fully supports the principles of the Fair Housing Act and the Equal Opportunity Act. ERA, ERA Real Estate powered, and their respective logos are registered service marks of ERA Franchise Systems LLC. Each office is independently owned and operated.