
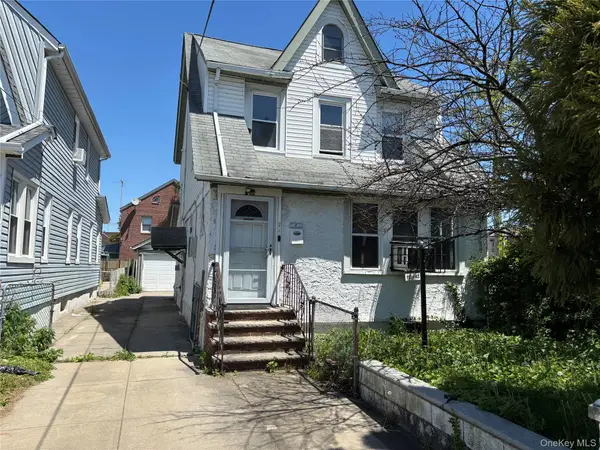
117-25 199th Street, Saint Albans, NY 11412
Local realty services provided by:ERA Top Service Realty
117-25 199th Street,Saint Albans, NY 11412
$749,500
- 3 Beds
- 4 Baths
- 1,631 sq. ft.
- Single family
- Active
Listed by: satyanand arjun, kirkland arjun
Office: arjun home realty corp
MLS#:1048313
Source:OneKey MLS
Price summary
- Price:$749,500
- Price per sq. ft.:$459.53
About this home
Beautiful Fully Renovated Brick High Ranch with 3 Bedroom , Full Finished Walk In Basement and Landscape Yard.
All New Plumbing , 3 New Bathrooms . Upgraded Electricity to 220Amps, Hardwood Floor , Acrylic Kitchen with High Cabinets , All Stainless Steel Appliances with Quartz Countertop. New 6 Inch Led Lighting and Separate Split Unit Systems ( Heat and Cold) for Main Floor and Basement. Very High Walk in Tiled Basements with 2 Separate Entrances . Separate Laundry Area and Boiler Room. New Rubberized Roof, Landscape Yard with a Rear Gazeboo for Guest and Family.
Near Linden Blvd for all buses to the trains.
Contact an agent
Home facts
- Year built:1955
- Listing ID #:1048313
- Added:1 day(s) ago
- Updated:September 10, 2026 at 11:21 AM
Rooms and interior
- Bedrooms:3
- Total bathrooms:4
- Full bathrooms:3
- Half bathrooms:1
- Rooms Total:8
- Kitchen Description:Dishwasher, Microwave, Range, Refrigerator, Stainless Steel Appliance(s)
- Basement:Yes
- Basement Description:Finished
- Living area:1,631 sq. ft.
Heating and cooling
- Cooling:Ductless
- Heating:Natural Gas
Structure and exterior
- Year built:1955
- Building area:1,631 sq. ft.
- Lot area:0.06 Acres
- Architectural Style:Raised Ranch
- Construction Materials:Brick
Schools
- High school:Pathways College Preparatory School
- Middle school:Cambria Heights Academy
- Elementary school:Cynthia Jenkins School
Utilities
- Water:Public
- Sewer:Public Sewer
Finances and disclosures
- Price:$749,500
- Price per sq. ft.:$459.53
- Tax amount:$5,594 (2025)
Features and amenities
- Appliances:Dishwasher, Microwave, Refrigerator, Stainless Steel Appliance(s)
- Amenities:Open Floorplan
Parking
- Garage:Yes
- Garage spaces:2
New listings near 117-25 199th Street
- New
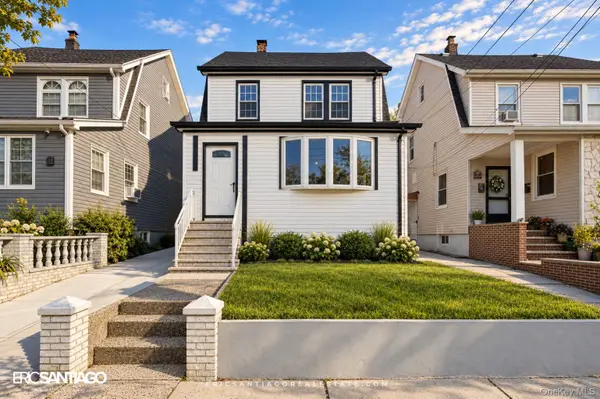 $990,000Active-- beds -- baths
187-12 Mangin Ave, Saint Albans, NY 11412
MLS# 1049070Listed by: VORO LLC - New
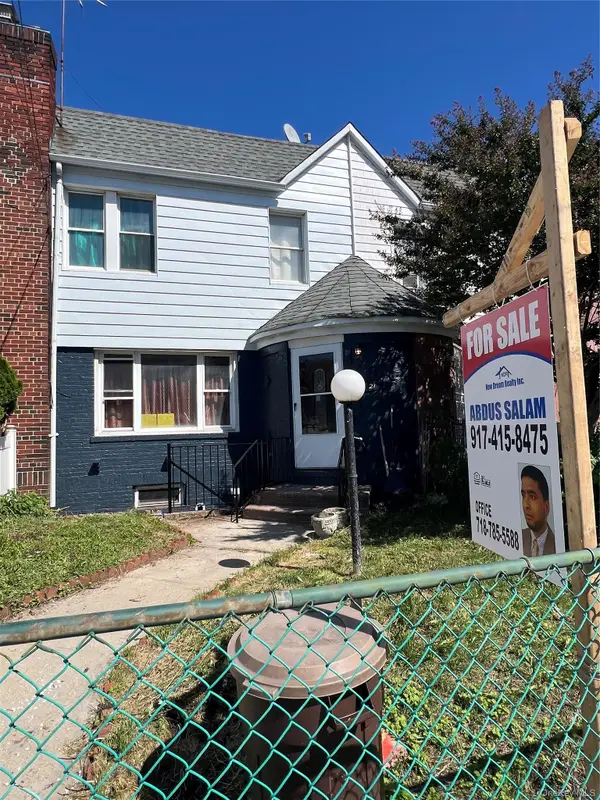 $749,000Active4 beds 3 baths1,360 sq. ft.
113-21 204th Street, Jamaica, NY 11412
MLS# 1047817Listed by: NEW DREAM REALTY INC - New
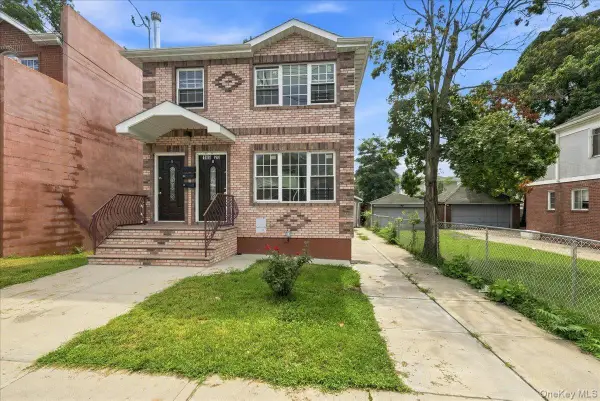 $1,249,000Active-- beds -- baths2,166 sq. ft.
18920 117th Road, Saint Albans, NY 11412
MLS# 1047194Listed by: YOURHOMESOLD GUARANTEED REALTY - New
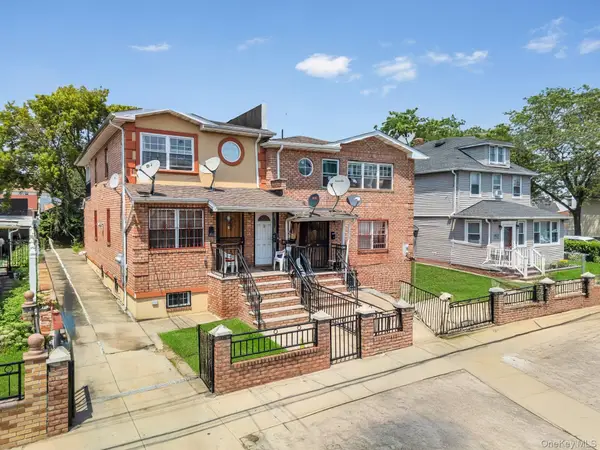 $948,888Active4 beds 4 baths1,256 sq. ft.
191-11 119th Avenue, Saint Albans, NY 11412
MLS# 1043751Listed by: JAGGI REAL ESTATE - New
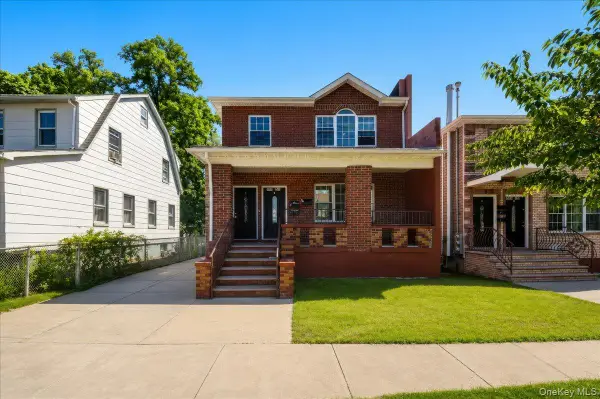 $1,249,000Active-- beds -- baths1,960 sq. ft.
18922 117th Road, Saint Albans, NY 11412
MLS# 1047182Listed by: YOURHOMESOLD GUARANTEED REALTY - New
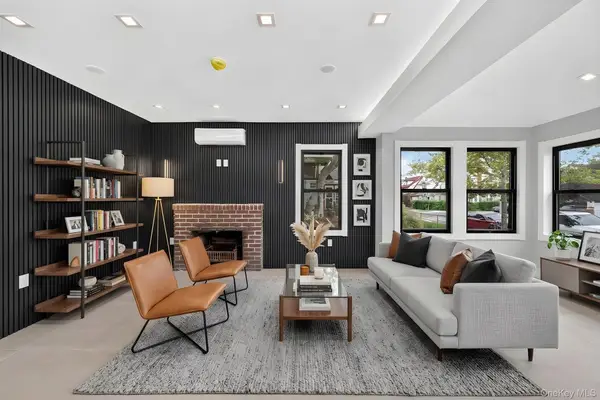 $1,288,000Active7 beds 5 baths3,406 sq. ft.
11137 196th Street, Hollis, NY 11412
MLS# 1046635Listed by: KEYSTONE REALTY USA CORP - Open Thu, 11am to 1pmNew
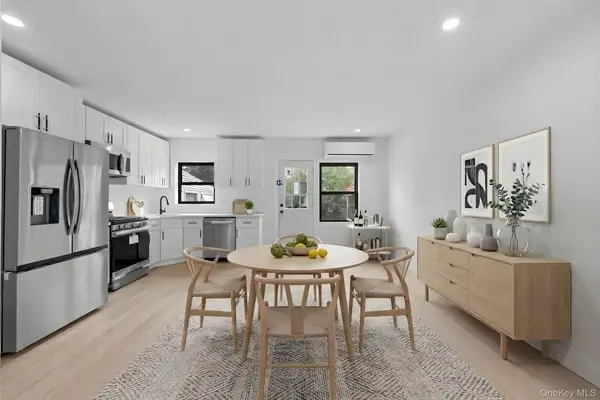 $779,000Active3 beds 3 baths1,683 sq. ft.
11464 204th Street, Saint Albans, NY 11412
MLS# 1046391Listed by: KEYSTONE REALTY USA CORP - New
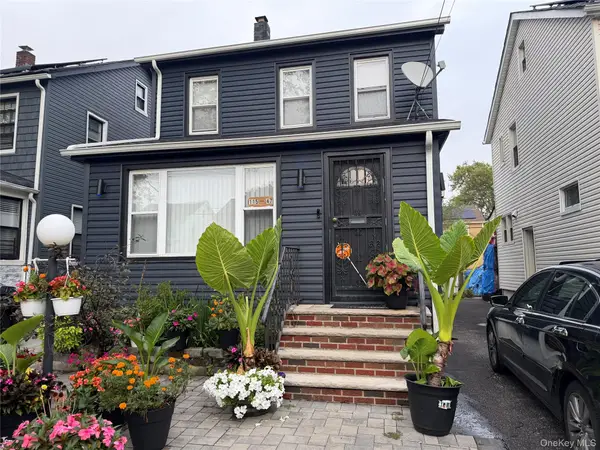 $725,000Active3 beds 1 baths1,300 sq. ft.
115-47 200th Street, Saint Albans, NY 11412
MLS# 1045952Listed by: KELLER WILLIAMS RLTY LANDMARK - New
 $625,000Active4 beds 3 baths1,880 sq. ft.
11343 202nd Street, Saint Albans, NY 11412
MLS# 1045479Listed by: KELLER WILLIAMS REALTY GREATER


Protect your home and budget from life's surprises with an Assurant Home Warranty, backed by a partner that supports you through every step of homeownership. Explore Plans.
© 2023 - 2026 ERA Franchise Systems LLC. All rights reserved. ERA Franchise Systems LLC fully supports the principles of the Fair Housing Act and the Equal Opportunity Act. ERA, ERA Real Estate powered, and their respective logos are registered service marks of ERA Franchise Systems LLC. Each office is independently owned and operated.