
120-44 194th Street, Saint Albans, NY 11412
Local realty services provided by:ERA Caputo Realty
120-44 194th Street,Saint Albans, NY 11412
$975,000
- 3 Beds
- 3 Baths
- 1,416 sq. ft.
- Single family
- Active
Listed by: nadira d. taylor
Office: diamond mine real estate llc.
MLS#:1057897
Source:OneKey MLS
Price summary
- Price:$975,000
- Price per sq. ft.:$688.56
About this home
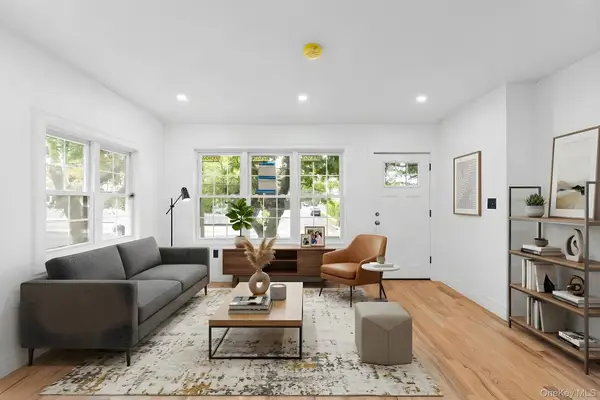
Charming 3BR/3BA single-family home nestled in the heart of Saint Albans. Thoughtfully designed with an abundance of natural light through large windows, gleaming hardwood floors throughout, and a spacious eat-in kitchen perfect for everyday living. The expansive backyard offers exceptional space for outdoor entertaining and gatherings. Conveniently located near public transportation and shopping. — commuter living at its finest. A rare gem.
Contact an agent
Home facts
- Year built:1955
- Listing ID #:1057897
- Added:2 day(s) ago
- Updated:October 05, 2026 at 12:45 AM
Rooms and interior
- Bedrooms:3
- Total bathrooms:3
- Full bathrooms:3
- Rooms Total:8
- Dining Description:Eat-In Kitchen, Formal Dining
- Kitchen Description:Dishwasher, Eat-in Kitchen, Microwave
- Bedroom Description:First Floor Bedroom
- Basement:Yes
- Basement Description:Full
- Living area:1,416 sq. ft.
Heating and cooling
- Heating:Natural Gas
Structure and exterior
- Year built:1955
- Building area:1,416 sq. ft.
- Lot area:0.17 Acres
- Architectural Style:Exp Ranch
- Construction Materials:Brick
Schools
- High school:George Washington Carver High School For The Scie
- Middle school:Is 192 Linden (The)
- Elementary school:Ps 36 St Albans School
Utilities
- Water:Public
- Sewer:Public Sewer
Finances and disclosures
- Price:$975,000
- Price per sq. ft.:$688.56
- Tax amount:$7,773 (2025)
Features and amenities
- Appliances:Dishwasher, Dryer, Microwave
- Laundry features:Dryer, Washer/Dryer Hookup
- Amenities:Entrance Foyer, Granite Counters, High Ceilings, Open Floorplan
Parking
- Parking description:Detached, Driveway, Garage
- Garage:Yes
- Garage spaces:1
New listings near 120-44 194th Street
- New
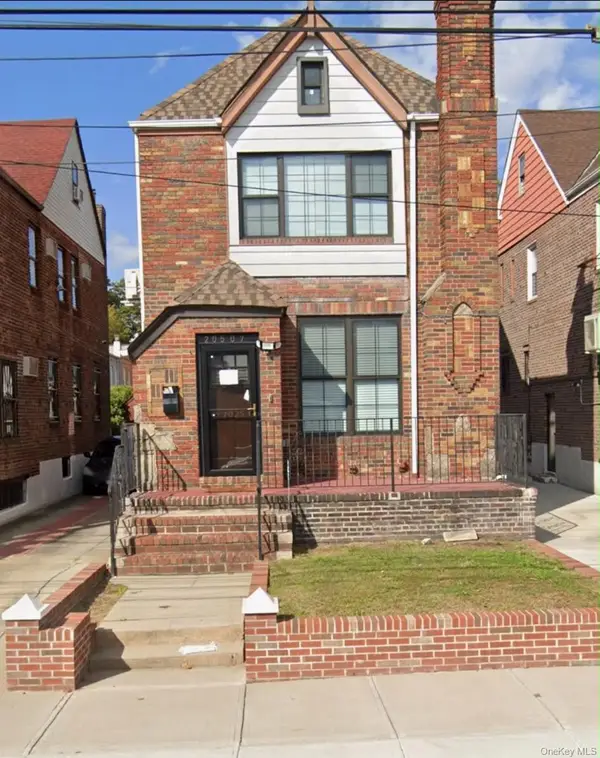 $949,000Active3 beds 3 baths1,995 sq. ft.
20507 Murdock Avenue, Saint Albans, NY 11412
MLS# 1058463Listed by: EPIQUE REALTY - New
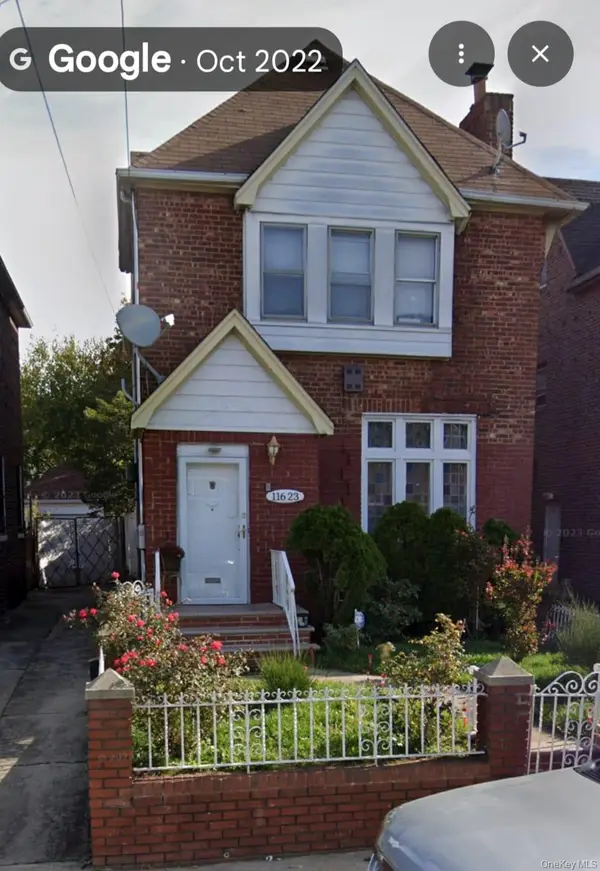 $969,000Active4 beds 4 baths1,548 sq. ft.
11623 204th Street, Saint Albans, NY 11412
MLS# 1058213Listed by: UNITED PRESTIGE - New
 $700,000Active3 beds 2 baths1,020 sq. ft.
201-46 120th Avenue, Saint Albans, NY 11412
MLS# 1057176Listed by: WEICHERT REALTORS LANGER HOMES - New
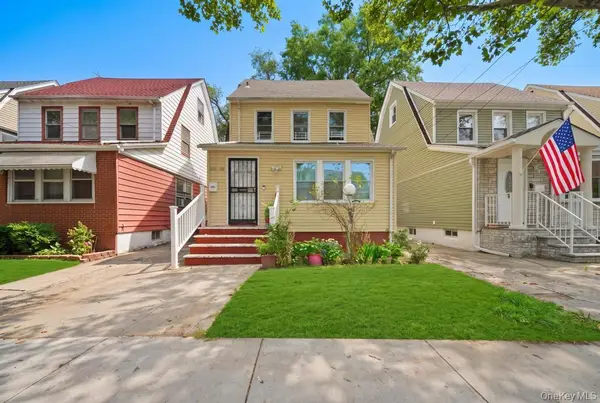 $899,000Active5 beds 3 baths1,550 sq. ft.
11535 197th Street, Saint Albans, NY 11412
MLS# 1056796Listed by: RMC EMPIRE LLC - New
 $569,900Active4 beds 2 baths1,182 sq. ft.
119-11 194th Street, Saint Albans, NY 11412
MLS# 1038846Listed by: ISLAND ADVANTAGE REALTY LLC - New
 $390,000Active-- beds -- baths768 sq. ft.
12041 193rd Street, Jamaica, NY 11412
MLS# 1056588Listed by: EXIT REALTY FIRST CHOICE - New
 $849,000Active3 beds 2 baths1,496 sq. ft.
11122 203rd Street, Saint Albans, NY 11412
MLS# 1056215Listed by: DEXTER A LAUGHTON - New
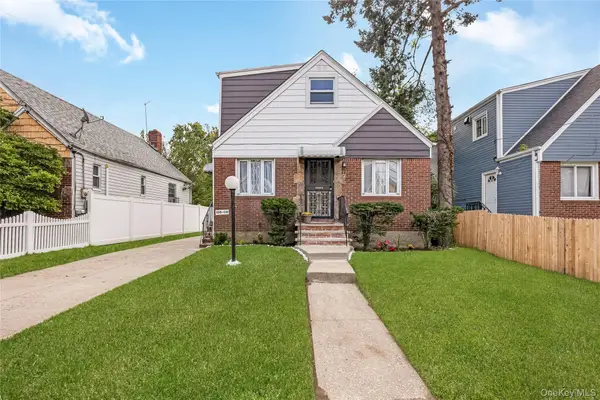 $825,000Active5 beds 2 baths1,361 sq. ft.
19808 120th Avenue, Jamaica, NY 11412
MLS# 1055515Listed by: PROPERTY PROFESSIONALS REALTY - New
 $999,999Active5 beds 3 baths
109-09 Rye Place, Saint Albans, NY 11412
MLS# 1054971Listed by: KEYSTONE REALTY USA CORP


Protect your home and budget from life's surprises with an Assurant Home Warranty, backed by a partner that supports you through every step of homeownership. Explore Plans.
© 2023 - 2026 ERA Franchise Systems LLC. All rights reserved. ERA Franchise Systems LLC fully supports the principles of the Fair Housing Act and the Equal Opportunity Act. ERA, ERA Real Estate powered, and their respective logos are registered service marks of ERA Franchise Systems LLC. Each office is independently owned and operated.