
19404 110th Road, Saint Albans, NY 11412
Local realty services provided by:Bon Anno Realty ERA Powered
19404 110th Road,Saint Albans, NY 11412
$1,795,000
- 5 Beds
- 5 Baths
- 3,438 sq. ft.
- Single family
- Active
Listed by: jatinder p. singh
Office: north star realty assoc llc.
MLS#:1023198
Source:OneKey MLS
Price summary
- Price:$1,795,000
- Price per sq. ft.:$522.11
About this home
Welcome to an exceptional, one-of-a-kind residence that seamlessly blends space, elegance, and modern comfort. Situated on an impressive 9,100-square-foot lot, this remarkable home offers approximately 3,438 square feet of thoughtfully designed living space, featuring 5 spacious bedrooms and 5 beautifully appointed bathrooms. Sun-filled interiors, expansive living and entertaining areas, and a versatile floor plan provide the perfect setting for both everyday living and memorable gatherings. The generous lot offers endless possibilities for outdoor enjoyment, while the prime Saint Albans location provides convenient access to shopping, dining, parks, schools, and public transportation. Whether you're seeking a luxurious forever home or a unique investment opportunity, this rare property delivers exceptional size, comfort, and value in one of Queens' most desirable neighborhoods.
Contact an agent
Home facts
- Year built:1920
- Listing ID #:1023198
- Added:46 day(s) ago
- Updated:August 23, 2026 at 10:58 AM
Rooms and interior
- Bedrooms:5
- Total bathrooms:5
- Full bathrooms:5
- Rooms Total:11
- Flooring:Hardwood
- Dining Description:Eat-In Kitchen, Formal Dining
- Kitchen Description:Cooktop, Eat-in Kitchen, Refrigerator
- Basement:Yes
- Basement Description:Finished, Full, Walk-Out Access
- Living area:3,438 sq. ft.
Heating and cooling
- Heating:Natural Gas
Structure and exterior
- Year built:1920
- Building area:3,438 sq. ft.
- Lot area:0.21 Acres
- Architectural Style:Colonial
- Construction Materials:Frame
- Levels:3 Story
Schools
- High school:Pathways College Preparatory School
- Middle school:Is 192 Linden (The)
- Elementary school:Ps 118 Lorraine Hansberry
Utilities
- Water:Public
- Sewer:Public Sewer
Finances and disclosures
- Price:$1,795,000
- Price per sq. ft.:$522.11
- Tax amount:$8,515 (2025)
Features and amenities
- Appliances:Cooktop, Refrigerator
- Amenities:Entrance Foyer
Parking
- Total parking spaces:8
- Parking description:Detached, Driveway, Garage, Off Street, On Street, Private
- Garage:Yes
- Garage spaces:2
New listings near 19404 110th Road
- Coming Soon
 $900,000Coming Soon6 beds 2 baths1,950 sq. ft.
205-13 114th Drive, Saint Albans, NY 11412
MLS# 1039589Listed by: RE/MAX LUXE - New
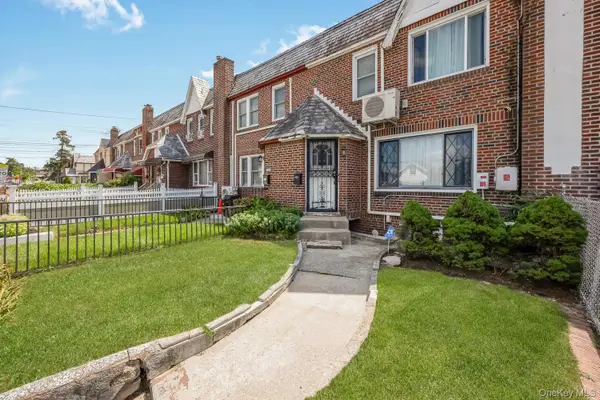 $699,000Active3 beds 2 baths1,200 sq. ft.
200-06 115th Avenue, Saint Albans, NY 11412
MLS# 1041835Listed by: EXIT REALTY FIRST CHOICE - Open Sun, 11:30am to 1:30pmNew
 $1,099,000Active6 beds 5 baths2,427 sq. ft.
104-04 202nd Street, Saint Albans, NY 11412
MLS# 1040784Listed by: EXIT REALTY PRIME - New
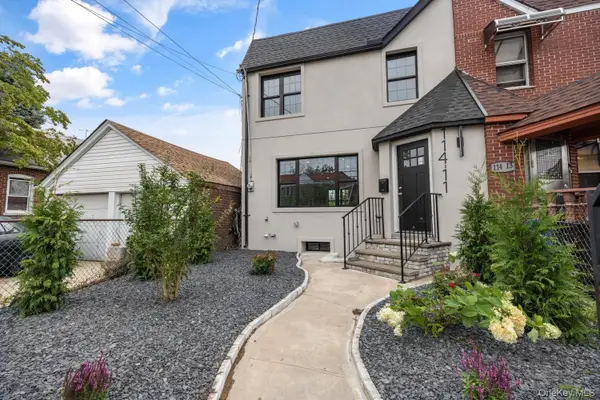 $789,000Active3 beds 3 baths1,200 sq. ft.
114-11 202nd Street, Saint Albans, NY 11412
MLS# 1040891Listed by: COMMERCE REALTY GROUP - New
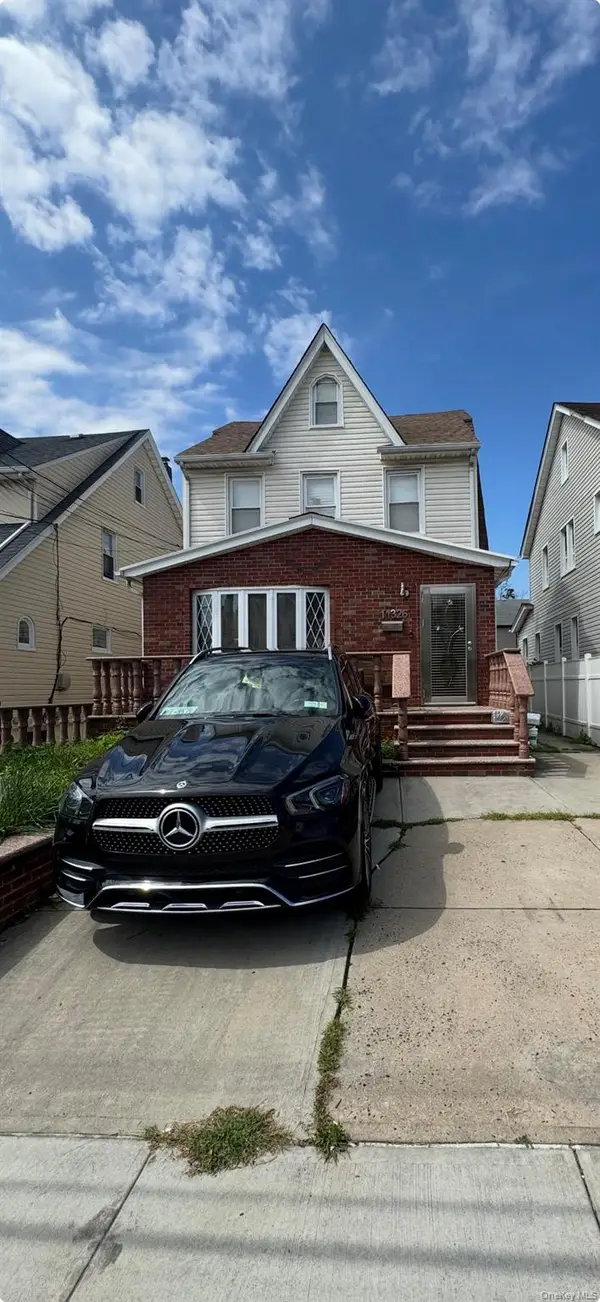 $899,999Active7 beds 4 baths1,920 sq. ft.
11326 202nd Street, Saint Albans, NY 11412
MLS# 1040607Listed by: FAMILY HOMES REALTY GROUP - New
 $740,000Active4 beds 2 baths1,510 sq. ft.
19811 116th Avenue, Addisleigh Park, NY 11412
MLS# 1039930Listed by: TRANSPARENT REALTY LLC - Open Sun, 12 to 2pmNew
 $829,999Active4 beds 3 baths1,463 sq. ft.
11932 195th Street, Saint Albans, NY 11412
MLS# 1037166Listed by: JANAH REAL PROPERTY GROUP LLC - New
 $849,000Active6 beds 3 baths1,287 sq. ft.
190-13 109th Road, Saint Albans, NY 11412
MLS# 1038970Listed by: EXIT REALTY PRIME - New
 $750,000Active4 beds 2 baths1,728 sq. ft.
109-29 205th Street, Queens Village, NY 11412
MLS# 1038626Listed by: GREENE REALTY GROUP - New
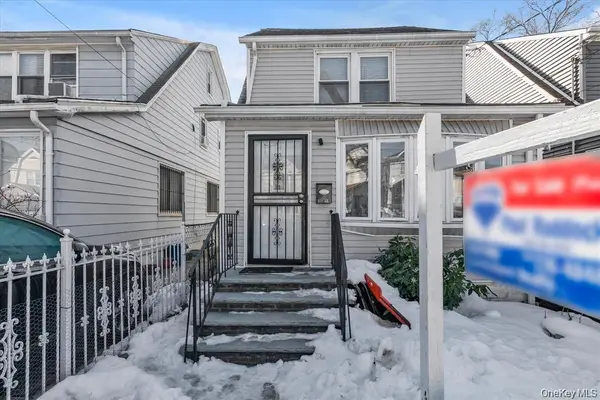 $675,000Active3 beds 2 baths1,248 sq. ft.
190-26 118th Avenue, Saint Albans, NY 11412
MLS# 1038624Listed by: RE/MAX SOUTHSHORE REALTY


Protect your home and budget from life's surprises with an Assurant Home Warranty, backed by a partner that supports you through every step of homeownership. Explore Plans.
© 2023 - 2026 ERA Franchise Systems LLC. All rights reserved. ERA Franchise Systems LLC fully supports the principles of the Fair Housing Act and the Equal Opportunity Act. ERA, ERA Real Estate powered, and their respective logos are registered service marks of ERA Franchise Systems LLC. Each office is independently owned and operated.