
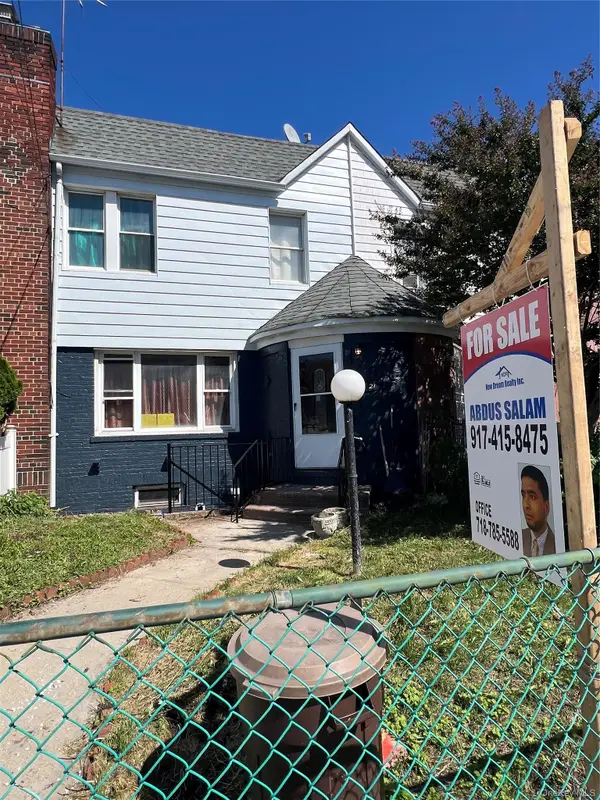
20020 104th Avenue, Saint Albans, NY 11412
Local realty services provided by:ERA Top Service Realty
20020 104th Avenue,Saint Albans, NY 11412
$1,099,000
- 5 Beds
- 2 Baths
- 1,540 sq. ft.
- Single family
- Active
Listed by: chris ramnarain cbr
Office: housesrus.com inc
MLS#:1051659
Source:OneKey MLS
Price summary
- Price:$1,099,000
- Price per sq. ft.:$713.64
About this home
Renovated Mother-Daughter Home with Modern Kitchen & Vacation-Style Backyard. Discover the ultimate in family living! This beautifully renovated home boasts a modern kitchen, a versatile mother-daughter layout, and a backyard that's your private vacation spot. Cook in style with a modern kitchen featuring sleek finishes and high-end appliances. Perfect for extended family or guests, this home offers separate living spaces and entrances. Escape to paradise in your own backyard, complete with lush landscaping and relaxation areas. Upgrades include = Electrical & Plumbing systems. Close to all. A must see.
Contact an agent
Home facts
- Year built:1930
- Listing ID #:1051659
- Added:1 day(s) ago
- Updated:September 17, 2026 at 05:14 PM
Rooms and interior
- Bedrooms:5
- Total bathrooms:2
- Full bathrooms:2
- Rooms Total:13
- Flooring:Hardwood
- Dining Description:Eat-In Kitchen, Formal Dining
- Kitchen Description:Dishwasher, Eat-in Kitchen, Microwave, Refrigerator, Stainless Steel Appliance(s)
- Bedroom Description:First Floor Bedroom, Master Downstairs
- Basement:Yes
- Basement Description:Full
- Living area:1,540 sq. ft.
Heating and cooling
- Cooling:Ductless, ENERGY STAR Qualified Equipment
- Heating:Baseboard, ENERGY STAR Qualified Equipment, Hot Water, Natural Gas
Structure and exterior
- Year built:1930
- Building area:1,540 sq. ft.
- Lot area:0.09 Acres
- Lot Features:Corner Lot, Near Public Transit
- Architectural Style:Colonial
- Construction Materials:Frame, Vinyl Siding
- Levels:3 Story
Schools
- High school:Pathways College Preparatory School
- Middle school:Is 192 Linden (The)
- Elementary school:Ps 134 Hollis
Utilities
- Water:Public
- Sewer:Public Sewer
Finances and disclosures
- Price:$1,099,000
- Price per sq. ft.:$713.64
- Tax amount:$6,141 (2026)
Features and amenities
- Appliances:Dishwasher, Microwave, Refrigerator, Stainless Steel Appliance(s), Tankless Water Heater
- Amenities:Granite Counters, Smart Thermostat
- Pool features:Above Ground
Parking
- Total parking spaces:4
- Parking description:Detached, Private
- Carport spaces:4
New listings near 20020 104th Avenue
- New
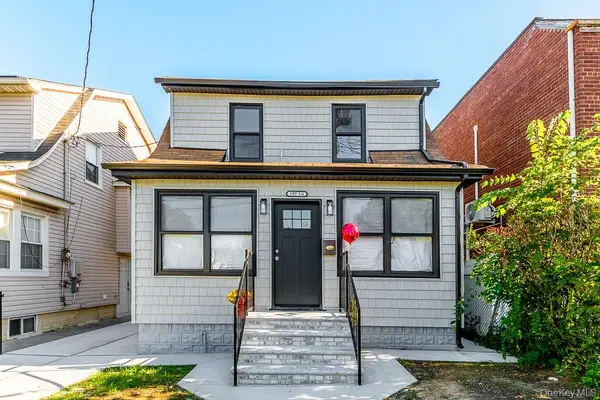 $949,000Active5 beds 4 baths1,352 sq. ft.
19716 Linden Boulevard, Saint Albans, NY 11412
MLS# 1051077Listed by: BAH REALTY GROUP LLC - New
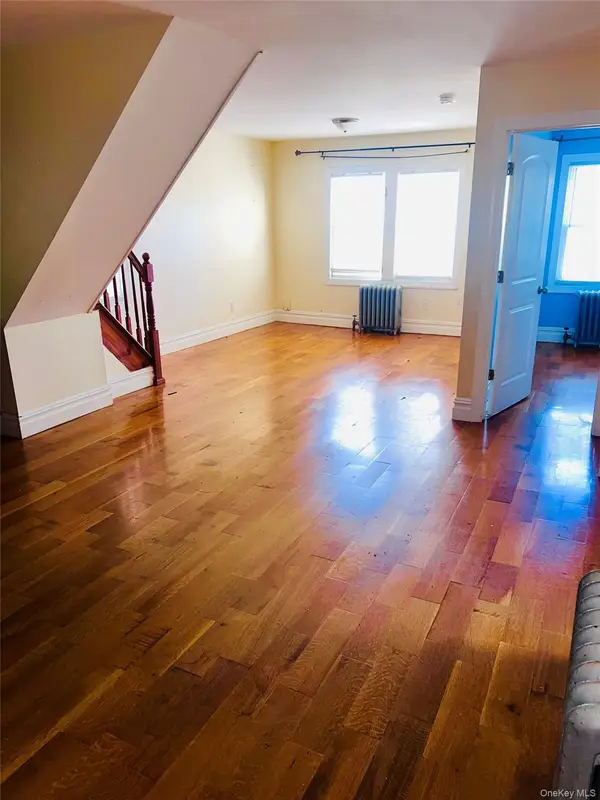 $4,350Active4 beds 1 baths1,564 sq. ft.
190-60 111th Avenue, Jamaica, NY 11412
MLS# 1051688Listed by: CITIZENS INTERNATIONAL REALTY - Open Sun, 1 to 3pmNew
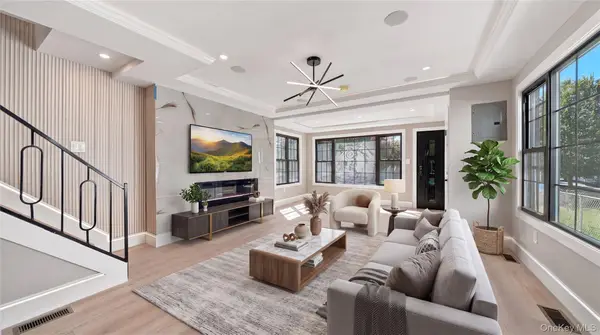 $929,000Active4 beds 3 baths1,600 sq. ft.
105-19 189th Street, Hollis, NY 11412
MLS# 1050545Listed by: EXCLUSIVE HOMES GROUP INC - Open Thu, 6 to 7pmNew
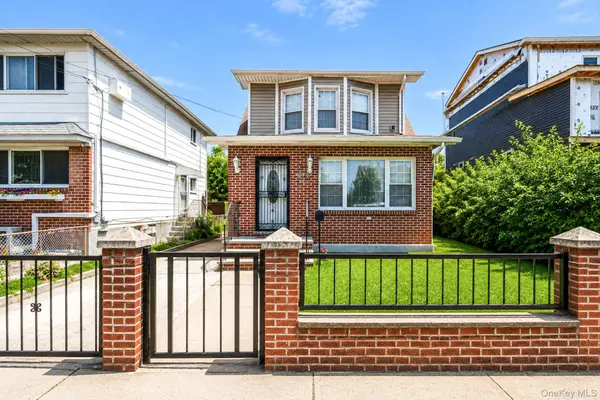 $1,175,000Active6 beds 4 baths1,924 sq. ft.
119-27 191st Street, Saint Albans, NY 11412
MLS# 1049708Listed by: PEOPLES REALTY & ASSOCIATES - Open Sat, 1 to 3pmNew
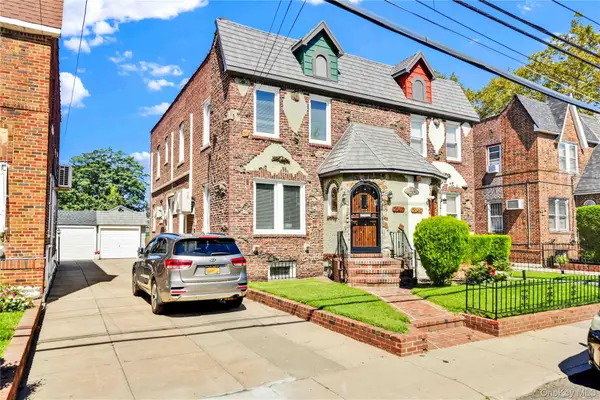 $749,000Active3 beds 3 baths1,462 sq. ft.
204-11 Murdock Avenue, Saint Albans, NY 11412
MLS# 1049443Listed by: CENTURY 21 MILESTONE TEAM RLTY - New
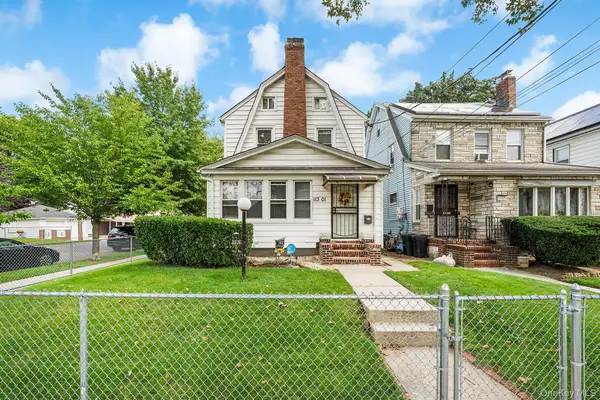 $799,000Active4 beds 3 baths1,216 sq. ft.
11301 200th Street, Saint Albans, NY 11412
MLS# 1048969Listed by: REDFIN REAL ESTATE - Open Sun, 10 to 11amNew
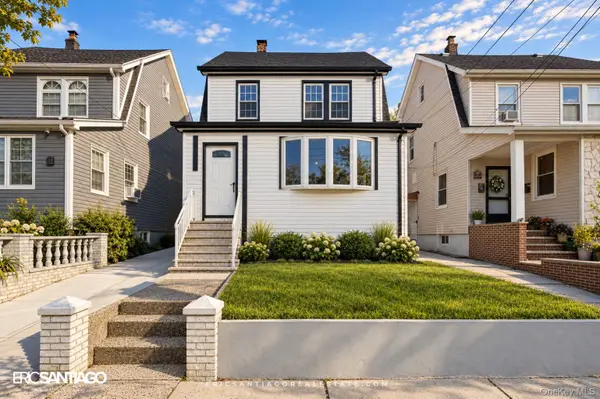 $990,000Active6 beds 4 baths1,800 sq. ft.
187-16 Mangin Ave, Saint Albans, NY 11412
MLS# 1049070Listed by: VORO LLC - New
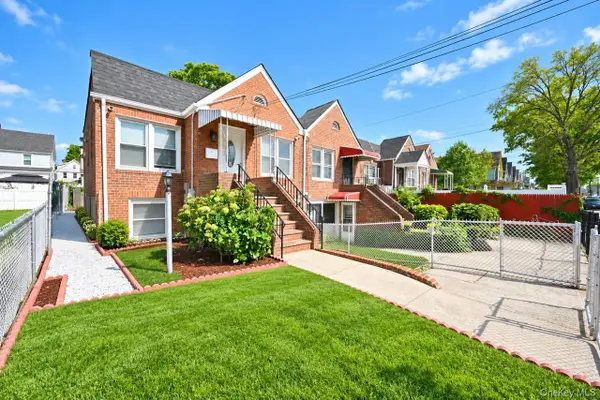 $749,500Active3 beds 4 baths1,631 sq. ft.
117-25 199th Street, Saint Albans, NY 11412
MLS# 1048313Listed by: ARJUN HOME REALTY CORP - New
 $749,000Active4 beds 3 baths1,360 sq. ft.
113-21 204th Street, Jamaica, NY 11412
MLS# 1047817Listed by: NEW DREAM REALTY INC


Protect your home and budget from life's surprises with an Assurant Home Warranty, backed by a partner that supports you through every step of homeownership. Explore Plans.
© 2023 - 2026 ERA Franchise Systems LLC. All rights reserved. ERA Franchise Systems LLC fully supports the principles of the Fair Housing Act and the Equal Opportunity Act. ERA, ERA Real Estate powered, and their respective logos are registered service marks of ERA Franchise Systems LLC. Each office is independently owned and operated.