
20229 120th Avenue, Saint Albans, NY 11412
Local realty services provided by:Bon Anno Realty ERA Powered
20229 120th Avenue,Saint Albans, NY 11412
$599,999
- 3 Beds
- 1 Baths
- 1,020 sq. ft.
- Single family
- Coming Soon
Upcoming open houses
- Sat, Oct 1012:00 pm - 02:00 pm
Listed by: anthony d. saddler, steven prashad
Office: yourhomesold guaranteed realty
MLS#:1058577
Source:OneKey MLS
Price summary
- Price:$599,999
- Price per sq. ft.:$588.23
About this home
Welcome to 202-29 120th Avenue in St. Albans, a spacious 3-bedroom, 1-bath single-family attached home offering comfort, convenience, and plenty of potential. Step inside to a welcoming living room and dining room, providing ample space for everyday living and entertaining. The home also features a partially finished basement, offering valuable additional space for storage, recreation, or other permitted uses. Outside, enjoy a private backyard with room to relax, entertain, or create your own outdoor retreat. Conveniently situated near public transportation, shopping centers, and everyday amenities, this home puts everything you need within easy reach. Vacant and ready for its next owner—bring your vision and make this St. Albans home your own!
Contact an agent
Home facts
- Year built:1960
- Listing ID #:1058577
- Updated:October 05, 2026 at 07:40 PM
Rooms and interior
- Bedrooms:3
- Total bathrooms:1
- Full bathrooms:1
- Rooms Total:6
- Dining Description:Formal Dining
- Bathrooms Description:Soaking Tub
- Kitchen Description:Chefs Kitchen, Range, Refrigerator
- Basement:Yes
- Basement Description:Partial, Partially Finished
- Living area:1,020 sq. ft.
Heating and cooling
- Heating:Hot Water, Oil
Structure and exterior
- Year built:1960
- Building area:1,020 sq. ft.
- Lot area:0.05 Acres
- Architectural Style:Colonial
- Construction Materials:Brick, Vinyl Siding
Schools
- High school:Cambria Heights Academy
- Middle school:Is 192 Linden (The)
- Elementary school:Ps 136 Roy Wilkins
Utilities
- Water:Public
- Sewer:Public Sewer
Finances and disclosures
- Price:$599,999
- Price per sq. ft.:$588.23
- Tax amount:$2,033 (2026)
Features and amenities
- Appliances:Refrigerator
- Amenities:High Ceilings
Parking
- Parking description:Attached, Driveway
New listings near 20229 120th Avenue
- New
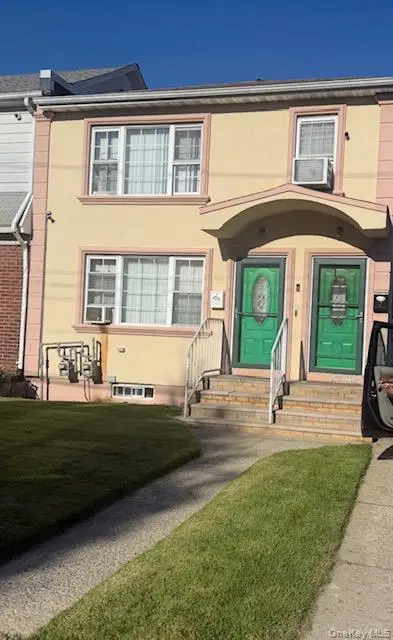 $1,400,000Active6 beds 4 baths1,678 sq. ft.
120-33 196th Street, Saint Albans, NY 11412
MLS# 1058706Listed by: CENTURY 21 AMIABLE RLTY GRP II - New
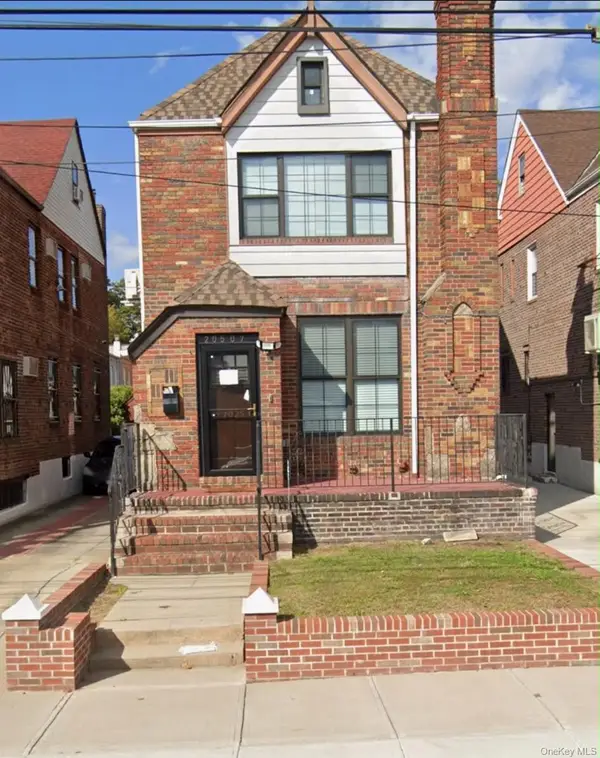 $949,000Active3 beds 3 baths1,995 sq. ft.
20507 Murdock Avenue, Saint Albans, NY 11412
MLS# 1058463Listed by: EPIQUE REALTY - New
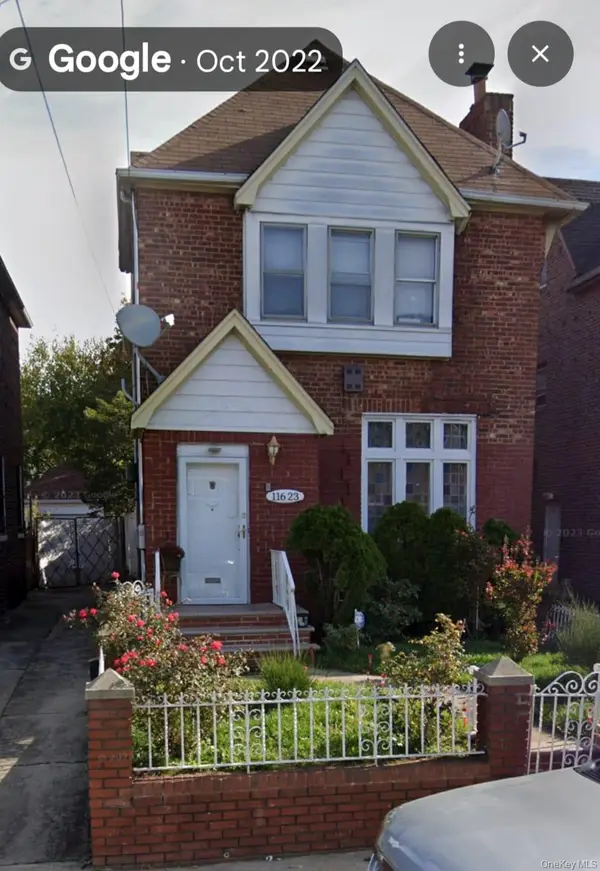 $969,000Active4 beds 4 baths1,548 sq. ft.
11623 204th Street, Saint Albans, NY 11412
MLS# 1058213Listed by: UNITED PRESTIGE - New
 $975,000Active3 beds 3 baths1,416 sq. ft.
120-44 194th Street, Saint Albans, NY 11412
MLS# 1057897Listed by: DIAMOND MINE REAL ESTATE LLC - New
 $700,000Active3 beds 2 baths1,020 sq. ft.
201-46 120th Avenue, Saint Albans, NY 11412
MLS# 1057176Listed by: WEICHERT REALTORS LANGER HOMES - New
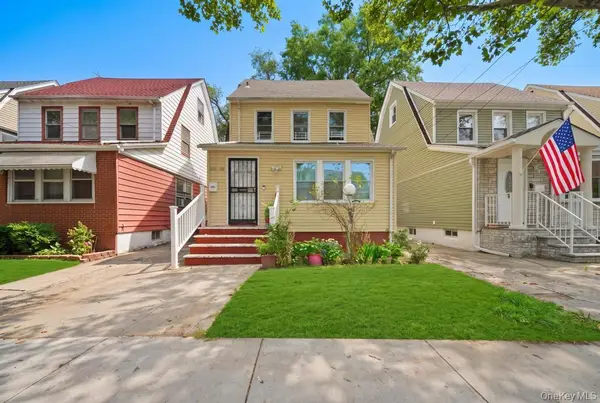 $899,000Active5 beds 3 baths1,550 sq. ft.
11535 197th Street, Saint Albans, NY 11412
MLS# 1056796Listed by: RMC EMPIRE LLC - New
 $569,900Active4 beds 2 baths1,182 sq. ft.
119-11 194th Street, Saint Albans, NY 11412
MLS# 1038846Listed by: ISLAND ADVANTAGE REALTY LLC - New
 $390,000Active-- beds -- baths768 sq. ft.
12041 193rd Street, Jamaica, NY 11412
MLS# 1056588Listed by: EXIT REALTY FIRST CHOICE - New
 $849,000Active3 beds 2 baths1,496 sq. ft.
11122 203rd Street, Saint Albans, NY 11412
MLS# 1056215Listed by: DEXTER A LAUGHTON


Protect your home and budget from life's surprises with an Assurant Home Warranty, backed by a partner that supports you through every step of homeownership. Explore Plans.
© 2023 - 2026 ERA Franchise Systems LLC. All rights reserved. ERA Franchise Systems LLC fully supports the principles of the Fair Housing Act and the Equal Opportunity Act. ERA, ERA Real Estate powered, and their respective logos are registered service marks of ERA Franchise Systems LLC. Each office is independently owned and operated.