
1205 Gotham Drive, Saint James, NY 11780
Local realty services provided by:ERA Top Service Realty
1205 Gotham Drive,Saint James, NY 11780
$649,000
- 2 Beds
- 2 Baths
- 948 sq. ft.
- Condominium
- Active
Listed by: batul n. morbi gri
Office: compass greater ny llc.
MLS#:1021169
Source:OneKey MLS
Price summary
- Price:$649,000
- Price per sq. ft.:$684.6
- Monthly HOA dues:$289
About this home
Ground Floor Unit In Beautiful 55 + Fairfield At St James Community.All New Updated Unit,Move In Ready,Cul de sac Location,Added Privacy,High Ceilings,Natural Light,One Car Attached Garage,Private Patio With Sliding Doors,Primary Suite With Large Closets. Amenities Include Clubhouse, Pool,Tennis Court,And Fitness Center. No Pets Allowed Policy.
Contact an agent
Home facts
- Year built:1974
- Listing ID #:1021169
- Added:92 day(s) ago
- Updated:October 08, 2026 at 11:26 AM
Rooms and interior
- Bedrooms:2
- Total bathrooms:2
- Full bathrooms:2
- Rooms Total:5
- Flooring:Hardwood
- Dining Description:Eat-In Kitchen
- Kitchen Description:Eat-in Kitchen, Microwave, Refrigerator
- Bedroom Description:First Floor Bedroom
- Living area:948 sq. ft.
Heating and cooling
- Cooling:Central Air
- Heating:Electric
- Central air:Yes
Structure and exterior
- Year built:1974
- Building area:948 sq. ft.
- Lot area:0.01 Acres
- Construction Materials:Vinyl Siding
Schools
- High school:Smithtown High School-East
- Middle school:Nesaquake Middle School
- Elementary school:Mills Pond Elementary School
Utilities
- Water:Public
- Sewer:Public Sewer
Finances and disclosures
- Price:$649,000
- Price per sq. ft.:$684.6
- Tax amount:$3,561 (2025)
Features and amenities
- Appliances:Dryer, Microwave, Refrigerator, Washer
- Laundry features:Dryer, Washer, Washer/Dryer Hookup
- Amenities:Cathedral Ceiling(s), Entrance Foyer, Gated, Parking, Pool
Parking
- Parking description:Driveway
- Garage:Yes
- Garage spaces:1
New listings near 1205 Gotham Drive
- Coming Soon
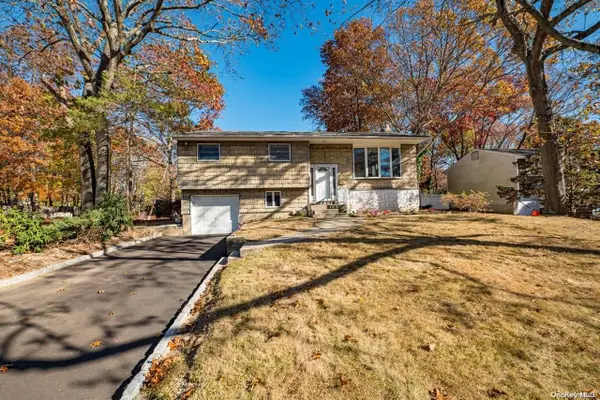 $599,000Coming Soon4 beds 2 baths
5 Fiore Court, Saint James, NY 11780
MLS# ONE3590467Listed by: DEBARBIERI ASSOC INC - New
 $579,803Active2 beds 2 baths1,321 sq. ft.
1406 Gotham Court W, Saint James, NY 11780
MLS# 1059243Listed by: SIGNATURE PREMIER PROPERTIES - Open Thu, 6 to 7pmNew
 $699,000Active3 beds 3 baths1,354 sq. ft.
296 Moriches Road, Smithtown, NY 11780
MLS# 1058587Listed by: BH&G R E REALTY CONNECT - New
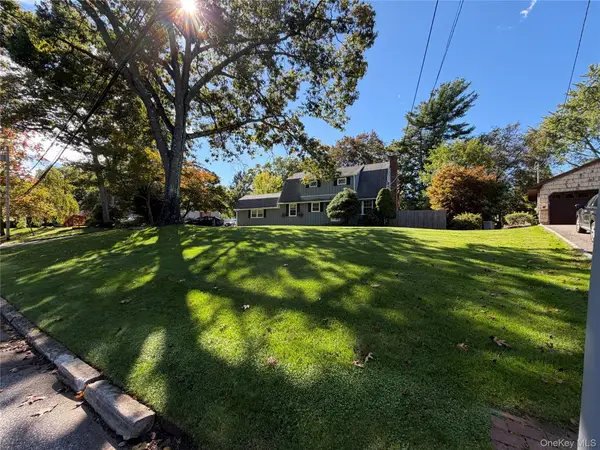 $799,000Active4 beds 3 baths2,280 sq. ft.
14 King Arthurs Court King Arthurs Court E #14, Saint James, NY 11780
MLS# 1057367Listed by: HAMPTON ESTATES REALTY LLC - New
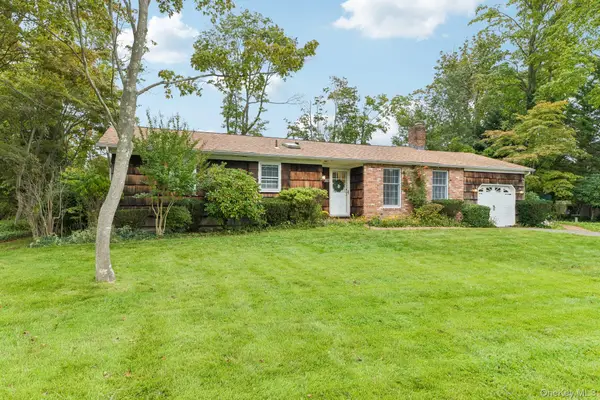 $670,000Active3 beds 2 baths1,600 sq. ft.
365 Van Buren Street, Saint James, NY 11780
MLS# 1057154Listed by: HOWARD HANNA COACH - New
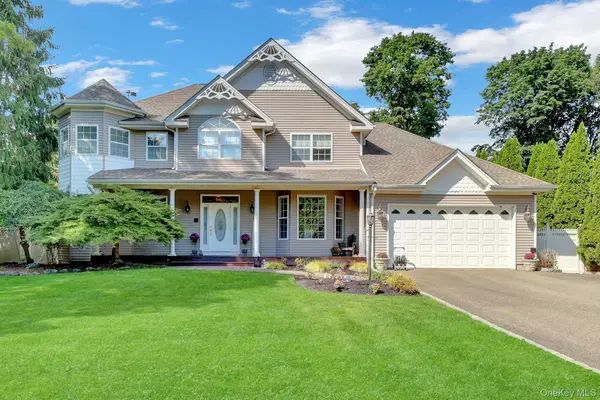 $1,300,000Active4 beds 3 baths2,750 sq. ft.
6 Patricks Way, Saint James, NY 11780
MLS# 1053983Listed by: BH&G R E REALTY CONNECT - New
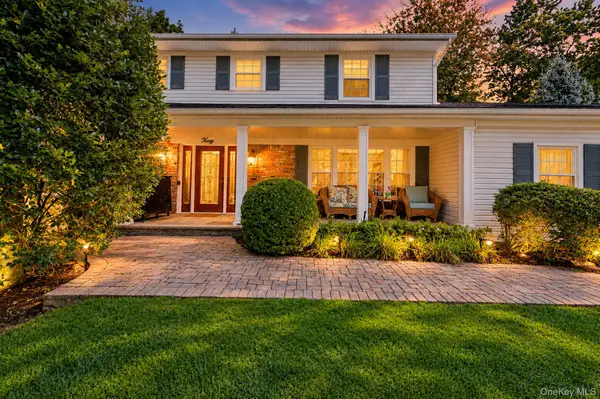 $999,000Active4 beds 3 baths2,573 sq. ft.
30 Damin Circle, Saint James, NY 11780
MLS# 1049354Listed by: SIGNATURE PREMIER PROPERTIES - New
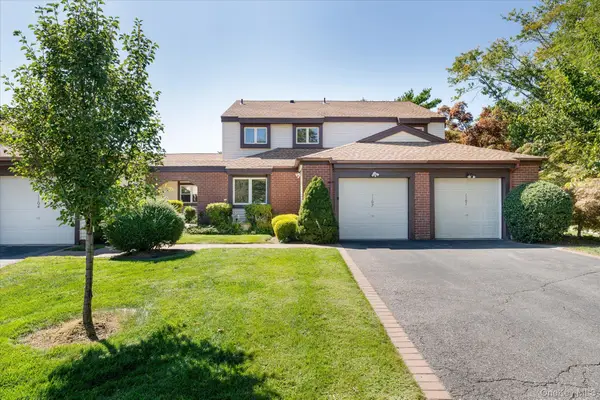 $639,900Active3 beds 3 baths1,601 sq. ft.
1102 Gotham Path, Saint James, NY 11780
MLS# 1047276Listed by: BH&G R E REALTY CONNECT 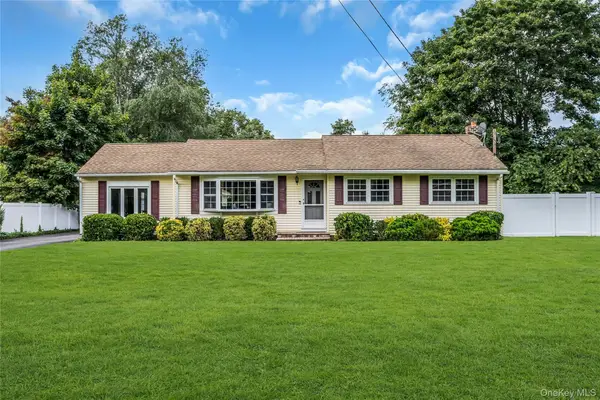 $875,000Active5 beds 2 baths2,146 sq. ft.
168 Cambon Avenue, Saint James, NY 11780
MLS# 1054530Listed by: DOUGLAS ELLIMAN REAL ESTATE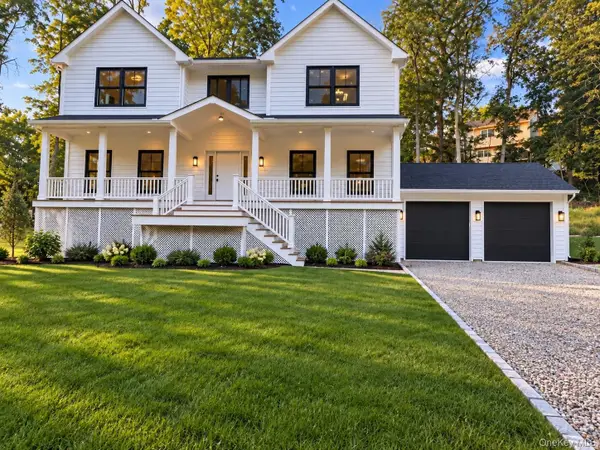 $1,449,999Active4 beds 3 baths3,200 sq. ft.
20 Overton Pass, Saint James, NY 11780
MLS# 1054875Listed by: HAMPTON ESTATES REALTY LLC


Protect your home and budget from life's surprises with an Assurant Home Warranty, backed by a partner that supports you through every step of homeownership. Explore Plans.
© 2023 - 2026 ERA Franchise Systems LLC. All rights reserved. ERA Franchise Systems LLC fully supports the principles of the Fair Housing Act and the Equal Opportunity Act. ERA, ERA Real Estate powered, and their respective logos are registered service marks of ERA Franchise Systems LLC. Each office is independently owned and operated.