
296 Moriches Road, Saint James, NY 11780
Local realty services provided by:Bon Anno Realty ERA Powered
296 Moriches Road,Smithtown, NY 11780
$699,000
- 3 Beds
- 3 Baths
- 1,354 sq. ft.
- Single family
- Active
Upcoming open houses
- Thu, Oct 0806:00 pm - 07:00 pm
- Sun, Oct 1102:00 pm - 04:00 pm
Listed by: adrianne faranda cbr
Office: bh&g r e realty connect
MLS#:1058587
Source:OneKey MLS
Price summary
- Price:$699,000
- Price per sq. ft.:$516.25
About this home
Discover the perfect blend of modern updates, timeless appeal, and comfortable living in this beautifully updated 3-bedroom, 3-bath ranch in St. James. The inviting interior showcases hardwood floors, a welcoming living room with fireplace, and an updated kitchen featuring elegant quartz countertops and a breakfast bar. The finished lower level with a separate outside entrance offers exceptional flexibility for recreation, a home office, guests, or additional living space. Outdoors, enjoy a fully fenced property complemented by a stone patio and storage shed, creating an inviting setting for relaxation and entertaining. Additional highlights include gas heat and cooking. Ideally located directly across from a park and playground, with convenient access to shopping, dining, schools, and transportation. Thoughtfully updated and move-in ready, this home offers the perfect balance of style, functionality, and location.
Contact an agent
Home facts
- Year built:1959
- Listing ID #:1058587
- Added:1 day(s) ago
- Updated:October 06, 2026 at 12:49 PM
Rooms and interior
- Bedrooms:3
- Total bathrooms:3
- Full bathrooms:3
- Rooms Total:6
- Dining Description:Eat-In Kitchen
- Kitchen Description:Dishwasher, Eat-in Kitchen, Kitchen Island, Microwave, Oven, Range, Refrigerator, Stainless Steel Appliance(s)
- Bedroom Description:First Floor Bedroom
- Basement:Yes
- Basement Description:Finished, Full, Walk-Out Access
- Living area:1,354 sq. ft.
Heating and cooling
- Cooling:Central Air
- Heating:Natural Gas
- Central air:Yes
Structure and exterior
- Year built:1959
- Building area:1,354 sq. ft.
- Lot area:0.28 Acres
- Architectural Style:Ranch
- Construction Materials:Frame
Schools
- High school:Smithtown High School-East
- Middle school:Nesaquake Middle School
- Elementary school:Mills Pond Elementary School
Utilities
- Water:Public
- Sewer:Cesspool
Finances and disclosures
- Price:$699,000
- Price per sq. ft.:$516.25
- Tax amount:$14,150 (2026)
Features and amenities
- Appliances:Dishwasher, Dryer, Microwave, Oven, Refrigerator, Stainless Steel Appliance(s), Washer
- Laundry features:Dryer, Washer
- Amenities:Granite Counters, Storage, Walk-In Closet(s)
Parking
- Parking description:Driveway, On Street
New listings near 296 Moriches Road
- Coming Soon
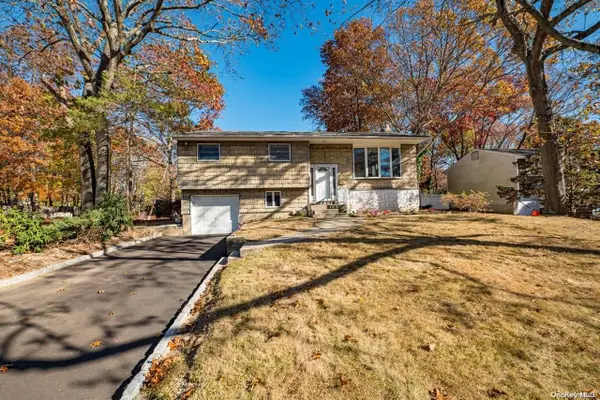 $599,000Coming Soon4 beds 2 baths
5 Fiore Court, Saint James, NY 11780
MLS# ONE3590467Listed by: DEBARBIERI ASSOC INC - New
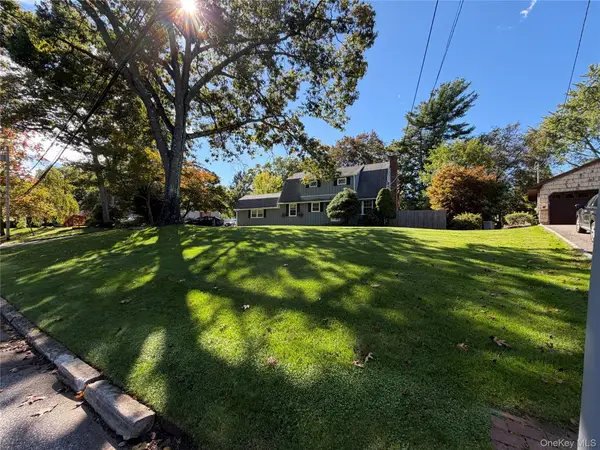 $799,000Active4 beds 3 baths2,280 sq. ft.
14 King Arthurs Court King Arthurs Court E #14, Saint James, NY 11780
MLS# 1057367Listed by: HAMPTON ESTATES REALTY LLC - New
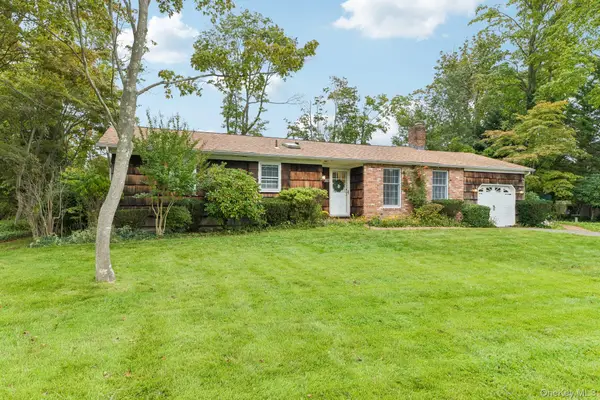 $670,000Active3 beds 2 baths1,600 sq. ft.
365 Van Buren Street, Saint James, NY 11780
MLS# 1057154Listed by: HOWARD HANNA COACH - New
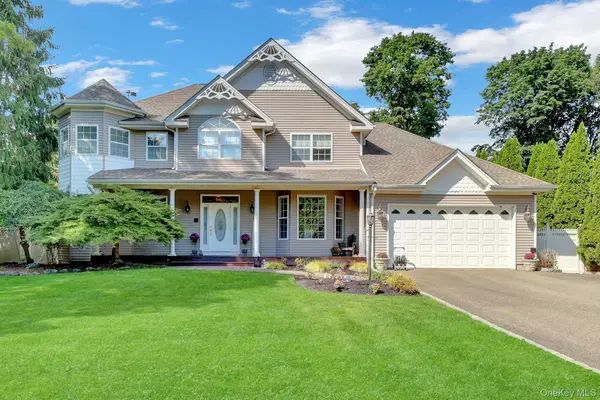 $1,300,000Active4 beds 3 baths2,750 sq. ft.
6 Patricks Way, Saint James, NY 11780
MLS# 1053983Listed by: BH&G R E REALTY CONNECT - New
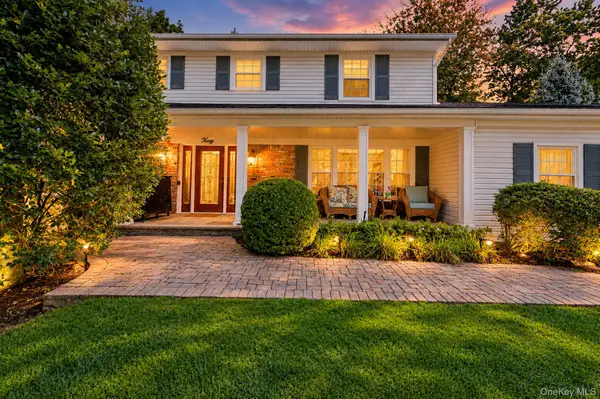 $999,000Active4 beds 3 baths2,573 sq. ft.
30 Damin Circle, Saint James, NY 11780
MLS# 1049354Listed by: SIGNATURE PREMIER PROPERTIES - New
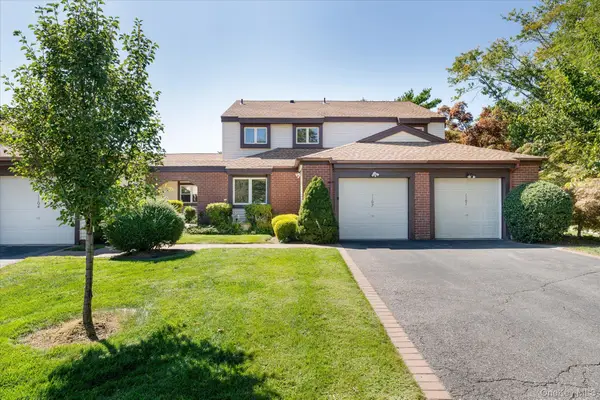 $639,900Active3 beds 3 baths1,601 sq. ft.
1102 Gotham Path, Saint James, NY 11780
MLS# 1047276Listed by: BH&G R E REALTY CONNECT - New
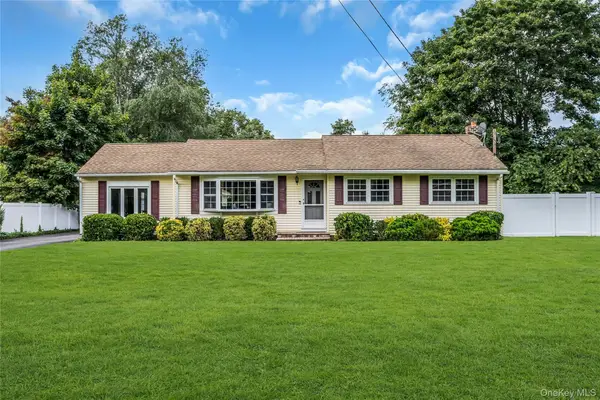 $875,000Active5 beds 2 baths2,146 sq. ft.
168 Cambon Avenue, Saint James, NY 11780
MLS# 1054530Listed by: DOUGLAS ELLIMAN REAL ESTATE 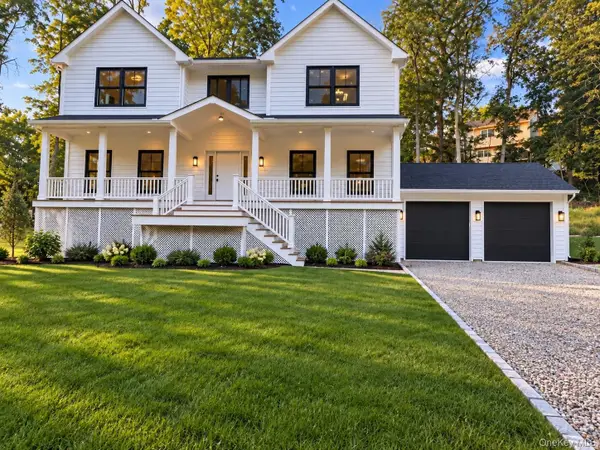 $1,449,999Active4 beds 3 baths3,200 sq. ft.
20 Overton Pass, Saint James, NY 11780
MLS# 1054875Listed by: HAMPTON ESTATES REALTY LLC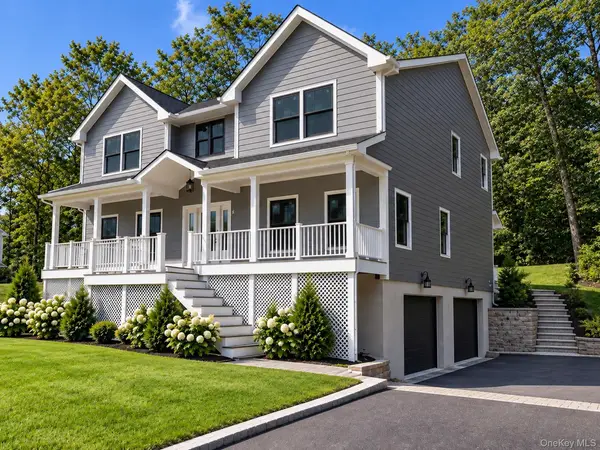 $1,449,999Active4 beds 3 baths3,200 sq. ft.
18 Overton Pass, Saint James, NY 11780
MLS# 1053682Listed by: HAMPTON ESTATES REALTY LLC


Protect your home and budget from life's surprises with an Assurant Home Warranty, backed by a partner that supports you through every step of homeownership. Explore Plans.
© 2023 - 2026 ERA Franchise Systems LLC. All rights reserved. ERA Franchise Systems LLC fully supports the principles of the Fair Housing Act and the Equal Opportunity Act. ERA, ERA Real Estate powered, and their respective logos are registered service marks of ERA Franchise Systems LLC. Each office is independently owned and operated.