
38 Hamlet Woods Drive, Saint James, NY 11780
Local realty services provided by:ERA Caputo Realty
Listed by: paola meyer
Office: maison pawli llc.
MLS#:1008427
Source:OneKey MLS
Price summary
- Price:$1,699,000
- Price per sq. ft.:$368.55
- Monthly HOA dues:$920
About this home
Built in 2010 by Quality Features Inc. to a specification meaningfully above the base community standard, this is a 4,610-square-foot colonial on three above-grade levels with a full walk-out basement, three-car attached garage, and a build quality that is visible in every room: oak, marble, and porcelain floors throughout; custom millwork and moldings on every level; Wolf appliances and granite counters in the kitchen; three gas fireplaces, including one anchoring the Lynx outdoor kitchen on the rear terrace; a whole-house generator sized for a home this large; and a residential three-stop elevator serving all levels. The home is fully ADA-compliant and handicapped accessible, engineered into the original build from the foundation up, not retrofitted as an afterthought.
The entry foyer establishes the scale immediately — two-story ceiling, custom staircase, hardwood flooring, millwork that carries through the entire main level. The kitchen is organized around Wolf cooking equipment, Sub-Zero-class refrigeration, granite counters, and custom cabinetry built to ceiling height. The rear of the house opens to the pond from the kitchen and main living areas — the sightline was designed deliberately, so the view is part of the daily experience of the home, not reserved for the terrace. Two gas fireplaces on the upper levels; the third anchors the outdoor Lynx kitchen, which turns the rear terrace into a four-season entertaining space with the pond as a backdrop.
The lower level is a finished, walk-out floor in its own right. It houses an endless pool and resistance swim system, a dedicated spa room, and a full bathroom — with natural light, grade-level access to the rear yard, and direct sightlines to the pond. This is not a converted storage space. It is a fourth functional level with a specific purpose.
Four bedrooms, seven full baths and one half bath. Every bedroom has a private bath. The primary suite is pond-facing on the upper floor. Ten total rooms. The three-stop elevator eliminates the vertical movement problem that makes most three-story homes harder to live in than they look on paper — groceries, luggage, laundry, and daily circulation across levels all become straightforward. The accessible design and flexible floor plan make this home genuinely adaptable across any configuration of use.
Hamlet Estates is a gated community of approximately 85 homes with 24-hour guard-staffed entry, a 9,300-square-foot clubhouse, resort-style pool and spa, lighted tennis courts, full fitness center, basketball court, bocce, playground, lakeside putting green, and two community lakes with paddle boats. The pond this home sits on is one of them — a community amenity that 38 Hamlet Woods has exclusive proximity to. HOA common charges apply....
Contact an agent
Home facts
- Year built:2010
- Subdivision & Development:Hamlet Estates
- Listing ID #:1008427
- Added:121 day(s) ago
- Updated:October 08, 2026 at 11:26 AM
Rooms and interior
- Bedrooms:4
- Total bathrooms:8
- Full bathrooms:7
- Half bathrooms:1
- Rooms Total:10
- Dining Description:Eat-In Kitchen, Formal Dining
- Bathrooms Description:Double Vanity
- Kitchen Description:Dishwasher, Eat-in Kitchen, Oven, Pantry, Stainless Steel Appliance(s)
- Bedroom Description:First Floor Bedroom
- Basement:Yes
- Basement Description:Finished, Full, Walk-Out Access
- Living area:4,610 sq. ft.
Heating and cooling
- Cooling:Central Air
- Heating:Natural Gas
- Central air:Yes
Structure and exterior
- Year built:2010
- Building area:4,610 sq. ft.
- Lot area:0.33 Acres
- Architectural Style:Colonial
- Construction Materials:Vinyl Siding
- Levels:3 Story
Schools
- High school:Smithtown High School-East
- Middle school:Nesaquake Middle School
- Elementary school:St James Elementary School
Utilities
- Water:Public
- Sewer:Cesspool
Finances and disclosures
- Price:$1,699,000
- Price per sq. ft.:$368.55
- Tax amount:$37,370 (2025)
Features and amenities
- Appliances:Dishwasher, Dryer, Oven, Stainless Steel Appliance(s), Washer
- Laundry features:Dryer, Washer, Washer/Dryer Hookup
- Amenities:Double Vanity, Granite Counters, Open Floorplan, Walk-In Closet(s)
Parking
- Parking description:Driveway
- Garage:Yes
- Garage spaces:3
New listings near 38 Hamlet Woods Drive
- Coming Soon
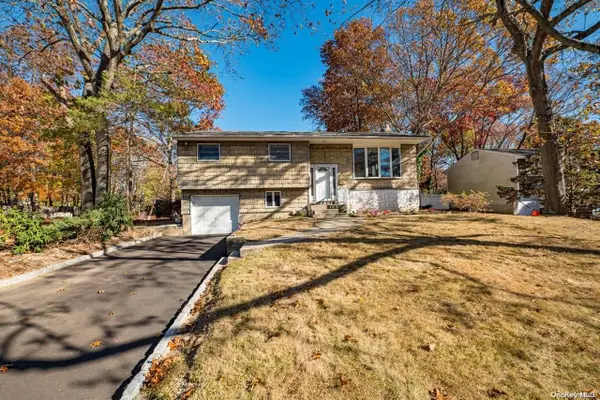 $599,000Coming Soon4 beds 2 baths
5 Fiore Court, Saint James, NY 11780
MLS# ONE3590467Listed by: DEBARBIERI ASSOC INC - New
 $579,803Active2 beds 2 baths1,321 sq. ft.
1406 Gotham Court W, Saint James, NY 11780
MLS# 1059243Listed by: SIGNATURE PREMIER PROPERTIES - Open Thu, 6 to 7pmNew
 $699,000Active3 beds 3 baths1,354 sq. ft.
296 Moriches Road, Smithtown, NY 11780
MLS# 1058587Listed by: BH&G R E REALTY CONNECT - New
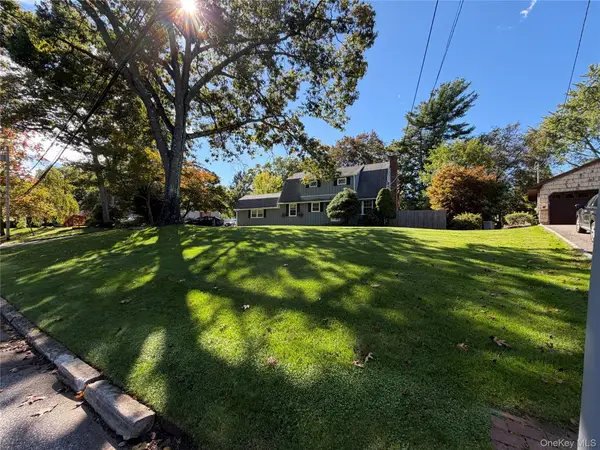 $799,000Active4 beds 3 baths2,280 sq. ft.
14 King Arthurs Court King Arthurs Court E #14, Saint James, NY 11780
MLS# 1057367Listed by: HAMPTON ESTATES REALTY LLC - New
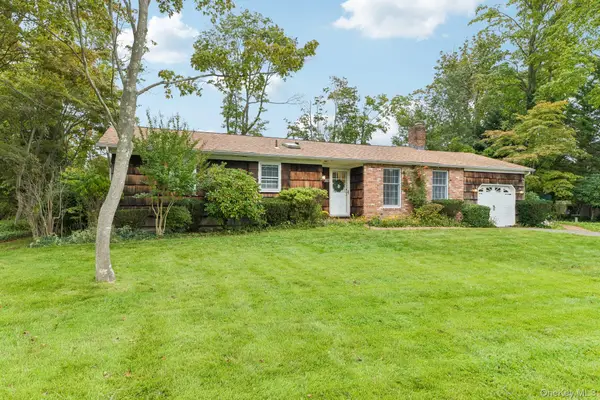 $670,000Active3 beds 2 baths1,600 sq. ft.
365 Van Buren Street, Saint James, NY 11780
MLS# 1057154Listed by: HOWARD HANNA COACH - New
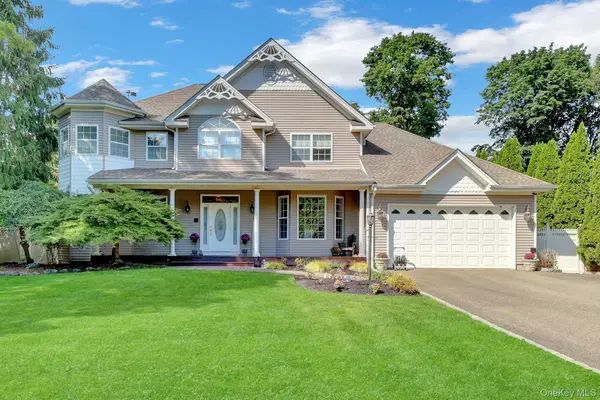 $1,300,000Active4 beds 3 baths2,750 sq. ft.
6 Patricks Way, Saint James, NY 11780
MLS# 1053983Listed by: BH&G R E REALTY CONNECT - New
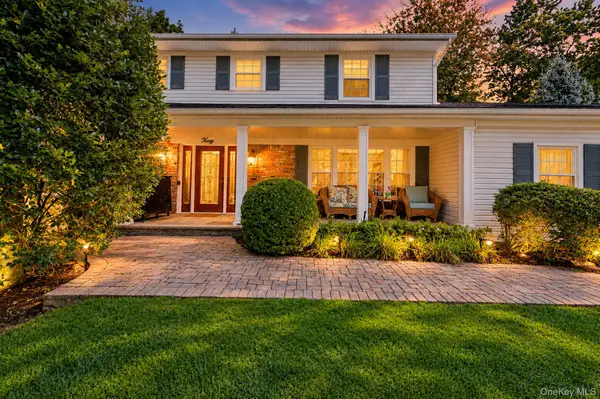 $999,000Active4 beds 3 baths2,573 sq. ft.
30 Damin Circle, Saint James, NY 11780
MLS# 1049354Listed by: SIGNATURE PREMIER PROPERTIES - New
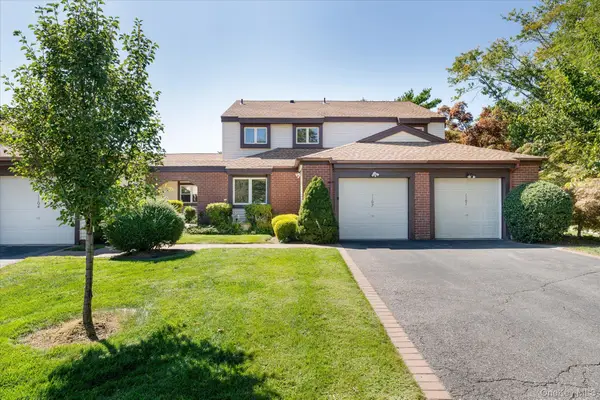 $639,900Active3 beds 3 baths1,601 sq. ft.
1102 Gotham Path, Saint James, NY 11780
MLS# 1047276Listed by: BH&G R E REALTY CONNECT 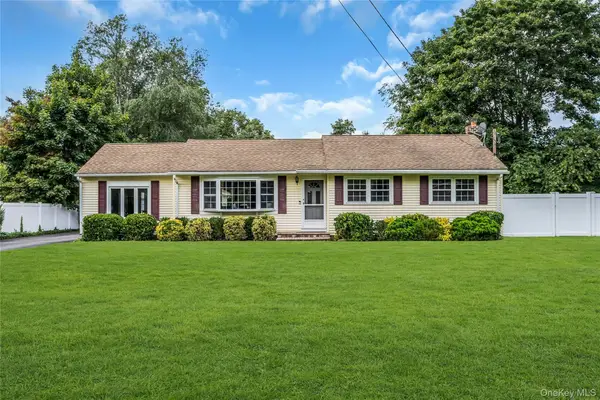 $875,000Active5 beds 2 baths2,146 sq. ft.
168 Cambon Avenue, Saint James, NY 11780
MLS# 1054530Listed by: DOUGLAS ELLIMAN REAL ESTATE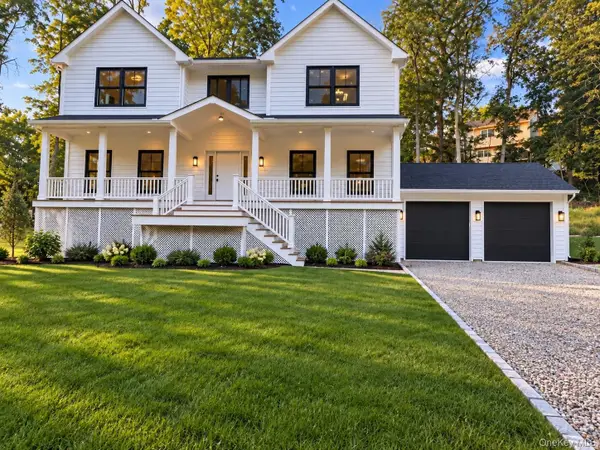 $1,449,999Active4 beds 3 baths3,200 sq. ft.
20 Overton Pass, Saint James, NY 11780
MLS# 1054875Listed by: HAMPTON ESTATES REALTY LLC


Protect your home and budget from life's surprises with an Assurant Home Warranty, backed by a partner that supports you through every step of homeownership. Explore Plans.
© 2023 - 2026 ERA Franchise Systems LLC. All rights reserved. ERA Franchise Systems LLC fully supports the principles of the Fair Housing Act and the Equal Opportunity Act. ERA, ERA Real Estate powered, and their respective logos are registered service marks of ERA Franchise Systems LLC. Each office is independently owned and operated.