
6407 Main Road, Stafford, NY 14143
Local realty services provided by:ERA Team VP Real Estate
Listed by: charles f. flynn
Office: howard hanna
MLS#:R1711572
Source:NY_GENRIS
Price summary
- Price:$399,900
- Price per sq. ft.:$186.52
About this home
Behind the rustic exterior of this 6 acre, 4-bedroom, 2.5-bath home is an unexpectedly modern interior offering approximately 2,190 square feet of living space. Post-and-beam construction, exposed natural wood, hardwood flooring and unique architectural details create character throughout, while the open layout gives the home a comfortable, contemporary feel.
The gourmet kitchen is a standout, featuring a substantial center island, abundant workspace, modern cabinetry, swing-arm pot filler, stainless appliances and radiant floor heat for an extra touch of comfort during Western New York winters. The kitchen flows naturally into the dining and living spaces, making it an inviting place to cook, entertain and gather. First-floor laundry adds everyday convenience, while the property's private sauna provides your own place to unwind and recharge at home.
Then step outside, because that's where this property becomes even more interesting.
The property includes four substantial outbuildings—two 2-story barns and two large pole barns—all featuring metal roofs. Whether your needs involve equipment, vehicles, storage, hobbies, collections or workspace, there's room here to think bigger.
Add three-phase electric service and two separate electric meters, and you've got a property offering a level of versatility that's increasingly difficult to find.
For the buyer who has been saying, “I need more than just a house,” this may be exactly what you've been waiting for.
Modern living. Rustic character. Serious outbuilding space. And possibilities everywhere you look. This is not your typical Stafford property—and that's exactly the point. Showings and Negotiations begin Monday September 28th @ 4pm....
Contact an agent
Home facts
- Year built:1900
- Listing ID #:R1711572
- Added:8 day(s) ago
- Updated:October 03, 2026 at 03:53 PM
Rooms and interior
- Bedrooms:4
- Total bathrooms:3
- Full bathrooms:2
- Half bathrooms:1
- Rooms Total:6
- Flooring:Hardwood, Varies
- Dining Description:Living Dining Room
- Bathrooms Description:Sauna
- Kitchen Description:Dishwasher, Kitchen Island
- Basement:Yes
- Basement Description:Partial, Partially Finished
- Living area:2,144 sq. ft.
Heating and cooling
- Cooling:Central Air
- Heating:Forced Air, Gas, Radiant, Radiant Floor
- Central air:Yes
Structure and exterior
- Roof:Metal
- Year built:1900
- Building area:2,144 sq. ft.
- Lot area:6.2 Acres
- Lot Features:Agricultural, Irregular Lot
- Architectural Style:Two Story
- Construction Materials:Copper Plumbing, Wood Siding
- Exterior Features:Fence, Fully Fenced, Patio
- Foundation Description:Block
Utilities
- Water:Connected, Public, Water Connected
- Sewer:Septic Tank
Finances and disclosures
- Price:$399,900
- Price per sq. ft.:$186.52
- Tax amount:$11,141
Features and amenities
- Appliances:Dishwasher, Dryer, Gas Range, Washer
- Laundry features:Dryer, Main Level, Washer
- Amenities:Fence, Sauna, int_feat_Workshop
Parking
- Parking description:Attached, Garage, Garage Door Opener
- Garage:Yes
- Garage spaces:3
New listings near 6407 Main Road
 Listed by ERA$319,900Active3 beds 2 baths1,667 sq. ft.
8082 Mill Road, Bergen, NY 14416
MLS# B1715674Listed by: HUNT REAL ESTATE ERA- Open Sat, 12 to 2pm
 $269,900Active2 beds 2 baths2,154 sq. ft.
6596 Main Road, Stafford, NY 14143
MLS# R1715757Listed by: RE/MAX PLUS  $479,000Active68.47 Acres
Sweetland Road, Stafford, NY 14143
MLS# R1713566Listed by: HUNT REAL ESTATE ERA $239,900Active3 beds 2 baths1,144 sq. ft.
9378 Clipnock Road, Stafford, NY 14143
MLS# R1711431Listed by: HUNT REAL ESTATE ERA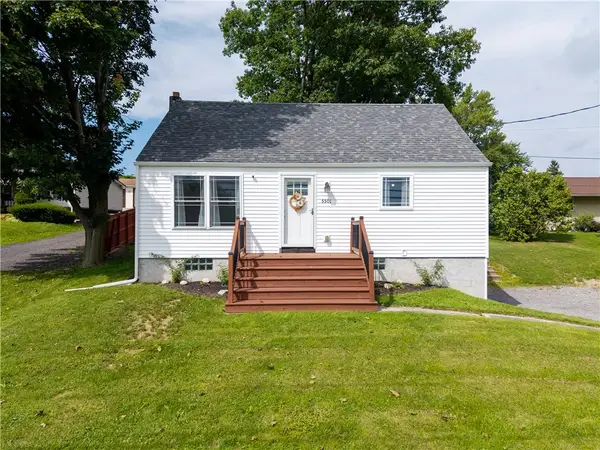 $190,000Pending2 beds 1 baths845 sq. ft.
5501 E Main Street Road, Batavia, NY 14020
MLS# R1709643Listed by: RE/MAX PLUS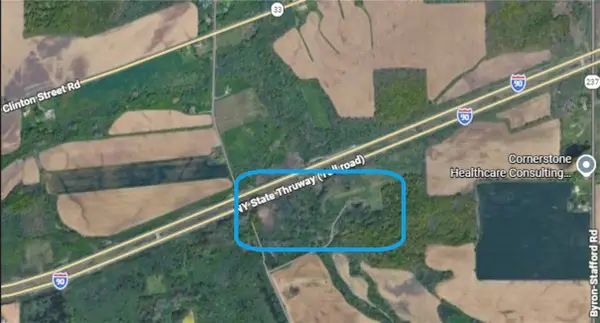 $199,900Active42.89 Acres
Morganville Road, Stafford, NY 14143
MLS# R1711282Listed by: BEYOND GROUNDS, LLC Listed by ERA$64,900Pending0.91 Acres
5877 Main Road, Stafford, NY 14143
MLS# R1710395Listed by: HUNT REAL ESTATE ERA/COLUMBUS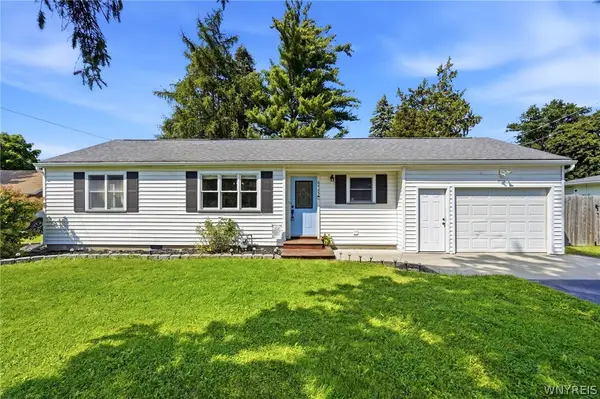 $239,900Pending3 beds 2 baths1,220 sq. ft.
6425 Main Road, Stafford, NY 14143
MLS# B1707628Listed by: KELLER WILLIAMS REALTY WNY $225,000Pending3 beds 1 baths1,518 sq. ft.
9281 Batavia-stafford Townline Road, Batavia, NY 14020
MLS# B1697975Listed by: KELLER WILLIAMS REALTY WNY


Protect your home and budget from life's surprises with an Assurant Home Warranty, backed by a partner that supports you through every step of homeownership. Explore Plans.
© 2023 - 2026 ERA Franchise Systems LLC. All rights reserved. ERA Franchise Systems LLC fully supports the principles of the Fair Housing Act and the Equal Opportunity Act. ERA, ERA Real Estate powered, and their respective logos are registered service marks of ERA Franchise Systems LLC. Each office is independently owned and operated.