
29 Lake Street, Stamford, NY 12167
Local realty services provided by:HUNT Real Estate ERA
29 Lake Street,Stamford, NY 12167
$415,000
- 6 Beds
- 3 Baths
- 2,798 sq. ft.
- Single family
- Active
Listed by: hillary kolos
Office: compass greater ny llc.
MLS#:R1704859
Source:NY_GENRIS
Price summary
- Price:$415,000
- Price per sq. ft.:$148.32
About this home
This spectacular Victorian home, known as Cherry Crest, is on the National Register of Historic Places as part of the Churchill Park Historic District of Stamford, NY. Built in the early 1900s, Cherry Crest has been lovingly restored - keepings its historic charm and pairing it with thoughtful modern updates. Sitting atop a hill with mountain views - this home offers craftsmanship that is hard to find in this day and age. The colorful, design-forward interiors make this home truly unique - a jewel within Stamford, a town known as the Queen of the Catskills.
Entering from the grand wraparound porch, you will find two inviting parlors with original floors, wood accents, and a cozy fireplace. The formal dining room rounds out the entertaining space with its color-drenched walls and tall windows. Through the butler's pantry is the spacious kitchen with granite countertops and ample cabinet space. An updated mudroom and half bath round out this floor.
Up the grand staircase to the second floor, are four bedrooms - each with its own color palette and singular flair. There is also a renovated full bathroom on this floor with a beautifully tiled shower and double sinks. Up to the third floor, and you'll find two more bedrooms and another full bathroom with a clawfoot tub. This floor of the home has been completely restored with new drywall, insulation, and the addition of mini-split units for air conditioning and heating.
Recent improvements are too many to name, but include exterior paint, new second floor deck railing, electrical upgrade, refinished hardwood flooring, and a new back deck. A full unfinished basement has laundry and allows for more storage while, outside, the detached two-car garage has potential as a workshop or studio.
It's an easy trip to the shops and restaurant of Stamford - a town known in the past as a Catskills resort town and now for its vibrant creative community. Nearby are the Catskills Scenic Rail Trail, hiking trails, and the bus to NYC. More charming villages such as Hobart, Delhi and Roxbury are all less than 20 minutes away. Three ski mountains are within 30 minutes and it is only two and a half hours to the GW Bridge in NYC....
Contact an agent
Home facts
- Year built:1903
- Listing ID #:R1704859
- Added:56 day(s) ago
- Updated:October 01, 2026 at 03:53 PM
Rooms and interior
- Bedrooms:6
- Total bathrooms:3
- Full bathrooms:2
- Half bathrooms:1
- Rooms Total:11
- Flooring:Hardwood, Varies
- Kitchen Description:Dishwasher, Refrigerator
- Basement:Yes
- Basement Description:Full
- Living area:2,798 sq. ft.
Heating and cooling
- Cooling:Central Air
- Heating:Forced Air, Oil
- Central air:Yes
Structure and exterior
- Year built:1903
- Building area:2,798 sq. ft.
- Lot area:0.5 Acres
- Lot Features:Rectangular
- Architectural Style:Victorian
- Construction Materials:Vinyl Siding
- Exterior Features:Deck, Porch
- Foundation Description:Stone
- Levels:3 Stories
Utilities
- Water:Connected, Public, Water Connected
- Sewer:Connected, Sewer Connected
Finances and disclosures
- Price:$415,000
- Price per sq. ft.:$148.32
- Tax amount:$6,673
Features and amenities
- Appliances:Dishwasher, Dryer, Gas Cooktop, Refrigerator, Washer
- Laundry features:Dryer, Electric Water Heater, In Basement, Washer
- Amenities:Deck, int_feat_Attic
Parking
- Parking description:Detached, Garage
- Garage:Yes
- Garage spaces:2
New listings near 29 Lake Street
- New
 $280,000Active8 beds 4 baths3,240 sq. ft.
17 West End Avenue, Stamford, NY 12167
MLS# R1715852Listed by: KELLER WILLIAMS UPSTATE NY PROPERTIES - New
 $299,000Active2 beds 1 baths936 sq. ft.
126 Windy Hill Road, Stamford, NY 12167
MLS# R1716994Listed by: KELLER WILLIAMS UPSTATE NY PROPERTIES  $50,000Active18.8 Acres
Bramley Mountain Road, Stamford, NY 12167
MLS# R1679660Listed by: FRANK LUMIA REAL ESTATE PLUS!, LLC $165,000Active3 beds 2 baths1,406 sq. ft.
54 River Street, Stamford, NY 12167
MLS# R1710001Listed by: KELLER WILLIAMS UPSTATE NY PROPERTIES $279,000Active4 beds 2 baths1,700 sq. ft.
31705 State Highway 23, Stamford, NY 12167
MLS# R1709928Listed by: KELLER WILLIAMS UPSTATE NY PROPERTIES $650,000Active4 beds 3 baths2,100 sq. ft.
1298 County Highway 30, Stamford, NY 12167
MLS# R1710287Listed by: JEWETT AND JEWETT LLC $1,050,000Pending4 beds 4 baths2,600 sq. ft.
1199 W Highland Road, Stamford, NY 12167
MLS# R1690058Listed by: COMPASS GREATER NY LLC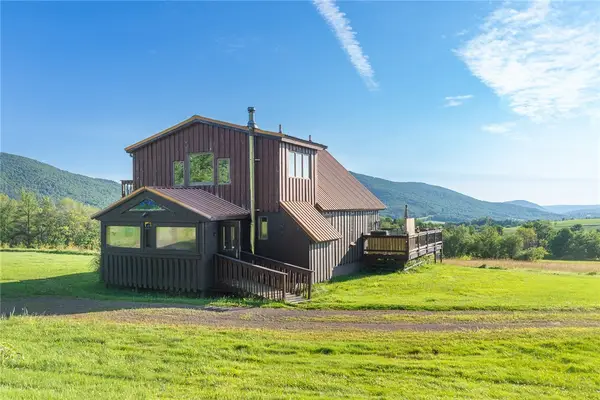 $417,000Active2 beds 2 baths1,152 sq. ft.
54 Doc Stark Lane, Stamford, NY 12167
MLS# R1706372Listed by: COMPASS GREATER NY LLC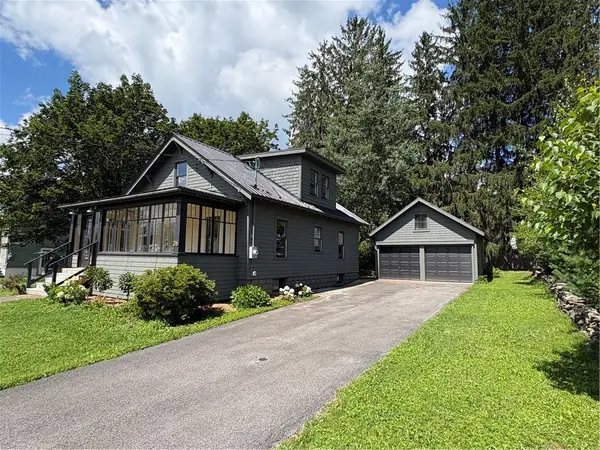 $259,000Pending2 beds 2 baths1,242 sq. ft.
26 W End Avenue, Stamford, NY 12167
MLS# R1702443Listed by: KELLER WILLIAMS UPSTATE NY PROPERTIES


Protect your home and budget from life's surprises with an Assurant Home Warranty, backed by a partner that supports you through every step of homeownership. Explore Plans.
© 2023 - 2026 ERA Franchise Systems LLC. All rights reserved. ERA Franchise Systems LLC fully supports the principles of the Fair Housing Act and the Equal Opportunity Act. ERA, ERA Real Estate powered, and their respective logos are registered service marks of ERA Franchise Systems LLC. Each office is independently owned and operated.