
177 Attlebury Hill Road, Stanfordville, NY 12581
Local realty services provided by:ERA Insite Realty Services
177 Attlebury Hill Road,Stanfordville, NY 12581
$475,000
- 2 Beds
- 2 Baths
- 1,396 sq. ft.
- Single family
- Active
Upcoming open houses
- Sat, Oct 0311:00 am - 02:00 pm
Listed by: ann c. stettner
Office: neil charles real estate, llc.
MLS#:1056194
Source:OneKey MLS
Price summary
- Price:$475,000
- Price per sq. ft.:$170.13
About this home
Set high on a gentle hill and well back from a quiet country road, this move-in ready, beautifully renovated and meticulously maintained midcentury modern ranch offers privacy, comfort, and an easy Hudson Valley lifestyle on one, very private acre.
Ideally located just five minutes from Stanfordville and Pine Plains and approximately 20 minutes from Rhinebeck, Millbrook, and Millerton, the property is within easy reach of the region’s charming villages, boutiques, restaurants, farmers markets, galleries, and everyday conveniences.
Inside, the light-filled home has a warm, inviting feel and an effortless flow. The spacious living room is anchored by a striking stone fireplace, while the open, beautifully renovated kitchen and dining area create a natural gathering place for everyday living and entertaining. There are two bedrooms and two full baths, along with a flexible den/office that can easily accommodate overflow guests. A full basement offers additional possibilities for a family room, game room, home office, gym, or studio and currently is where the laundry room is set up and a full bathroom. There is abundant space for everything you need.
Outdoors, a private fenced area along the side and rear of the home creates a wonderful retreat. A lovely stone patio provides the perfect setting for outdoor dining, entertaining, or simply enjoying the peaceful country surroundings. Raised garden beds behind the house are already in place and ready for your flowers, herbs, and vegetables come spring.
An attached garage adds both convenience and additional storage.
The property is also well positioned to enjoy everything the Hudson Valley has to offer. Highly regarded public and private schools, camps, and area sporting clubs are nearby, including Mashomack Preserve Club, Millbrook Golf & Tennis Club, and Tamarack Preserve. The region is renowned for its equestrian tradition, with horse shows, fox hunting, riding trails, and exceptional equestrian facilities throughout the area. Hiking preserves, polo, fly-fishing, lakes, skiing, and countless other outdoor pursuits are also within easy reach.
Less than two hours from Manhattan by car or Metro-North, this charming country property offers a rare combination of privacy, convenience, and turnkey ease in the heart of the Hudson Valley....
Contact an agent
Home facts
- Year built:1960
- Listing ID #:1056194
- Added:1 day(s) ago
- Updated:October 01, 2026 at 04:45 AM
Rooms and interior
- Bedrooms:2
- Total bathrooms:2
- Full bathrooms:2
- Rooms Total:6
- Bathrooms Description:Double Vanity
- Kitchen Description:Dishwasher, Pantry, Range, Refrigerator, Stainless Steel Appliance(s)
- Bedroom Description:First Floor Bedroom
- Basement:Yes
- Basement Description:Full, Unfinished
- Living area:1,396 sq. ft.
Heating and cooling
- Cooling:Central Air
- Heating:Forced Air, Oil
- Central air:Yes
Structure and exterior
- Year built:1960
- Building area:1,396 sq. ft.
- Lot area:1 Acres
- Lot Features:Cleared, Garden, Part Wooded, Private, Sloped, Views
- Architectural Style:Contemporary, Mid-Century Modern, Ranch
- Construction Materials:Vinyl Siding
Schools
- High school:Stissing Mountain Jr/Sr High School
- Middle school:Stissing Mountain Junior/Senior High School
- Elementary school:Cold Spring Early Learning Ctr
Utilities
- Water:Well
- Sewer:Septic Tank
Finances and disclosures
- Price:$475,000
- Price per sq. ft.:$170.13
- Tax amount:$6,308 (2025)
Features and amenities
- Appliances:Dishwasher, Dryer, Refrigerator, Stainless Steel Appliance(s), Tankless Water Heater, Washer
- Laundry features:Dryer, Washer
- Amenities:Double Vanity, Open Floorplan, Storage, Walk-In Closet(s)
Parking
- Parking description:Driveway, Garage, Off Street
- Garage:Yes
- Garage spaces:1
New listings near 177 Attlebury Hill Road
- New
 $495,000Active3 beds 1 baths1,288 sq. ft.
752 Hunns Lake Road, Stanfordville, NY 12581
MLS# 1054766Listed by: THOMAS ZENGEN - New
 $660,000Active4 beds 5 baths3,500 sq. ft.
236 South Road, Stanfordville, NY 12581
MLS# 1052485Listed by: CORCORAN COUNTRY LIVING 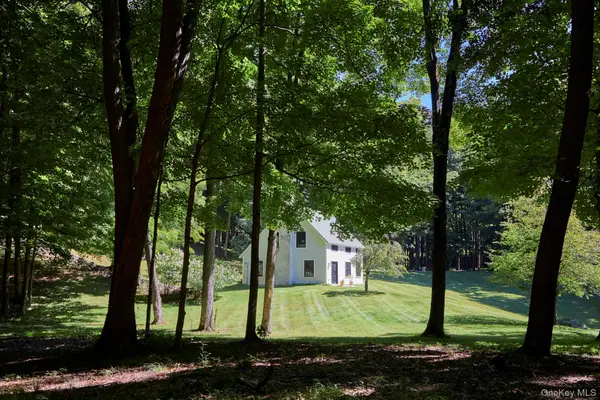 $895,000Active2 beds 1 baths1,126 sq. ft.
8 Old North Anson Way, Stanfordville, NY 12581
MLS# 1045934Listed by: CORCORAN COUNTRY LIVING- Open Sat, 12 to 2pm
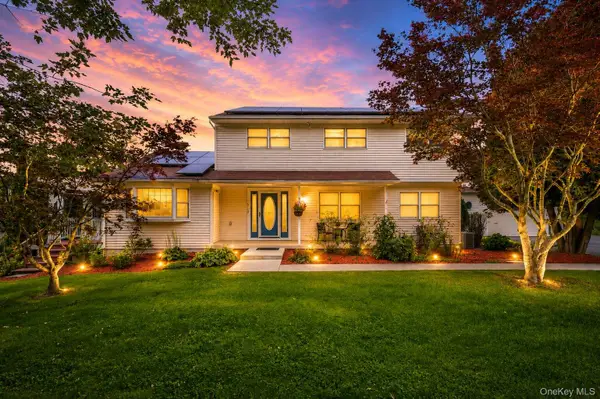 $785,000Active5 beds 4 baths2,598 sq. ft.
6725 - 6727 Route 82 #6725, Stanfordville, NY 12581
MLS# 1044978Listed by: EXP REALTY 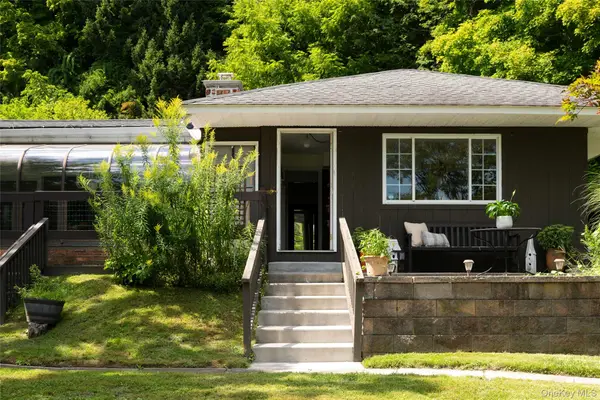 $695,000Active3 beds 2 baths3,688 sq. ft.
119 W Hunns Lake Road, Stanfordville, NY 12581
MLS# 1042095Listed by: CORCORAN COUNTRY LIVING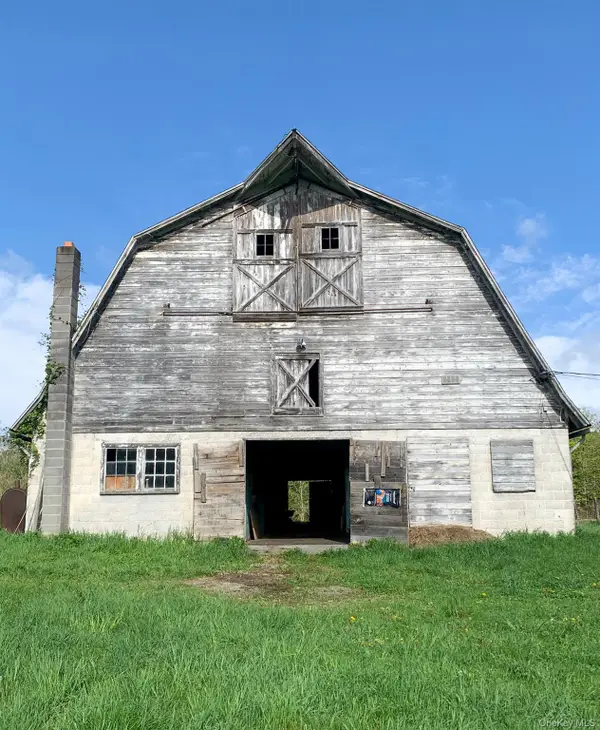 $650,000Active11.3 Acres
151 Homan Road, Stanfordville, NY 12581
MLS# 1034674Listed by: BERARDI REALTY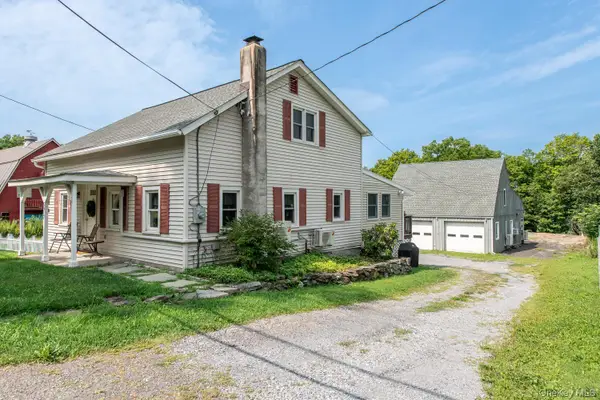 $549,000Active3 beds 1 baths3,263 sq. ft.
5915-5917 Rt-82, Stanfordville, NY 12581
MLS# 1030131Listed by: HOULIHAN LAWRENCE INC.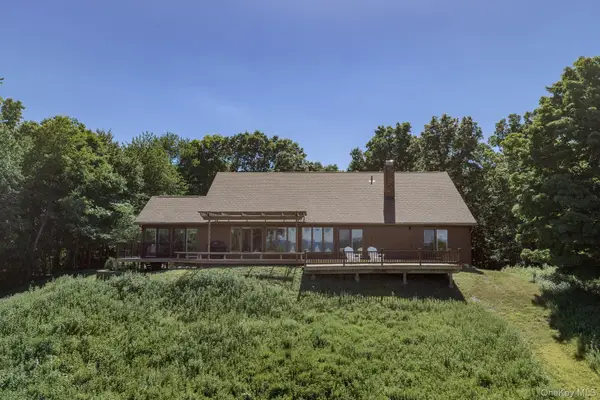 $1,200,000Active3 beds 3 baths2,968 sq. ft.
572 Hicks Hill Road, Stanfordville, NY 12581
MLS# 1020922Listed by: COMPASS GREATER NY, LLC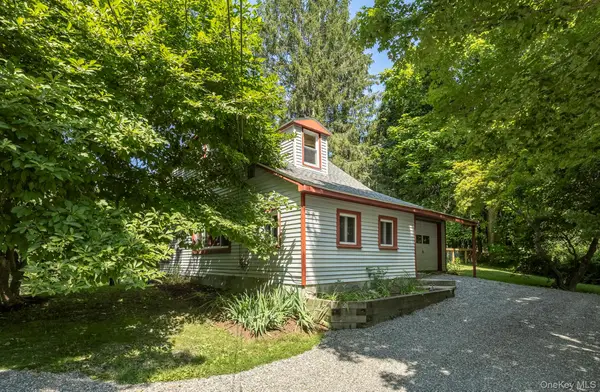 $445,000Pending3 beds 2 baths1,696 sq. ft.
26 Hunns Lake Place, Stanfordville, NY 12581
MLS# 1029261Listed by: CORCORAN COUNTRY LIVING


Protect your home and budget from life's surprises with an Assurant Home Warranty, backed by a partner that supports you through every step of homeownership. Explore Plans.
© 2023 - 2026 ERA Franchise Systems LLC. All rights reserved. ERA Franchise Systems LLC fully supports the principles of the Fair Housing Act and the Equal Opportunity Act. ERA, ERA Real Estate powered, and their respective logos are registered service marks of ERA Franchise Systems LLC. Each office is independently owned and operated.