
3496 Whitney Road, Stanley, NY 14561
Local realty services provided by:ERA Team VP Real Estate
3496 Whitney Road,Stanley, NY 14561
$399,000
- 3 Beds
- 2 Baths
- 1,656 sq. ft.
- Single family
- Pending
Listed by: mark a. moon, james l. moon
Office: howard hanna lake group
MLS#:R1697627
Source:NY_GENRIS
Price summary
- Price:$399,000
- Price per sq. ft.:$240.94
About this home
An esthetically pleasing home with great curb appeal, this property is easy to come home to. The roomy 2.3 acre parcel allows room for expansion, great yard space, and room to play. The rear patio and outdoor cabanas let you unwind or have a little get together. The open floorplan living space features a kitchen island, formal dining room and open living room. The primary suite has a private bath and walk in closet. 2 more bedrooms and 2nd full bath complete the entry level AND a Bonus room if you need that at home office. The 1st floor laundry allows you 1st floor living. The lower level has an interior and exterior entry, room for an additional office space, rec room, etc. This dry lower level currently provides the owner with a woodworking shop. Plenty of celling height in the 12 course basement. Stay cool this summer with Central Air. Plenty of parking on the level lot and no need to carry groceries outside, just pull into the attached 2 car garage. The exterior shed is big enough for your exterior toys and mower. Enjoy the Town of Seneca low tax rates. Furnishings negotiable: seller can provide list of available furniture. Want the best of both world's: a country lot but not too far removed from the rest of civilization? Just up the road will put you on NYS Rt 5&20, a 10 min drive to Canandaigua or 5 minutes to Geneva, and centrally located between Canandaigua or Seneca Lakes. A quiet setting surrounded by working farms, come escape to your Happy Place !...
Contact an agent
Home facts
- Year built:2007
- Listing ID #:R1697627
- Added:43 day(s) ago
- Updated:August 23, 2026 at 07:50 AM
Rooms and interior
- Bedrooms:3
- Total bathrooms:2
- Full bathrooms:2
- Rooms Total:9
- Flooring:Carpet, Laminate, Varies
- Dining Description:Bar
- Kitchen Description:Country Kitchen, Dishwasher, Kitchen Family Room Combo, Kitchen Island, Microwave, Refrigerator
- Basement:Yes
- Basement Description:Full, Partially Finished
- Living area:1,656 sq. ft.
Heating and cooling
- Cooling:Central Air
- Heating:Forced Air, Propane
- Central air:Yes
Structure and exterior
- Roof:Shingle
- Year built:2007
- Building area:1,656 sq. ft.
- Lot area:2.3 Acres
- Lot Features:Agricultural, Rectangular, Rural Lot, Wooded
- Architectural Style:Ranch
- Construction Materials:Vinyl Siding
- Exterior Features:Patio
- Foundation Description:Block
- Levels:1 Story
Utilities
- Water:Connected, Public, Water Connected
- Sewer:Septic Tank
Finances and disclosures
- Price:$399,000
- Price per sq. ft.:$240.94
- Tax amount:$6,402
Features and amenities
- Appliances:Dishwasher, Dryer, Gas Range, Microwave, Refrigerator, Washer
- Laundry features:Dryer, Main Level, Washer
- Amenities:Bar, int_feat_Workshop
Parking
- Parking description:Attached, Driveway, Garage, Garage Door Opener
- Garage:Yes
- Garage spaces:2
New listings near 3496 Whitney Road
 $139,900Pending3 beds 2 baths1,752 sq. ft.
4261 South Street, Stanley, NY 14561
MLS# R1702956Listed by: HOWARD HANNA $299,000Pending3 beds 3 baths2,096 sq. ft.
4623 Kearney Road, Stanley, NY 14561
MLS# R1699154Listed by: KELLER WILLIAMS REALTY GATEWAY $149,900Pending3 beds 2 baths2,056 sq. ft.
2998 State Route 245, Stanley, NY 14561
MLS# R1693689Listed by: COLDWELL BANKER CUSTOM REALTY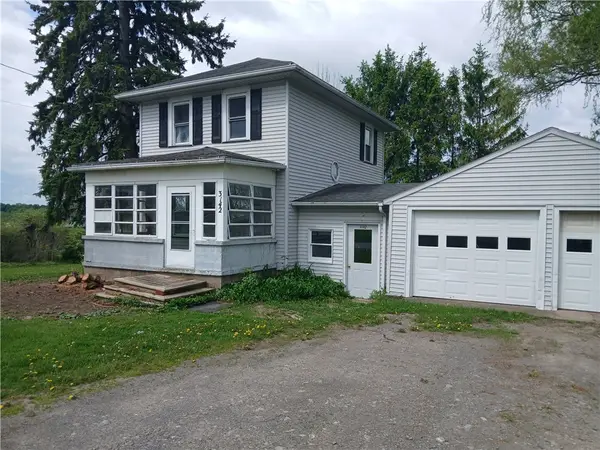 $155,000Pending2 beds 1 baths1,188 sq. ft.
3142 Algerine Street, Stanley, NY 14561
MLS# R1684244Listed by: MCMILLAN & WELCH REAL ESTATE A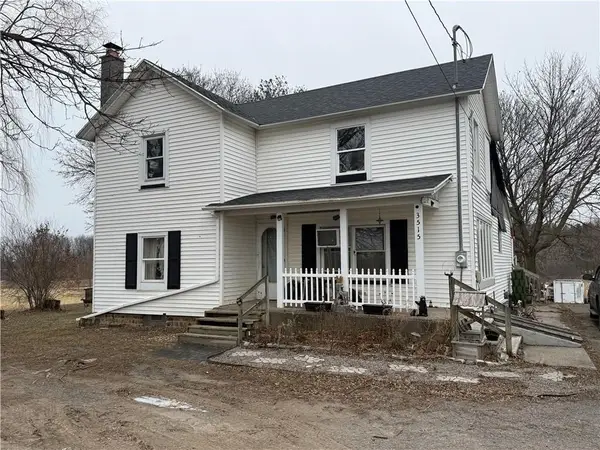 $87,495Active4 beds 1 baths1,680 sq. ft.
3515 Seneca Castle Road, Stanley, NY 14561
MLS# R1682785Listed by: HOWARD HANNA $125,000Active2 Acres
4743 Deer Run, Stanley, NY 14561
MLS# R1680184Listed by: AMANDA GROVER REAL ESTATE, LLC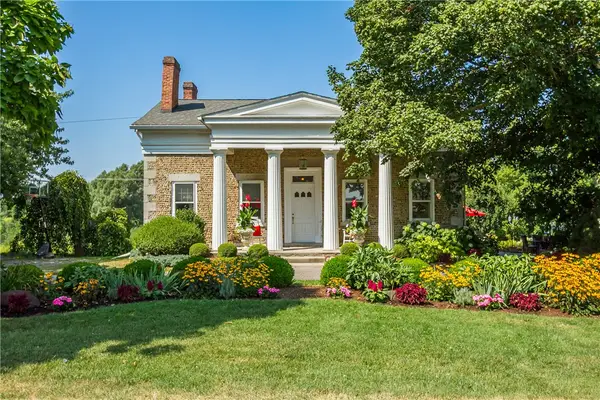 $375,000Pending3 beds 2 baths2,606 sq. ft.
2464 Gorham Road, Stanley, NY 14561
MLS# R1645966Listed by: KELLER WILLIAMS REALTY GATEWAY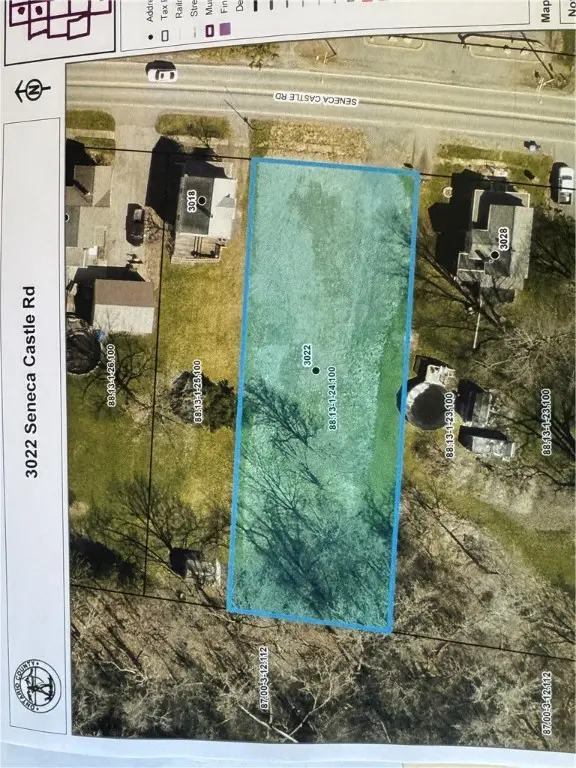 $29,900Pending0.45 Acres
3022 Seneca Castle Road, Stanley, NY 14561
MLS# R1644700Listed by: CENTURY 21 STEVE DAVOLI RE $449,900Pending3 beds 2 baths2,606 sq. ft.
2464 Gorham Road, Stanley, NY 14561
MLS# R1631331Listed by: KELLER WILLIAMS REALTY GATEWAY


Protect your home and budget from life's surprises with an Assurant Home Warranty, backed by a partner that supports you through every step of homeownership. Explore Plans.
© 2023 - 2026 ERA Franchise Systems LLC. All rights reserved. ERA Franchise Systems LLC fully supports the principles of the Fair Housing Act and the Equal Opportunity Act. ERA, ERA Real Estate powered, and their respective logos are registered service marks of ERA Franchise Systems LLC. Each office is independently owned and operated.