
103 Clark Lane, Staten Island, NY 10304
Local realty services provided by:ERA Top Service Realty
103 Clark Lane,Staten Island, NY 10304
$480,000
- 2 Beds
- 2 Baths
- 1,312 sq. ft.
- Single family
- Active
Listed by: xi xian (johnny) pan
Office: probase real estate
MLS#:503894
Source:BROOKLYN
Price summary
- Price:$480,000
- Price per sq. ft.:$365.85
About this home
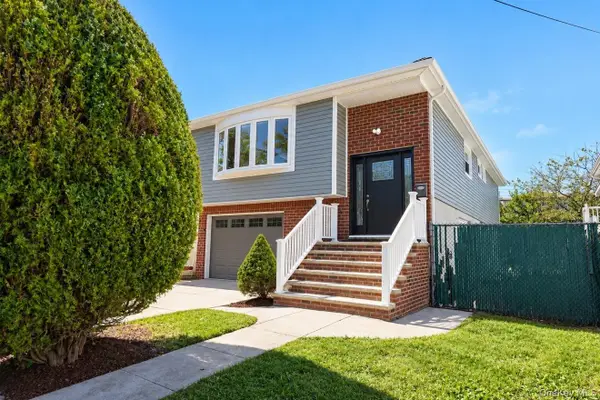
Welcome to this great townhouse located in Tompkinsville conveniently located near Staten Island Ferry with short commute to Manhattan, as well as close proximity to Silver Lake Park and local shopping, dining, house of worships. Truly a great balance for a starter home. Three stories above ground with comfortable layout. First level features built in garage, boiler room, laundry area, and a family room with access to backyard. Level two is open concept living/dining room, kitchen and half bath. Level three consists of two spacious bedrooms and shared full bath. The master bedroom has additional access to a loft with skylight, providing extra livable space or storage. In front of the garage there is extra space to fit two cars for convenience. Low HOA of $100 per month included outside maintenance, sewer and snow removal. Don’t miss the chance to make it your cozy home! Call to schedule your private showing today
Contact an agent
Home facts
- Year built:1989
- Listing ID #:503894
- Added:52 day(s) ago
- Updated:October 09, 2026 at 11:32 AM
Rooms and interior
- Bedrooms:2
- Total bathrooms:2
- Full bathrooms:1
- Rooms Total:5
- Flooring:Carpeting, Hardwood, Tile
- Bathrooms Description:1 Bathroom(s) on Level 2, 1 Bathroom(s) on Level 3
- Kitchen Description:Refrigerator, Stove
- Bedroom Description:2 Bedroom(s) on Level 3
- Living area:1,312 sq. ft.
Heating and cooling
- Heating:Gas, Hot Air
Structure and exterior
- Roof:Pitched
- Year built:1989
- Building area:1,312 sq. ft.
- Lot area:0.03 Acres
- Construction Materials:Siding
- Exterior Features:Back Yard
- Foundation Description:Poured Concrete
- Levels:3 Stories
Finances and disclosures
- Price:$480,000
- Price per sq. ft.:$365.85
Features and amenities
- Laundry features:Dryer, Washer
Parking
- Parking description:2 Spaces, Built-In Garage
New listings near 103 Clark Lane
- Coming Soon
 $789,000Coming Soon3 beds 4 baths
789,000 Jumel Street, Staten Island, NY 00000
MLS# 3587489Listed by: RED DOOR REALTY GROUP 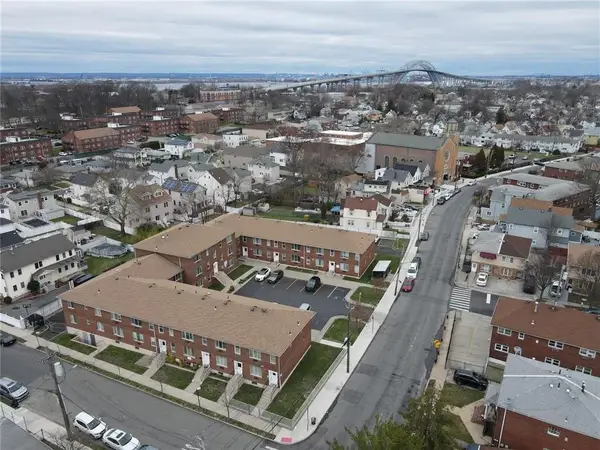 $10,800,000Active43 beds 44 baths27,152 sq. ft.
646 Port Richmond Avenue, Staten Island, NY 10302
MLS# 500048Listed by: NEUHAUS REALTY INC.- New
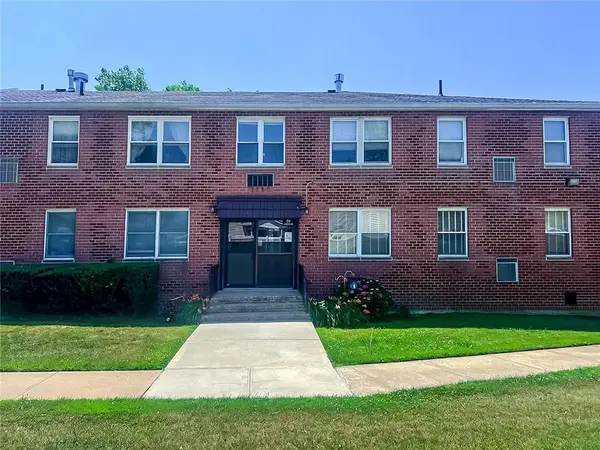 $359,000Active1 beds 1 baths729 sq. ft.
119 Cortelyou Avenue #1, Staten Island, NY 10312
MLS# 505185Listed by: DITOMMASO REAL ESTATE - New
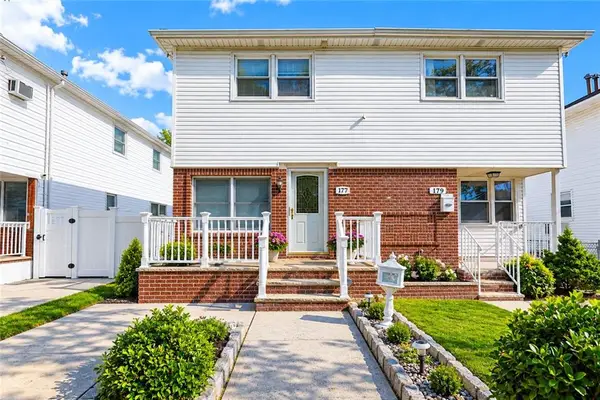 $835,000Active3 beds 2 baths1,295 sq. ft.
177 Benton Avenue, Staten Island, NY 10305
MLS# 505213Listed by: PROBASE REAL ESTATE - New
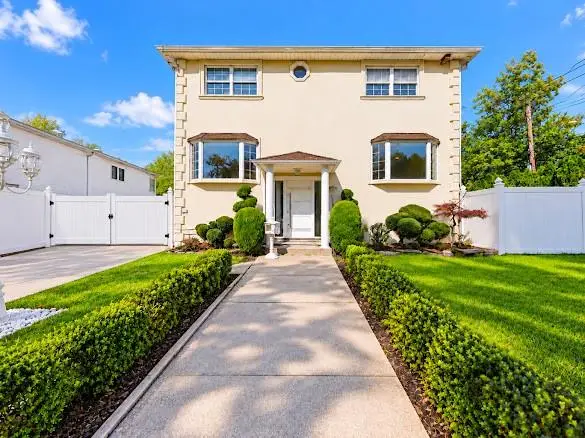 $999,900Active4 beds 3 baths1,728 sq. ft.
104 Wilder Avenue, Staten Island, NY 10306
MLS# 505216Listed by: RE/MAX EDGE - Open Sat, 12 to 2pmNew
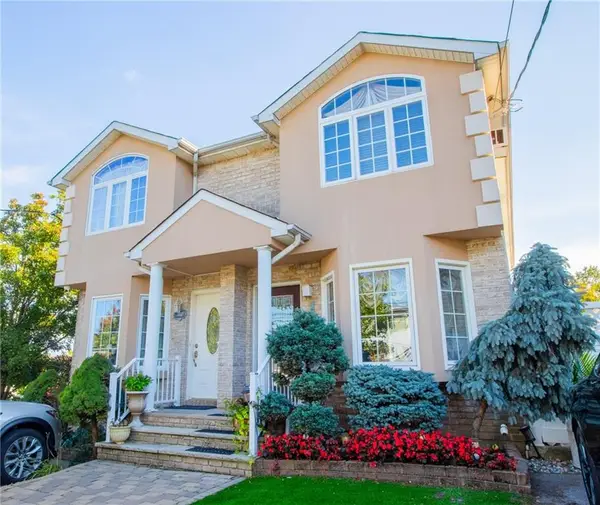 $850,000Active3 beds 5 baths1,260 sq. ft.
1016 Rathbun Avenue, Staten Island, NY 10309
MLS# 505217Listed by: DORSA GROUP REALTY - Open Sat, 1:30 to 2:30pmNew
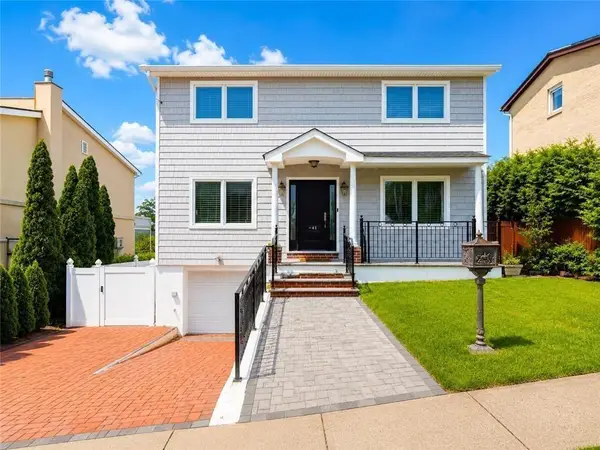 $1,080,000Active3 beds 4 baths1,520 sq. ft.
41 Ridge Avenue, Staten Island, NY 10304
MLS# 505206Listed by: PROBASE REAL ESTATE - New
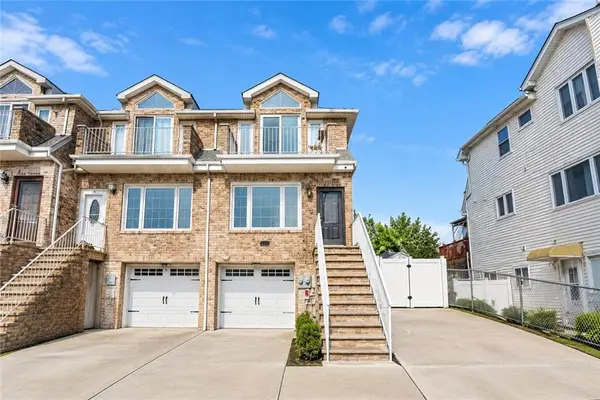 $899,000Active4 beds 4 baths2,016 sq. ft.
417 Father Capodanno Boulevard, Staten Island, NY 10305
MLS# 505211Listed by: RE/MAX EDGE - New
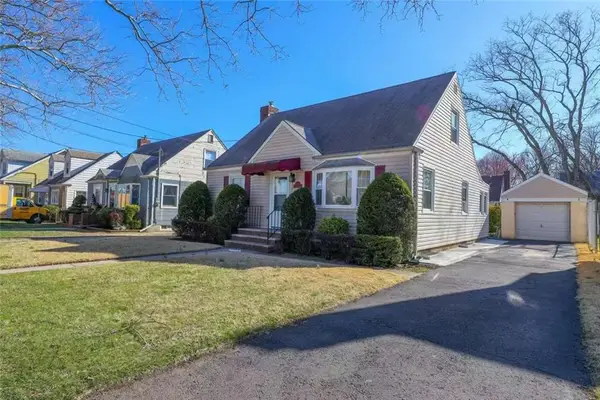 $798,000Active4 beds 2 baths1,256 sq. ft.
100 Sterling Avenue, Staten Island, NY 10306
MLS# 505191Listed by: E HOUSE REALTY & MGT. INC. - New
 $1,149,000Active4 beds 4 baths2,497 sq. ft.
33 Area Place, Staten Island, NY 10314
MLS# 1060606Listed by: TOM CRIMMINS REALTY, LTD


Protect your home and budget from life's surprises with an Assurant Home Warranty, backed by a partner that supports you through every step of homeownership. Explore Plans.
© 2023 - 2026 ERA Franchise Systems LLC. All rights reserved. ERA Franchise Systems LLC fully supports the principles of the Fair Housing Act and the Equal Opportunity Act. ERA, ERA Real Estate powered, and their respective logos are registered service marks of ERA Franchise Systems LLC. Each office is independently owned and operated.