
114 Warren Street, Staten Island, NY 10304
Local realty services provided by:ERA Top Service Realty
114 Warren Street,Staten Island, NY 10304
$745,000
- 3 Beds
- 3 Baths
- 1,100 sq. ft.
- Single family
- Active
Listed by: susana chen chong
Office: tiger realty
MLS#:505518
Source:BROOKLYN
Price summary
- Price:$745,000
- Price per sq. ft.:$677.27
About this home
Welcome to 114 Warren Street! This newly renovated single-family home offers 3 bedrooms, a private driveway, and a spacious backyard with plenty of room for gardening, outdoor dining, and entertaining.
The duplex-style layout features a bright, open living area, kitchen, and convenient half bathroom on the first level. Abundant natural light creates a warm and inviting atmosphere throughout. Upstairs, you’ll find three bedrooms and a full bathroom. The fully finished basement includes an additional three-quarter bathroom and flexible space for recreation or a home office.
Enjoy access to the Bay Street corridor’s shops and restaurants, nearby Tappen Park, and the Staten Island Railway, with connections to the St. George Ferry Terminal for travel to Manhattan. A wonderful opportunity to enjoy a freshly renovated home with private parking and generous outdoor space!
Contact an agent
Home facts
- Year built:1975
- Listing ID #:505518
- Added:1 day(s) ago
- Updated:October 21, 2026 at 07:39 PM
Rooms and interior
- Bedrooms:3
- Total bathrooms:3
- Rooms Total:6
- Flooring:Hardwood, Tile
- Bathrooms Description:1 Bathroom(s) on Level 1, 2 Bathroom(s) on Level 2
- Kitchen Description:Refrigerator, Stove
- Bedroom Description:3 Bedroom(s) on Level 2
- Basement Description:Finished, Full
- Living area:1,100 sq. ft.
Heating and cooling
- Heating:Gas, Hot Water
Structure and exterior
- Roof:Flat
- Year built:1975
- Building area:1,100 sq. ft.
- Lot area:0.05 Acres
- Architectural Style:Duplex
- Construction Materials:Brick, Vinyl Siding
- Exterior Features:Back Yard
- Foundation Description:Poured Concrete
- Levels:2 Stories
Finances and disclosures
- Price:$745,000
- Price per sq. ft.:$677.27
Parking
- Parking description:Parking Area
New listings near 114 Warren Street
- Coming Soon
 $789,000Coming Soon3 beds 4 baths
789,000 Jumel Street, Staten Island, NY 00000
MLS# 3587489Listed by: RED DOOR REALTY GROUP - New
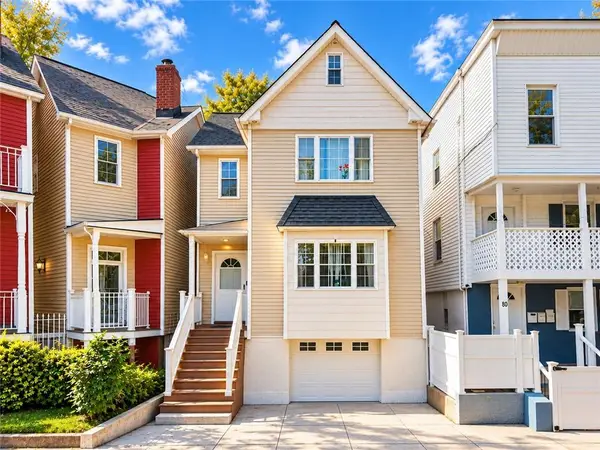 $579,000Active4 beds 2 baths1,184 sq. ft.
82 Brewster Street, Staten Island, NY 10304
MLS# 505541Listed by: RE/MAX EDGE - Open Sat, 1 to 3pmNew
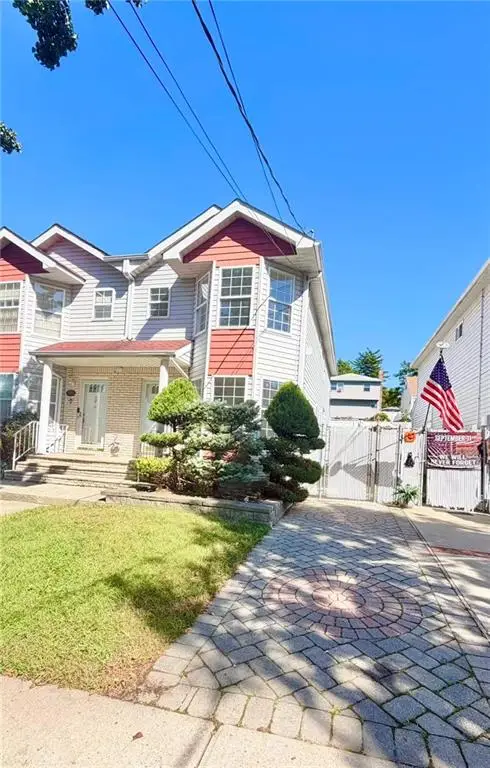 $850,000Active4 beds 3 baths1,472 sq. ft.
473 Collfield Avenue, Brooklyn, NY 10314
MLS# 505569Listed by: E HOUSE REALTY & MGT. INC - New
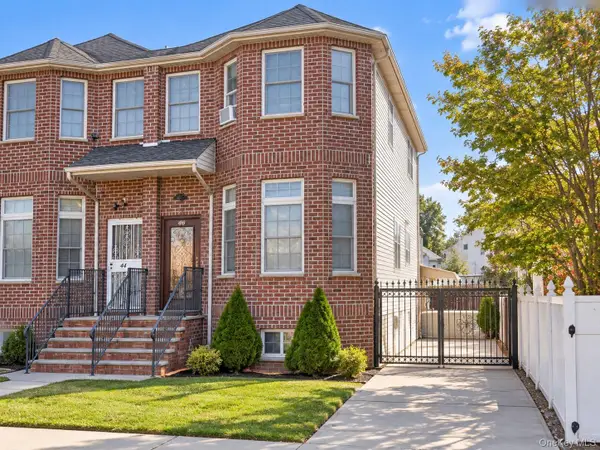 $998,800Active4 beds 4 baths2,070 sq. ft.
46 Mill Road, Staten Island, NY 10306
MLS# 1065889Listed by: WEICHERT NEW HOMES CO - Open Sun, 2 to 4pmNew
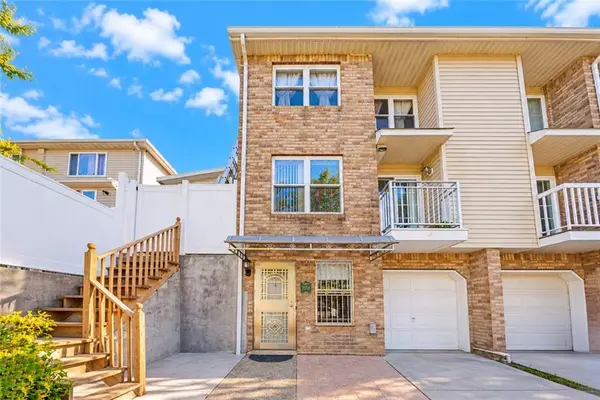 $680,000Active2 beds 3 baths1,240 sq. ft.
351A Hylan Boulevard, New York, NY 10305
MLS# 505479Listed by: E HOUSE REALTY & MGT. INC. - Open Sun, 1:30 to 3:30pmNew
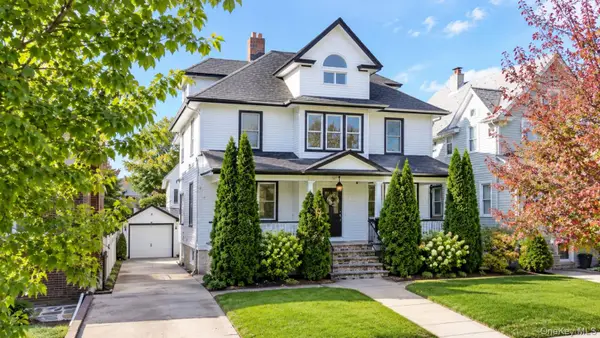 $899,999Active5 beds 2 baths1,992 sq. ft.
28 Clinton Place, Staten Island, NY 10302
MLS# 1065711Listed by: BERKSHIRE HATHAWAY - New
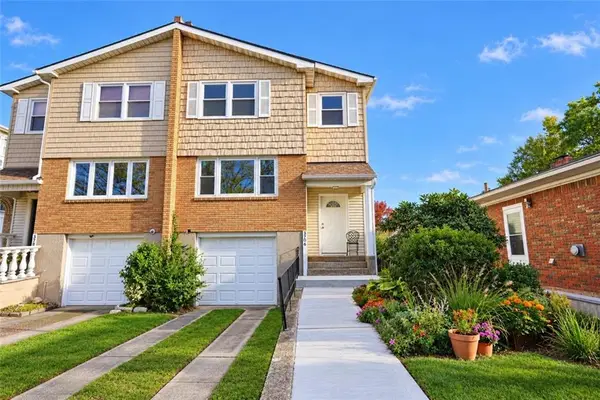 $788,000Active4 beds 3 baths1,712 sq. ft.
3706 Amboy Road, Staten Island, NY 10308
MLS# 505538Listed by: KELLER WILLIAMS REALTY STATEN - New
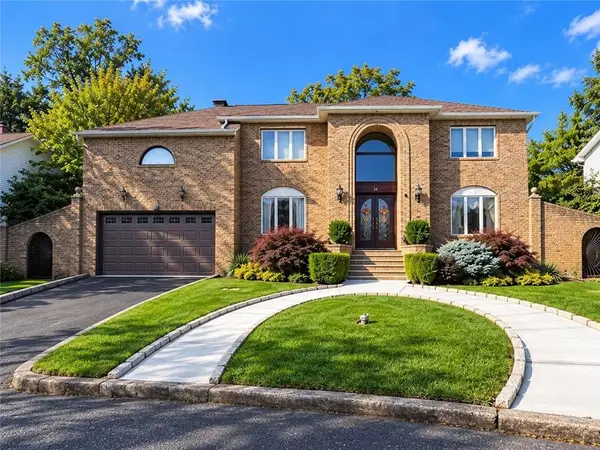 $1,649,000Active5 beds 5 baths4,093 sq. ft.
34 Fayann Lane, Staten Island, NY 10307
MLS# 505484Listed by: DITOMMASO REAL ESTATE - Open Sun, 12:15 to 1:45pmNew
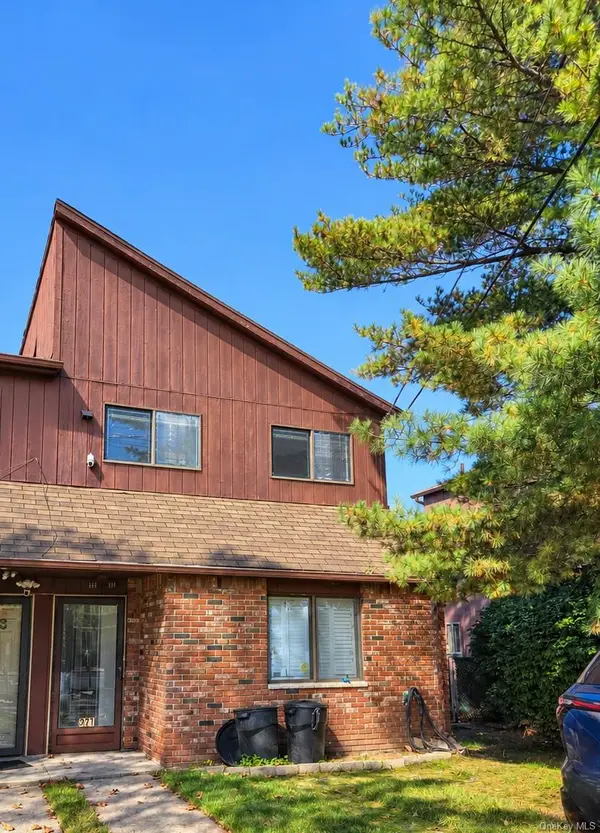 $750,000Active3 beds 4 baths2,067 sq. ft.
971 W Fingerboard Road, Staten Island, NY 10304
MLS# 1065611Listed by: SHORE CHOICE REALTY LLC - New
 $324,900Active1 beds 1 baths640 sq. ft.
9 Gadsen Place #1B, Staten Island, NY 10314
MLS# 1065258Listed by: TOM CRIMMINS REALTY, LTD


Protect your home and budget from life's surprises with an Assurant Home Warranty, backed by a partner that supports you through every step of homeownership. Explore Plans.
© 2023 - 2026 ERA Franchise Systems LLC. All rights reserved. ERA Franchise Systems LLC fully supports the principles of the Fair Housing Act and the Equal Opportunity Act. ERA, ERA Real Estate powered, and their respective logos are registered service marks of ERA Franchise Systems LLC. Each office is independently owned and operated.