
138 Buel Avenue, Staten Island, NY 10306
Local realty services provided by:ERA Top Service Realty
138 Buel Avenue,Staten Island, NY 10306
$1,050,000
- 3 Beds
- 3 Baths
- 1,144 sq. ft.
- Single family
- Active
Listed by: dao bo (paul) lin
Office: re/max edge
MLS#:505151
Source:BROOKLYN
Price summary
- Price:$1,050,000
- Price per sq. ft.:$917.83
About this home
Welcome to this detached brick house situated in the heart of Dongan Hills. Newly renovated, this home offers a well-balanced layout with beautiful hardwood floors. The finished basement, with a separate entrance, provides flexibility for a variety of needs. The prime location offers convenient access to supermarkets and restaurants, as well as multiple public transportation options just a short distance away.
Contact an agent
Home facts
- Year built:1960
- Listing ID #:505151
- Added:1 day(s) ago
- Updated:October 07, 2026 at 08:41 PM
Rooms and interior
- Bedrooms:3
- Total bathrooms:3
- Full bathrooms:3
- Rooms Total:6
- Flooring:Hardwood
- Bathrooms Description:2 Bathroom(s) on Level 1
- Kitchen Description:Refrigerator, Stove
- Bedroom Description:3 Bedroom(s) on Level 1
- Basement Description:Finished
- Living area:1,144 sq. ft.
Heating and cooling
- Heating:Gas, Hot Water
Structure and exterior
- Roof:Rubber
- Year built:1960
- Building area:1,144 sq. ft.
- Lot area:0.09 Acres
- Architectural Style:Ranch
- Construction Materials:Brick
- Exterior Features:Back Yard, Front Yard, Side Yard
- Foundation Description:Poured Concrete
Finances and disclosures
- Price:$1,050,000
- Price per sq. ft.:$917.83
Parking
- Parking description:5 Spaces
New listings near 138 Buel Avenue
- Coming SoonOpen Sat, 12 to 2pm
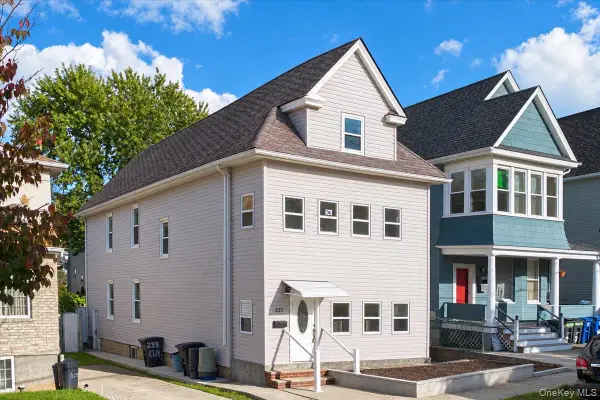 $799,000Coming Soon6 beds 3 baths1,956 sq. ft.
233 Elm Street, Staten Island, NY 10310
MLS# 1059060Listed by: LINY REAL ESTATE - Coming Soon
 $789,000Coming Soon3 beds 4 baths
789,000 Jumel Street, Staten Island, NY 00000
MLS# 3587489Listed by: RED DOOR REALTY GROUP - New
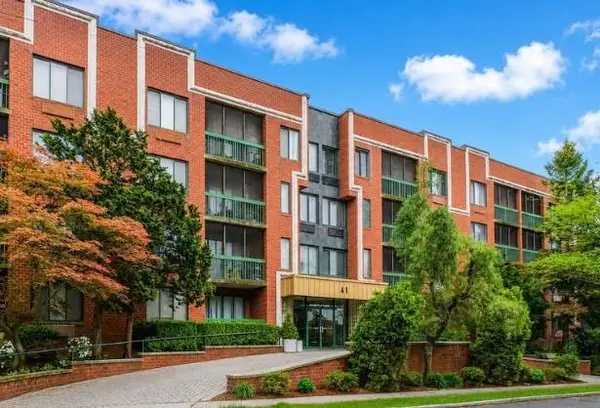 $350,000Active1 beds 1 baths821 sq. ft.
41 Wellington Court #1F, Staten Island, NY 10314
MLS# 505149Listed by: SAFARI REALTY - New
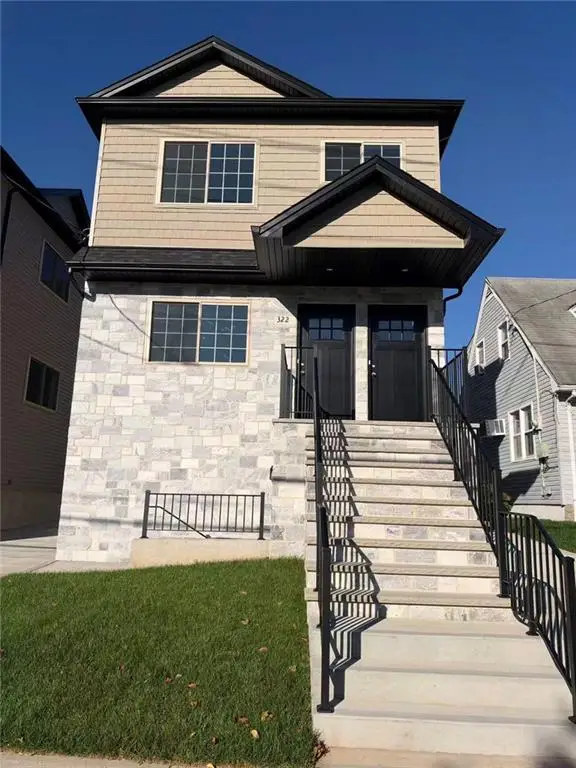 $1,399,999Active6 beds 5 baths
322 Bryson Avenue, Staten Island, NY 10314
MLS# 505153Listed by: TIGER REALTY - Open Sun, 12 to 2pmNew
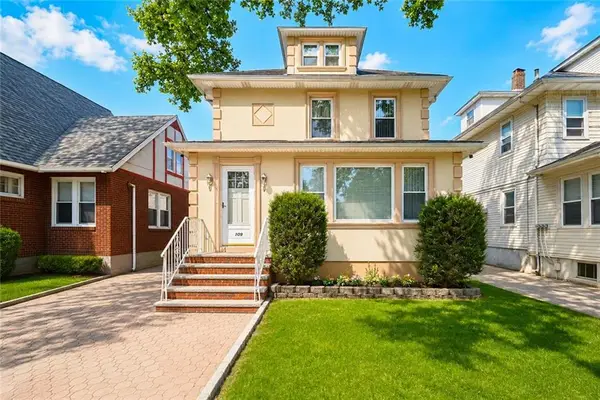 $1,049,000Active5 beds 3 baths1,968 sq. ft.
109 Coddington Avenue, Staten Island, NY 10306
MLS# 505155Listed by: MOMENTUM REAL ESTATE LLC - New
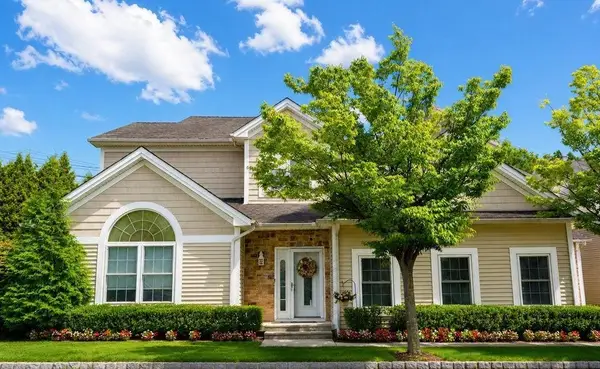 $879,000Active3 beds 3 baths2,365 sq. ft.
55 Topside Lane, Staten Island, NY 10309
MLS# 505156Listed by: RE/MAX ELITE - New
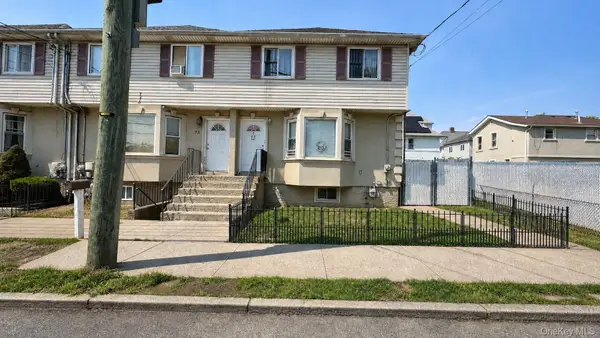 $550,000Active3 beds 2 baths1,532 sq. ft.
71 Arlington Place, Staten Island, NY 10303
MLS# 1050324Listed by: SILVERSIDE REALTY LLC - New
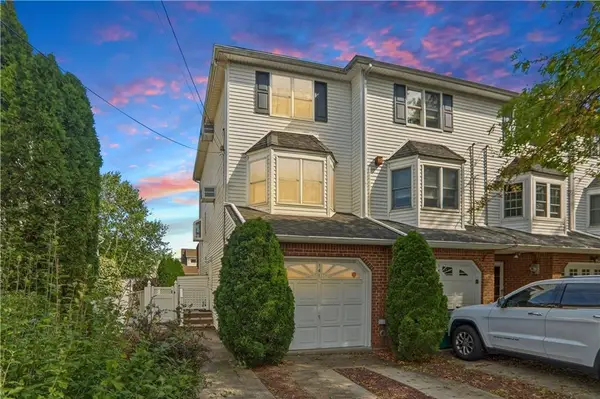 $699,000Active2 beds 2 baths1,176 sq. ft.
141 Delaware Avenue, Staten Island, NY 10304
MLS# 505140Listed by: BHHS FILLMORE R.E. - New
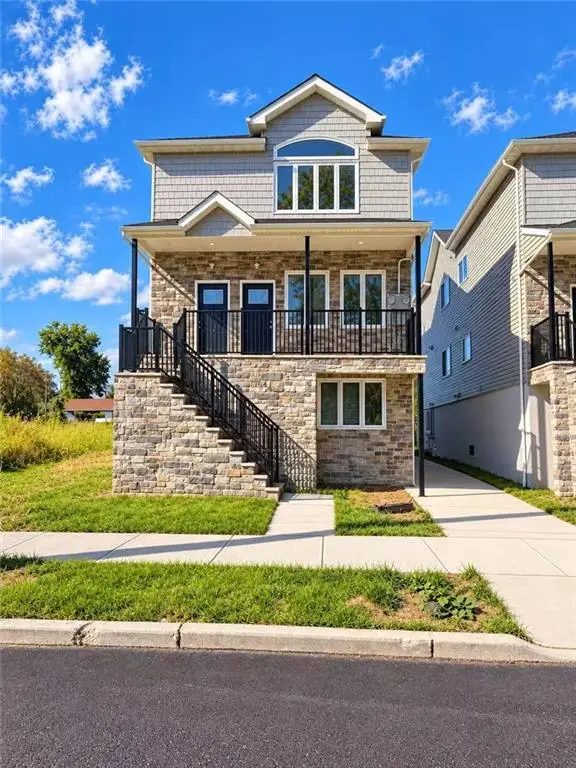 $1,439,000Active6 beds 4 baths3,692 sq. ft.
27 Lava Street, Staten Island, NY 10305
MLS# 505141Listed by: TIGER REALTY


Protect your home and budget from life's surprises with an Assurant Home Warranty, backed by a partner that supports you through every step of homeownership. Explore Plans.
© 2023 - 2026 ERA Franchise Systems LLC. All rights reserved. ERA Franchise Systems LLC fully supports the principles of the Fair Housing Act and the Equal Opportunity Act. ERA, ERA Real Estate powered, and their respective logos are registered service marks of ERA Franchise Systems LLC. Each office is independently owned and operated.