
172 Mac Gregor Street, Staten Island, NY 10309
Local realty services provided by:ERA Caputo Realty
172 Mac Gregor Street,Staten Island, NY 10309
$1,425,000
- 6 Beds
- 5 Baths
- - sq. ft.
- Multi-family
- Active
Listed by: c michel scibetta-nicolo
Office: robert defalco realty inc
MLS#:1002828
Source:OneKey MLS
Price summary
- Price:$1,425,000
About this home
Welcome to 172 Mac Gregor Street, a legal two-family detached home located in the heart of Princes Bay. This exceptional property features two spacious apartments, each offering 3 bedrooms and 2 bathrooms with modern layouts, generous room sizes, and abundant natural light throughout. The home also includes a full finished basement with a separate entrance to the driveway and an additional 3/4 bathroom, providing endless possibilities for recreation, extended living space, or entertaining. Additional highlights include a detached garage, private driveway, and a beautifully maintained exterior, all situated in one of Staten Island's most desirable South Shore neighborhoods close to parks, shopping, schools, and transportation. A rare opportunity for homeowners and investors alike — offering comfort, flexibility, and income potential all in one property.
Contact an agent
Home facts
- Year built:2021
- Listing ID #:1002828
- Added:87 day(s) ago
- Updated:August 17, 2026 at 11:12 AM
Rooms and interior
- Bedrooms:6
- Total bathrooms:5
- Full bathrooms:5
- Bedroom Description:First Floor Bedroom
- Basement:Yes
- Basement Description:Finished, Full
Heating and cooling
- Cooling:Central Air
- Heating:Forced Air, Natural Gas
- Central air:Yes
Structure and exterior
- Year built:2021
- Lot area:0.09 Acres
- Construction Materials:Stucco, Vinyl Siding
Schools
- High school:Contact Agent
- Middle school:Call Listing Agent
- Elementary school:Contact Agent
Utilities
- Water:Public
- Sewer:Public Sewer
Finances and disclosures
- Price:$1,425,000
- Tax amount:$14,320 (2026)
Parking
- Parking description:Driveway, Garage
- Garage:Yes
- Garage spaces:1
- Carport spaces:1
New listings near 172 Mac Gregor Street
- New
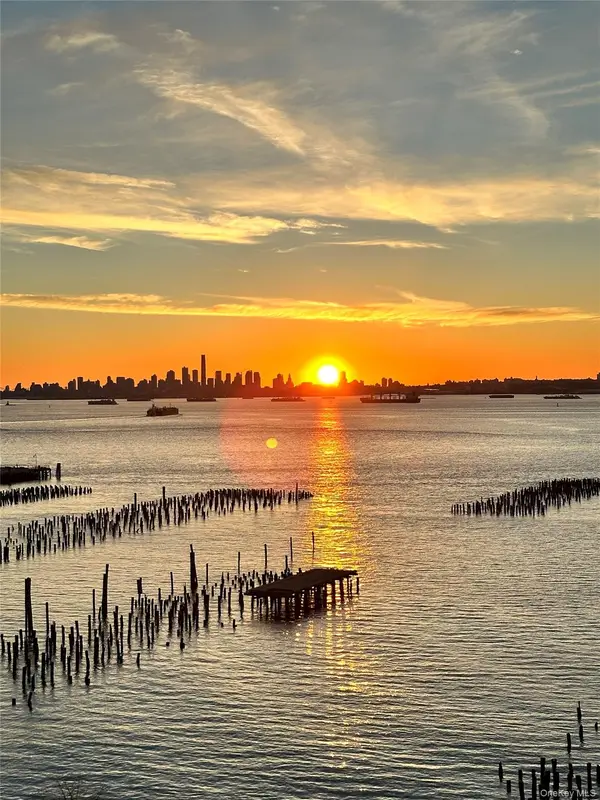 $325,000Active1 beds 1 baths681 sq. ft.
10 Bay Street Landing #2B, Staten Island, NY 10301
MLS# 1039299Listed by: R NEW YORK - New
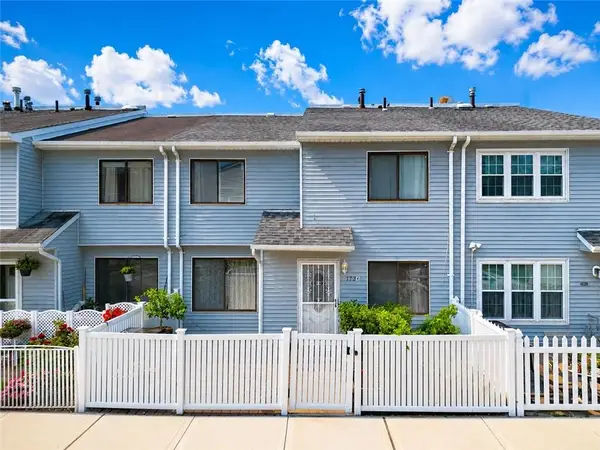 $499,990Active2 beds 2 baths1,248 sq. ft.
173A Pierce Street, Staten Island, NY 10304
MLS# 503800Listed by: PROBASE REAL ESTATE - New
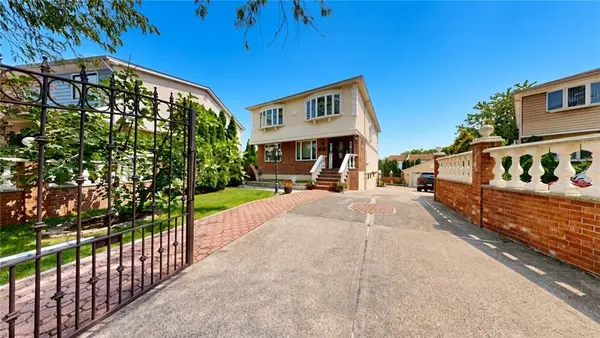 $1,600,000Active6 beds 4 baths3,516 sq. ft.
247 Shotwell Avenue, Staten Island, NY 10312
MLS# 503808Listed by: GAMA GROUP LLC - New
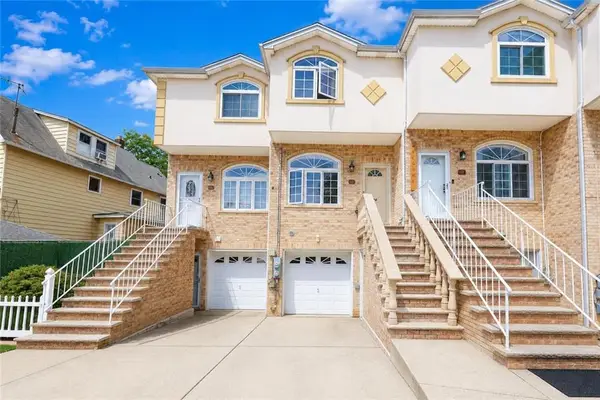 $648,000Active3 beds 3 baths1,680 sq. ft.
174 Blackford Avenue, Staten Island, NY 10302
MLS# 503725Listed by: EXP REALTY BKNY - New
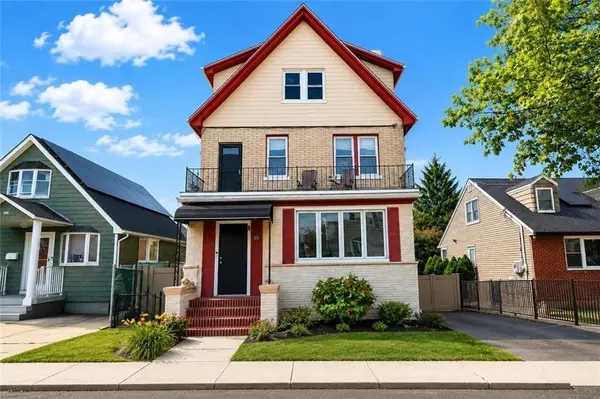 $1,530,000Active7 beds 4 baths3,024 sq. ft.
112 Laconia Avenue, Staten Island, NY 10305
MLS# 503801Listed by: MOMENTUM REAL ESTATE LLC - New
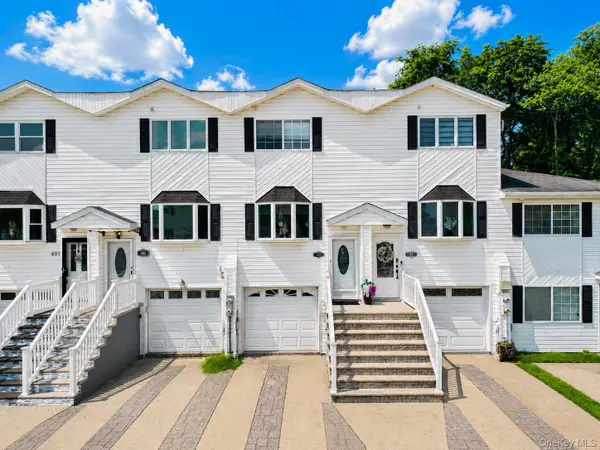 $749,000Active3 beds 3 baths1,818 sq. ft.
493 Medina Street, Staten Island, NY 10306
MLS# 1038812Listed by: EXP REALTY - New
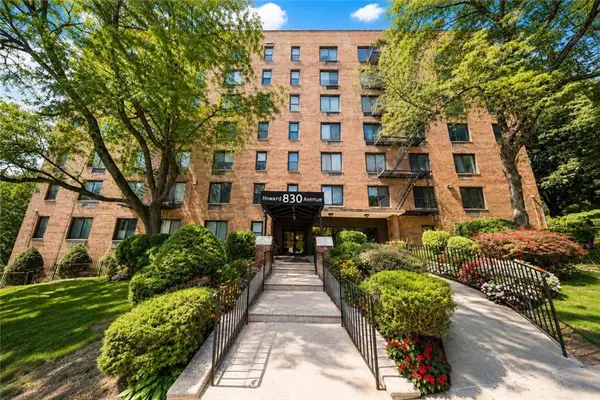 $350,000Active1 beds 1 baths832 sq. ft.
830 Howard Avenue #6K, Staten Island, NY 10301
MLS# 503787Listed by: RE/MAX EDGE - New
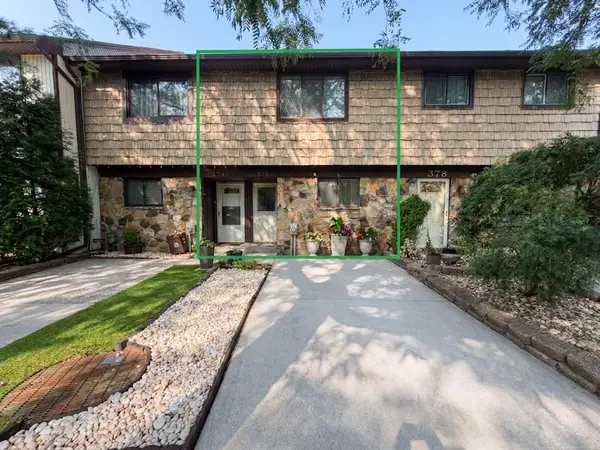 $569,000Active3 beds 2 baths1,105 sq. ft.
376 Rolling Hill Green #1, Staten Island, NY 10312
MLS# 503766Listed by: RE/MAX EDGE - New
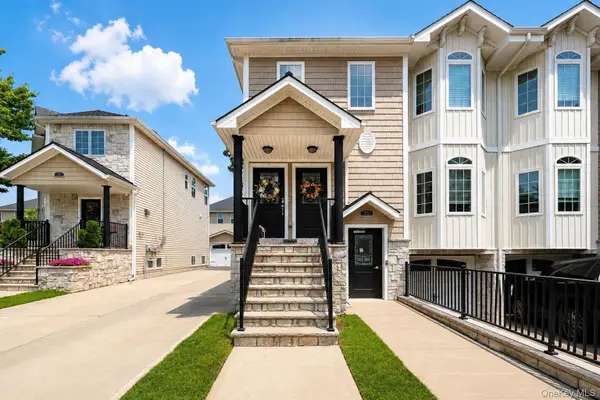 $1,125,000Active6 beds 5 baths
15 Wiltshire Ln, Staten Island, NY 10309
MLS# 1038571Listed by: ROBERT DEFALCO REALTY INC - New
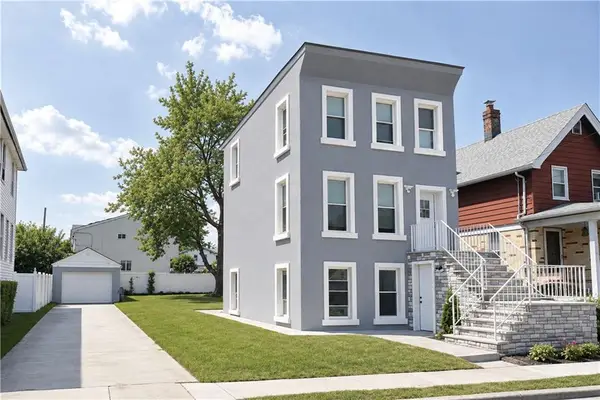 $799,999Active4 beds 2 baths1,280 sq. ft.
160 Simonson Avenue, Staten Island, NY 10303
MLS# 503773Listed by: KELLER WILLIAMS REALTY STATEN


Protect your home and budget from life's surprises with an Assurant Home Warranty, backed by a partner that supports you through every step of homeownership. Explore Plans.
© 2023 - 2026 ERA Franchise Systems LLC. All rights reserved. ERA Franchise Systems LLC fully supports the principles of the Fair Housing Act and the Equal Opportunity Act. ERA, ERA Real Estate powered, and their respective logos are registered service marks of ERA Franchise Systems LLC. Each office is independently owned and operated.