
176 Ilyssa Way, Staten Island, NY 10312
Local realty services provided by:ERA Top Service Realty
Listed by: ann grande
Office: robert defalco realty
MLS#:503614
Source:BROOKLYN
Price summary
- Price:$539,000
- Price per sq. ft.:$398.08
About this home
This 3 Level Unit is OFF the main road of ILYSSA Way in a Quiet cul-de-sac w/large private driveway. 2 Bedroom 3 Bath Home is situated next to protected Greenbelt for privacy and Nature paths. Layout includes Family room, Garage, storage room, 1/2 Bath; level-2: Formal Living room, Dining area, Kitchen, 1/2 Bath, Utility Closet; Level-3: Master Bedroom, Full Bath, Laundry Closet, 2nd Large Bedroom; Stand up Attic for Storage. Upgrades: New Attic Fan 2026, Pella 350 Series Windows Est 2015, Furnace-HVAC-Ac Condenser All 2018, Dishwasher/Microwave/Stove 2018, WI-FI Thermostat, Garage Door/Opener, 6 Gover WI-FI Leak Sensors your Kitchen sink, Boiler rm, All Bathrooms; Lorex 8 Camera system, Alarm System, Ring Camera, Fio & Spectrum Ready, PET's Welcomed. LOW Maintenance Fee!! LOW TAXES!!!! Maintenance Fee Includes: Roof, Exterior maintenance, Snow removal, Trash collection, Common area upkeep, Access to all recreational facilities: pools, Playground, Basketball/Pickle Ball/Tennis Courts, Guest Parking lot, Community clubhouse. 24/7 On-site security patrols. Community's proximity to Arden Heights Woods provides additional recreational opportunities with trails perfect for peaceful nature. The community is bordered on two sides by Arden Woods, a 200-acre forest and recreational area that provides residents with a natural green space retreat and ample greenery ... Aspen Knolls enjoys a strategic location at the intersection of Arthur Kill Road and Woodrow Road in the Arden Heights neighborhood. This positioning offers residents several transportation options: Easy access to local and Manhattan express buses (SIM4, SIM8, SIM31) ... minutes to the Staten Island Railway's Annadale station... minutes to the Outerbridge Crossing for New Jersey access...
Contact an agent
Home facts
- Year built:1998
- Listing ID #:503614
- Added:62 day(s) ago
- Updated:October 09, 2026 at 01:40 PM
Rooms and interior
- Bedrooms:2
- Total bathrooms:3
- Full bathrooms:1
- Rooms Total:6
- Flooring:Tile
- Bathrooms Description:1 Bathroom(s) on Level 1, 2 Bathroom(s) on Level 2
- Kitchen Description:Dishwasher, Microwave, Refrigerator
- Bedroom Description:2 Bedroom(s) on Level 3
- Living area:1,354 sq. ft.
Heating and cooling
- Heating:Gas, Hot Air
Structure and exterior
- Roof:Pitched
- Year built:1998
- Building area:1,354 sq. ft.
- Lot area:0.01 Acres
- Architectural Style:Colonial
- Construction Materials:Vinyl Siding
- Exterior Features:Front Yard
- Foundation Description:Slab Concrete
- Levels:3 Stories
Finances and disclosures
- Price:$539,000
- Price per sq. ft.:$398.08
Features and amenities
- Laundry features:Dryer, Washer
Parking
- Parking description:1 Space, Built-In Garage
New listings near 176 Ilyssa Way
- Coming Soon
 $789,000Coming Soon3 beds 4 baths
789,000 Jumel Street, Staten Island, NY 00000
MLS# 3587489Listed by: RED DOOR REALTY GROUP - New
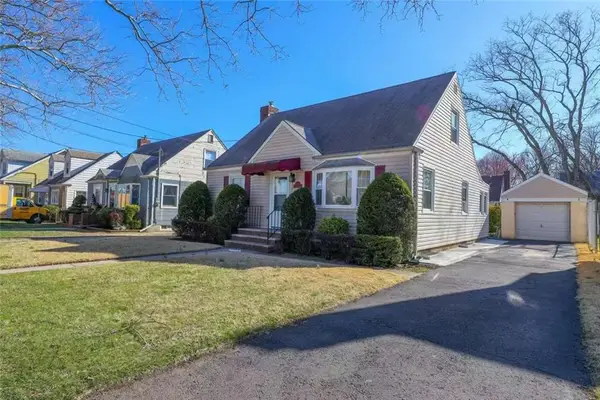 $798,000Active4 beds 2 baths1,256 sq. ft.
100 Sterling Avenue, Brooklyn, NY 10306
MLS# 505191Listed by: E HOUSE REALTY & MGT. INC. - New
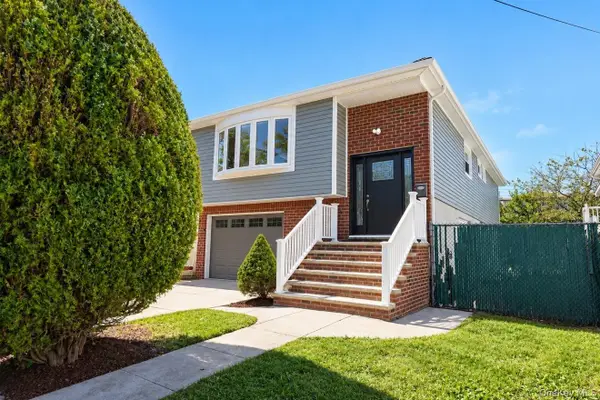 $1,149,000Active4 beds 4 baths2,497 sq. ft.
33 Area Place, Staten Island, NY 10314
MLS# 1060606Listed by: TOM CRIMMINS REALTY, LTD - New
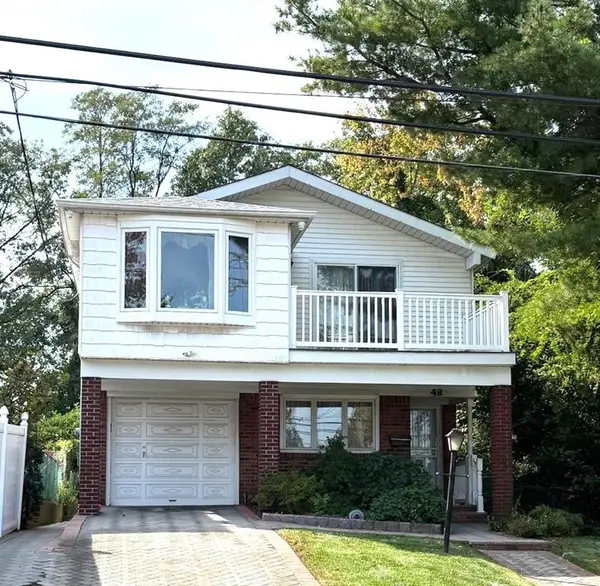 $969,000Active-- beds 3 baths2,076 sq. ft.
48 Rockwell Avenue, Staten Island, NY 10305
MLS# 505183Listed by: SAFARI REALTY - New
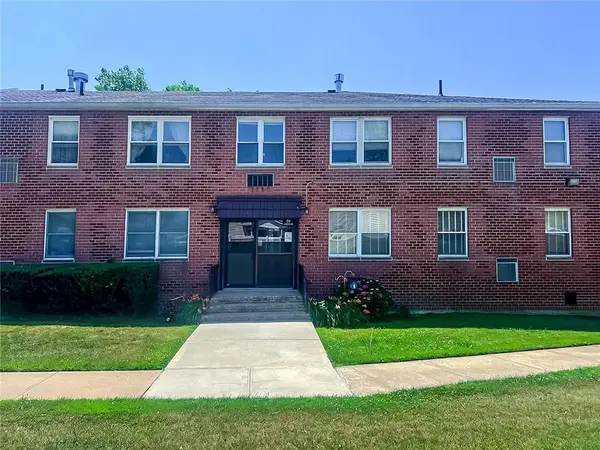 $359,000Active1 beds 1 baths729 sq. ft.
119 Cortelyou Avenue #1-2, Staten Island, NY 10312
MLS# 505185Listed by: DITOMMASO REAL ESTATE - New
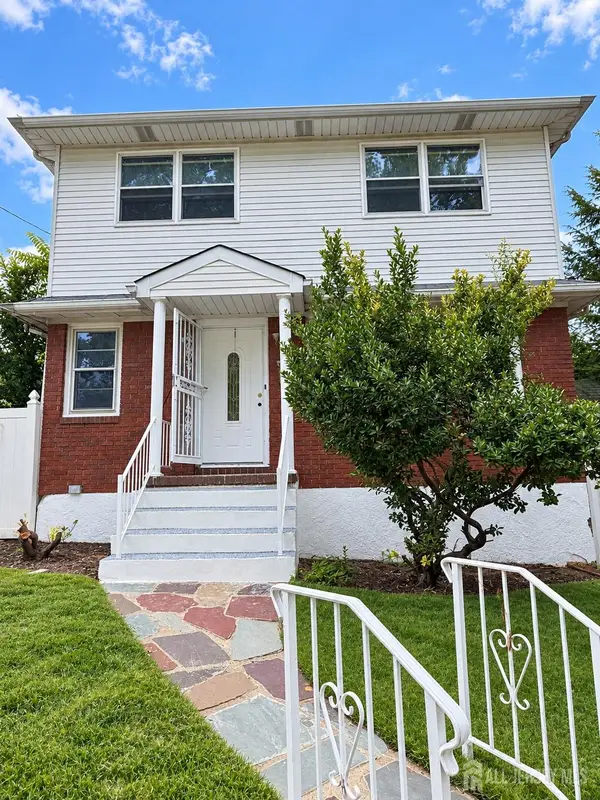 $929,000Active4 beds 3 baths1,920 sq. ft.
-430 Bard Avenue, Richmond Town, NY 10310
MLS# 2705956RListed by: FIND REAL ESTATE LLC - New
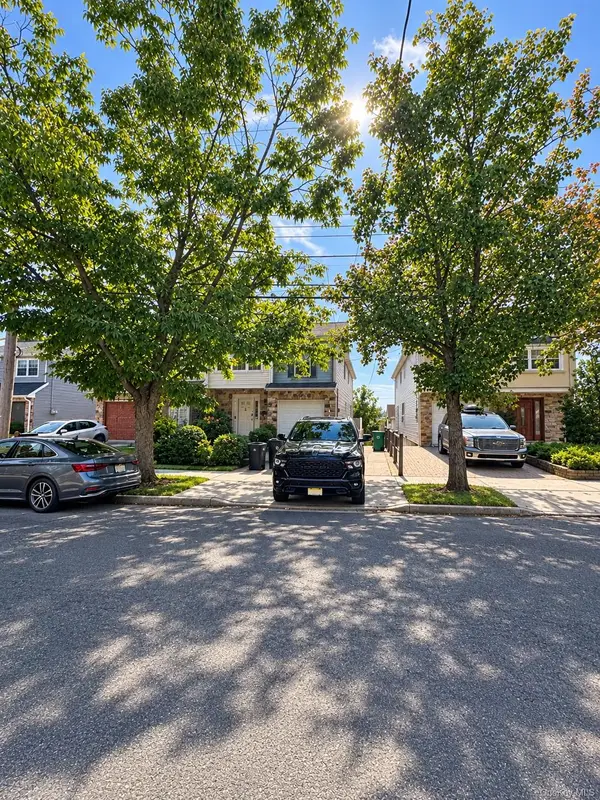 $809,000Active6 beds 4 baths2,543 sq. ft.
886 Rensselaer Avenue, Staten Island, NY 10309
MLS# 1060218Listed by: TOM CRIMMINS REALTY, LTD - New
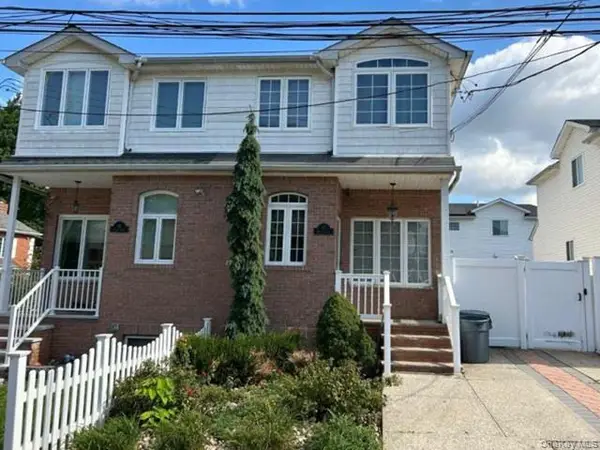 $789,700Active3 beds 2 baths1,448 sq. ft.
87 Harris Lane, Staten Island, NY 10309
MLS# 1060342Listed by: REALHOME SERVICES & SOLUTIONS - New
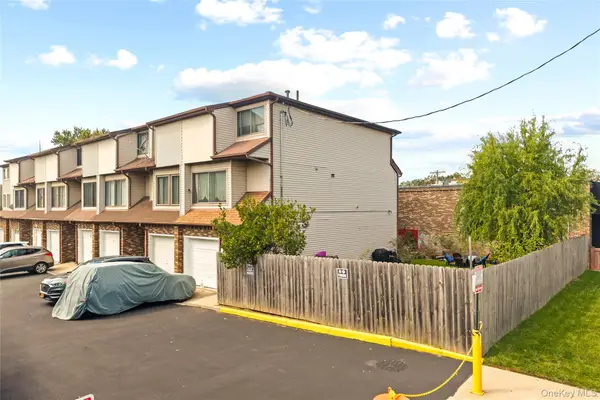 $749,000Active3 beds 1 baths1,250 sq. ft.
10 Lyndale Lane, Staten Island, NY 10312
MLS# 1059940Listed by: LOCQUBE NEW YORK, INC. - New
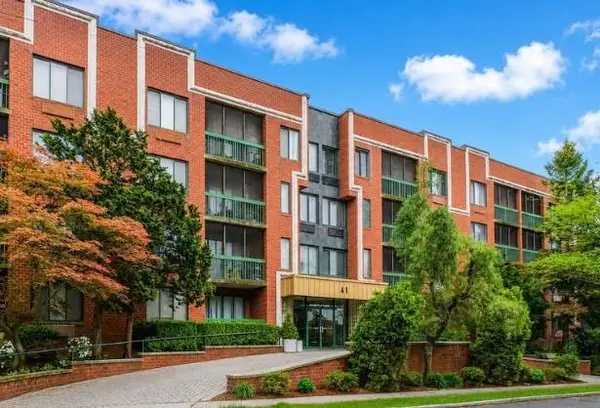 $350,000Active1 beds 1 baths821 sq. ft.
41 Wellington Court #1F, Staten Island, NY 10314
MLS# 505149Listed by: SAFARI REALTY


Protect your home and budget from life's surprises with an Assurant Home Warranty, backed by a partner that supports you through every step of homeownership. Explore Plans.
© 2023 - 2026 ERA Franchise Systems LLC. All rights reserved. ERA Franchise Systems LLC fully supports the principles of the Fair Housing Act and the Equal Opportunity Act. ERA, ERA Real Estate powered, and their respective logos are registered service marks of ERA Franchise Systems LLC. Each office is independently owned and operated.