
18 Mclaughlin Street, Staten Island, NY 10305
Local realty services provided by:ERA Top Service Realty
18 Mclaughlin Street,Staten Island, NY 10305
$629,999
- 3 Beds
- 3 Baths
- 1,190 sq. ft.
- Single family
- Active
Upcoming open houses
- Sat, Nov 0701:00 pm - 03:00 pm
- Sun, Nov 0801:00 pm - 03:00 pm
Listed by: pengyi eridani zhou
Office: tiger realty
MLS#:505896
Source:BROOKLYN
Price summary
- Price:$629,999
- Price per sq. ft.:$529.41
About this home
Welcome to this beautifully maintained 3-bedroom, 2.5-bath semi-attached home in the desirable South Beach neighborhood! Offered in excellent condition, this move-in-ready home features a spacious and functional layout with a bright living room, dining area, eat-in kitchen with direct access to a private deck, and a convenient half bath on the main level. Upper level offers three comfortable bedrooms and a full bathroom. The fully finished basement provides additional recreational space, a full bathroom, and a laundry area. Enjoy a private fenced backyard, off-street parking, central air conditioning, and no HOA fees. Conveniently located just minutes from the Verrazzano-Narrows Bridge, public transportation, shopping, and local amenities. A wonderful opportunity to own a well-maintained home in a convenient Staten Island location. Don't miss it!
Contact an agent
Home facts
- Year built:1997
- Listing ID #:505896
- Added:1 day(s) ago
- Updated:November 06, 2026 at 11:55 PM
Rooms and interior
- Bedrooms:3
- Total bathrooms:3
- Full bathrooms:2
- Rooms Total:7
- Flooring:Hardwood, Tile
- Bathrooms Description:1 Bathroom(s) on Level 1, 1 Bathroom(s) on Level 2
- Kitchen Description:Dishwasher, Refrigerator
- Bedroom Description:3 Bedroom(s) on Level 2
- Basement Description:Finished
- Living area:1,190 sq. ft.
Heating and cooling
- Heating:Gas
Structure and exterior
- Roof:Flat
- Year built:1997
- Building area:1,190 sq. ft.
- Lot area:0.05 Acres
- Architectural Style:Colonial
- Construction Materials:Brick, Vinyl Siding
- Exterior Features:Back Yard
- Foundation Description:Poured Concrete
- Levels:2 Stories
Finances and disclosures
- Price:$629,999
- Price per sq. ft.:$529.41
Features and amenities
- Laundry features:Dryer, Washer
New listings near 18 Mclaughlin Street
- Coming Soon
 $789,000Coming Soon3 beds 4 baths
789,000 Jumel Street, Staten Island, NY 00000
MLS# 3587489Listed by: RED DOOR REALTY GROUP - New
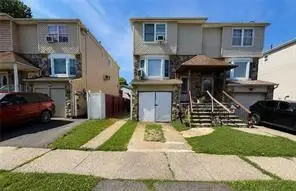 $775,000Active4 beds 3 baths2,200 sq. ft.
8 Field Street, Staten Island, NY 10314
MLS# 505851Listed by: MOMENTUM REAL ESTATE LLC - New
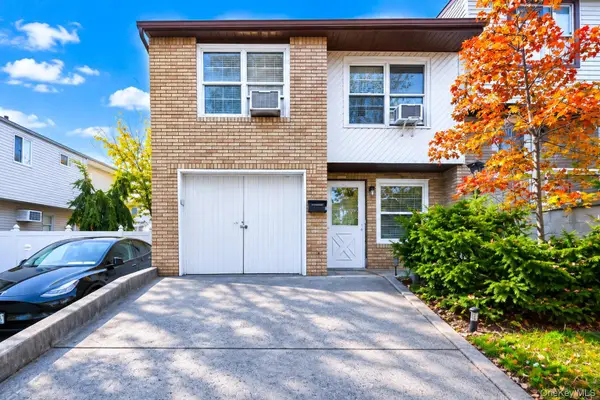 $800,000Active6 beds 2 baths1,932 sq. ft.
76 Taunton Street, Staten Island, NY 10306
MLS# 1071394Listed by: RE/MAX EDGE - New
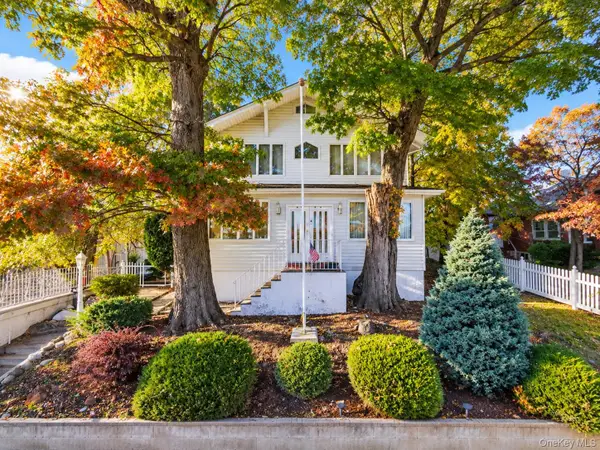 $999,999Active3 beds 3 baths2,152 sq. ft.
189 Katan Avenue, Staten Island, NY 10308
MLS# 1071402Listed by: RE/MAX EDGE - Open Sat, 12 to 2pmNew
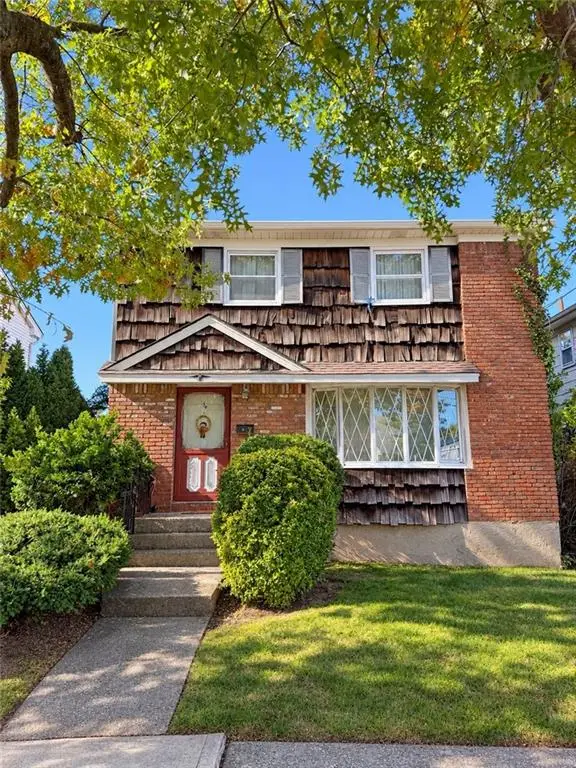 $698,000Active3 beds 2 baths1,344 sq. ft.
34 Shadow Lane, Staten Island, NY 10306
MLS# 505717Listed by: DITOMMASO REAL ESTATE - New
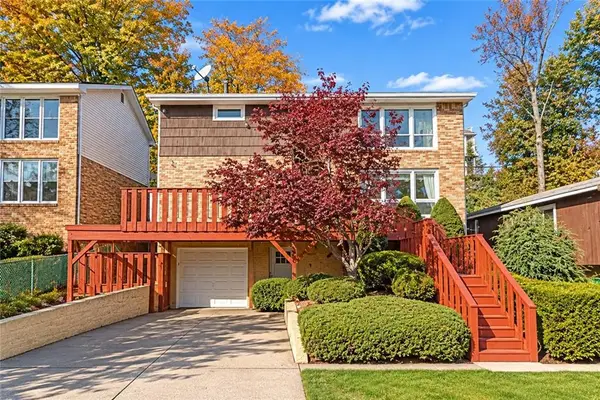 $1,199,999Active5 beds 3 baths2,296 sq. ft.
25 Croton Avenue, Staten Island, NY 10301
MLS# 505735Listed by: BERGEN BASIN REALTY LLC - New
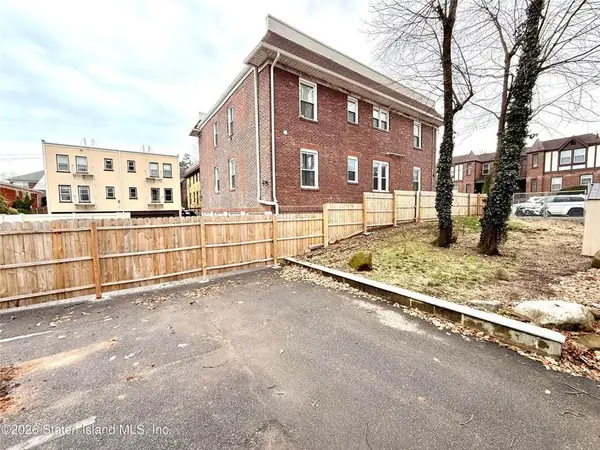 $299,800Active0.05 Acres
145 Norma Place, Staten Island, NY 10301
MLS# 505918Listed by: RE/MAX EDGE - New
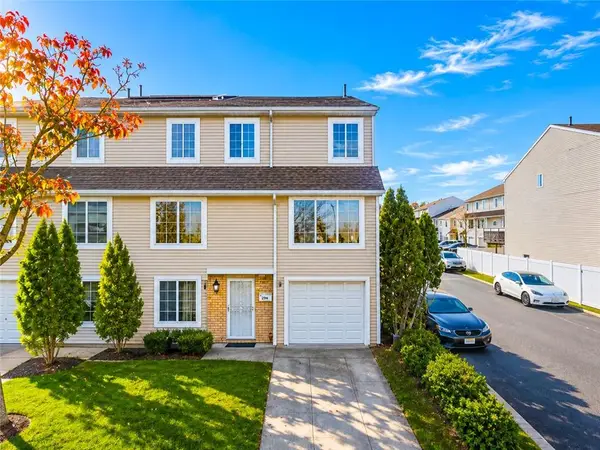 $674,998Active3 beds 3 baths1,595 sq. ft.
294 Wilcox Street, Staten Island, NY 10303
MLS# 505891Listed by: PROBASE REAL ESTATE - Open Mon, 1:30 to 3:30pmNew
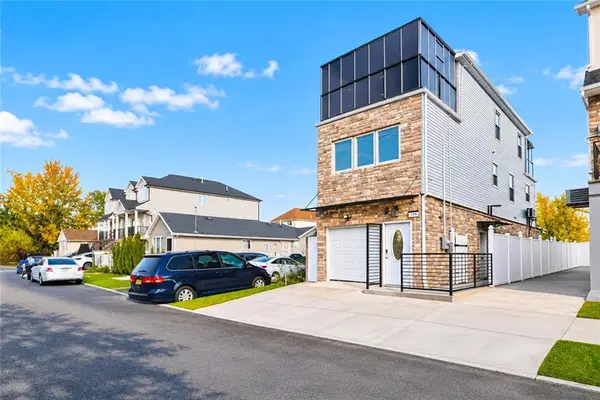 $888,000Active3 beds 3 baths1,788 sq. ft.
148 Freeborn Street, Staten Island, NY 10306
MLS# 505882Listed by: E HOUSE REALTY & MGT. INC.


Protect your home and budget from life's surprises with an Assurant Home Warranty, backed by a partner that supports you through every step of homeownership. Explore Plans.
© 2023 - 2026 ERA Franchise Systems LLC. All rights reserved. ERA Franchise Systems LLC fully supports the principles of the Fair Housing Act and the Equal Opportunity Act. ERA, ERA Real Estate powered, and their respective logos are registered service marks of ERA Franchise Systems LLC. Each office is independently owned and operated.