
186 Seneca Avenue, Staten Island, NY 10301
Local realty services provided by:ERA Top Service Realty
186 Seneca Avenue,Staten Island, NY 10301
$1,099,000
- - Beds
- 2 Baths
- 2,400 sq. ft.
- Multi-family
- Pending
Listed by: laura m. lagano
Office: robert defalco realty
MLS#:503181
Source:BROOKLYN
Price summary
- Price:$1,099,000
- Price per sq. ft.:$457.92
About this home
Welcome to this impeccably maintained all-brick two-family home, conveniently located near shopping, transportation, and with easy access to the Staten Island Expressway in both directions. The main residence welcomes you with a beautiful foyer featuring ample closet space and access to the utility room and built-in garage. The first level also offers a spacious family room with a large closet and a 3/4 bath. Upper level, you'll find a bright and spacious living room, formal dining room, and an eat-in kitchen with a granite center island and stainless-steel appliances. The stunning full bath features a large Jacuzzi tub. The home also offers a primary bedroom plus two additional generously sized bedrooms. Hardwood floors run throughout the home. Enjoy a low-maintenance, fully cemented backyard complete with an above-ground pool and direct access to the garage. The property also includes a lovely one-bedroom apartment with a private side entrance, eat-in kitchen, spacious bedroom, and separate living area....
Contact an agent
Home facts
- Year built:1975
- Listing ID #:503181
- Added:46 day(s) ago
- Updated:August 29, 2026 at 07:37 AM
Rooms and interior
- Total bathrooms:2
- Full bathrooms:2
- Flooring:Hardwood, Tile
- Basement Description:Full
- Living area:2,400 sq. ft.
Heating and cooling
- Heating:Gas, Hot Air
Structure and exterior
- Roof:Pitched
- Year built:1975
- Building area:2,400 sq. ft.
- Lot area:0.09 Acres
- Construction Materials:Brick
- Exterior Features:Side Yard
- Foundation Description:Poured Concrete
- Levels:2 Stories
Finances and disclosures
- Price:$1,099,000
- Price per sq. ft.:$457.92
Parking
- Parking description:Built-In Garage
New listings near 186 Seneca Avenue
- Coming Soon
 $789,000Coming Soon3 beds 4 baths
789,000 Jumel Street, Staten Island, NY 00000
MLS# 3587489Listed by: RED DOOR REALTY GROUP - Open Sun, 11am to 1pmNew
 $685,000Active3 beds 3 baths1,440 sq. ft.
42 Birch Road, Staten Island, NY 10303
MLS# 1047246Listed by: S I PREMIERE PROPERTIES - New
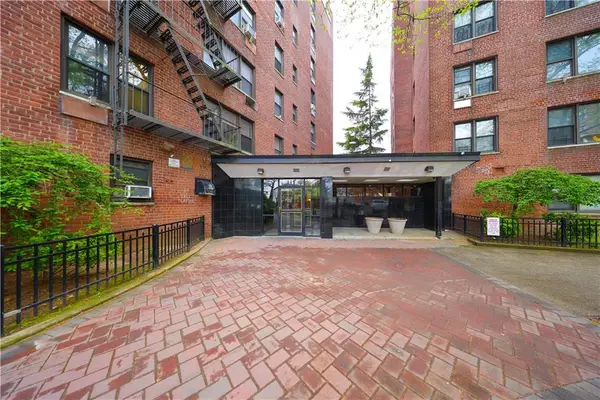 $365,000Active2 beds 1 baths849 sq. ft.
145 Lincoln Avenue #7E, Staten Island, NY 10306
MLS# 504275Listed by: PROBASE REAL ESTATE - New
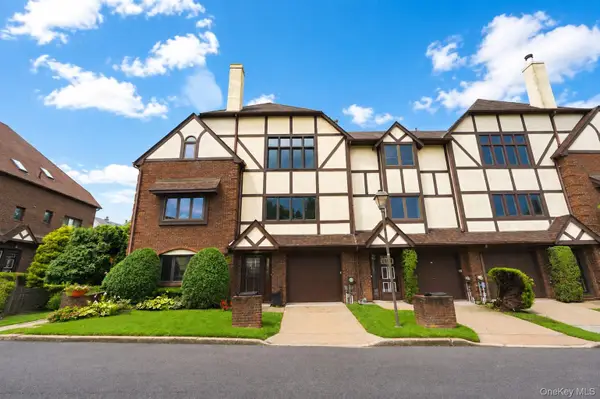 $740,000Active2 beds 1 baths1,840 sq. ft.
16 Fox Hunt Court, Staten Island, NY 10301
MLS# 1045966Listed by: AMERICAN HOMES GROUP - New
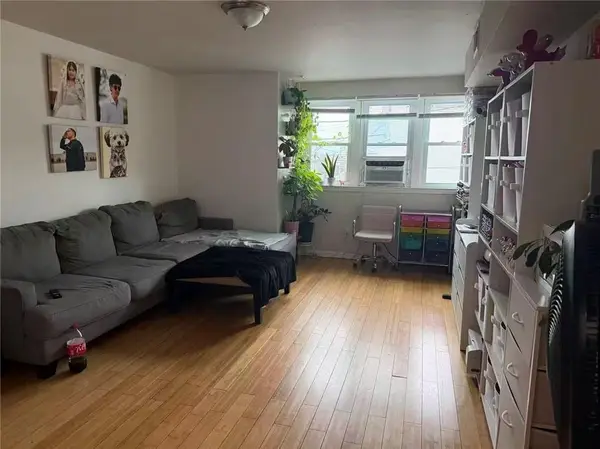 $580,000Active2 beds 2 baths1,404 sq. ft.
19 Emeric Court, Staten Island, NY 10303
MLS# 504258Listed by: TIGER REALTY - New
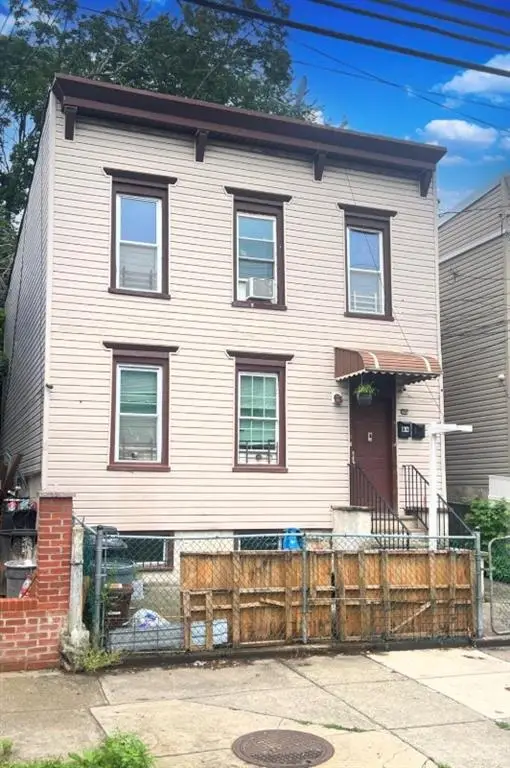 $679,888Active-- beds 2 baths1,512 sq. ft.
94 Gordon Street, Staten Island, NY 10304
MLS# 504063Listed by: DITOMMASO REAL ESTATE - New
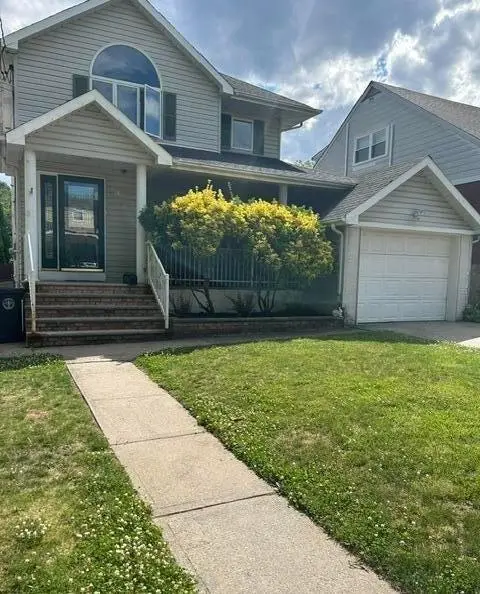 $1,150,000Active3 beds 3 baths2,112 sq. ft.
96 Delaware Street, Staten Island, NY 10304
MLS# 504259Listed by: DITOMMASO REAL ESTATE - New
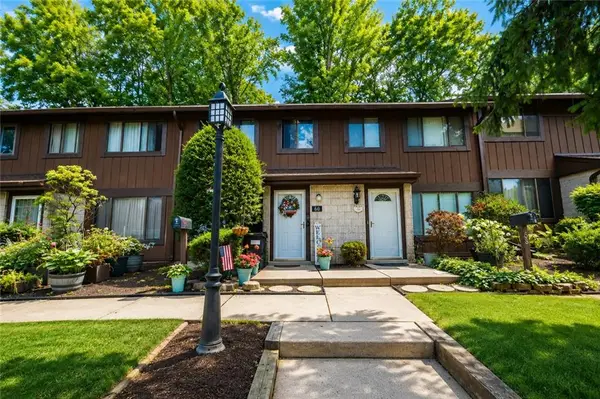 $589,000Active3 beds 2 baths1,292 sq. ft.
60 Stone Lane #107E, Staten Island, NY 10314
MLS# 504232Listed by: TOM CRIMMINS REALTY - New
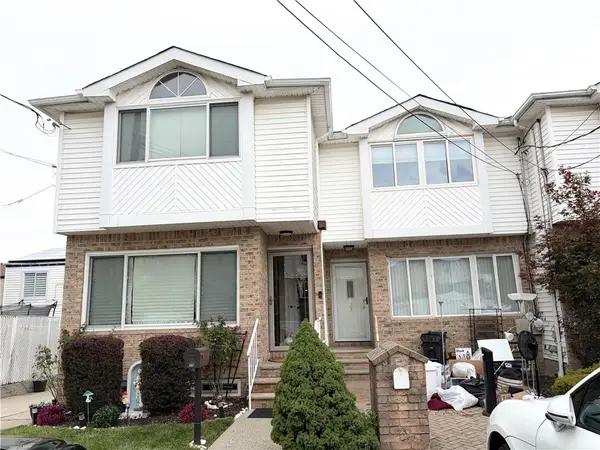 $768,000Active3 beds 4 baths1,670 sq. ft.
23 Don Court, Staten Island, NY 10312
MLS# 504234Listed by: MOMENTUM REAL ESTATE LLC - New
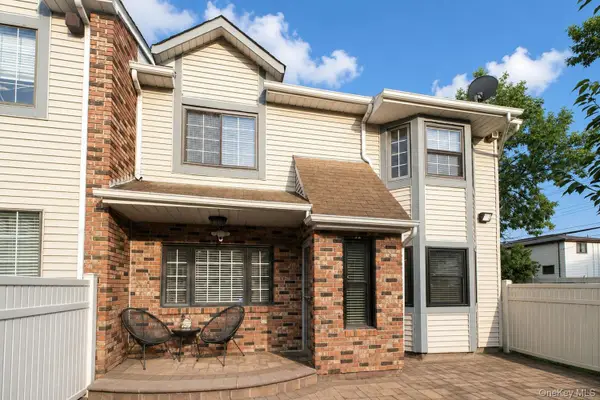 $665,000Active3 beds 2 baths1,233 sq. ft.
7 Shirra Avenue #A, Staten Island, NY 10314
MLS# 1046234Listed by: COLDWELL BANKER ADVANTAGE


Protect your home and budget from life's surprises with an Assurant Home Warranty, backed by a partner that supports you through every step of homeownership. Explore Plans.
© 2023 - 2026 ERA Franchise Systems LLC. All rights reserved. ERA Franchise Systems LLC fully supports the principles of the Fair Housing Act and the Equal Opportunity Act. ERA, ERA Real Estate powered, and their respective logos are registered service marks of ERA Franchise Systems LLC. Each office is independently owned and operated.