
283 Elverton Avenue, Staten Island, NY 10308
Local realty services provided by:ERA Top Service Realty
283 Elverton Avenue,Staten Island, NY 10308
$799,000
- 3 Beds
- 2 Baths
- 1,424 sq. ft.
- Single family
- Active
Upcoming open houses
- Fri, Oct 0206:00 pm - 07:30 pm
- Sat, Oct 0303:00 pm - 05:00 pm
- Sun, Oct 0401:00 pm - 03:00 pm
Listed by: diana dolce
Office: keller williams realty staten
MLS#:505002
Source:BROOKLYN
Price summary
- Price:$799,000
- Price per sq. ft.:$561.1
About this home
MOVE RIGHT IN TO THIS UPDATED 3 BEDROOM HOME, NEW KITCHEN WITH NEW GARDEN WINDOW, RECESS LIGHTING AND STAINLESS STEEL APPLIANCES, SLIDER TO A MAINTENANCE FREE YARD W/ABOVE GROUND POOL AND AN OUTDOOR SAUNA, HARDWOOD FLOORS THRU-OUT, NICE SIZE BEDROOMS, SIDE ENTRANCE TO BASEMENT, NEAR SCHOOLS, AND TRANSPORTATION Level 1: ENTRANCE FOYER, LR/DR COMBO, HW FLOORS, EIK W/SLIDER TO RELAXING YARD & POOL Level 2: MASTER BR, UPDATED WALK-IN SHOWER WITH DUEL ENTRY ,2 ADDITIONAL BEDROOMS,NEW ROOF, NEW GUTTERS AND NEW FRONT DOOR 2020... Basement: FINISHED LOWER LEVEL FEATURING A CONVENIENT KITCHENETTE, RECREATION/LIVING AREA, 3/4 BATH, LAUNDRY RM, UTILITY /STORAGE...pictures enhanced to remove boxes
Contact an agent
Home facts
- Year built:1976
- Listing ID #:505002
- Added:1 day(s) ago
- Updated:October 02, 2026 at 12:06 PM
Rooms and interior
- Bedrooms:3
- Total bathrooms:2
- Rooms Total:7
- Flooring:Ceramic, Hardwood, Tile
- Bathrooms Description:1 Bathroom(s) on Level 2
- Kitchen Description:Dishwasher, Microwave, Stove
- Bedroom Description:3 Bedroom(s) on Level 2
- Basement Description:Finished, Full, Separate Entrance
- Living area:1,424 sq. ft.
Heating and cooling
- Heating:Ductless/Split, Gas, Hot Air
Structure and exterior
- Roof:Shingle
- Year built:1976
- Building area:1,424 sq. ft.
- Lot area:0.06 Acres
- Architectural Style:Colonial
- Construction Materials:Brick Face, Vinyl Siding
- Exterior Features:Back Yard, Deck, Fenced - Full, Front Yard, Patio Garden, Side Yard
- Foundation Description:Poured Concrete
- Levels:2 Stories
Finances and disclosures
- Price:$799,000
- Price per sq. ft.:$561.1
Features and amenities
- Laundry features:Dryer, Laundry Area, Washer
Parking
- Parking description:1 Space
New listings near 283 Elverton Avenue
- Coming Soon
 $789,000Coming Soon3 beds 4 baths
789,000 Jumel Street, Staten Island, NY 00000
MLS# 3587489Listed by: RED DOOR REALTY GROUP - Open Sat, 11:30am to 1pmNew
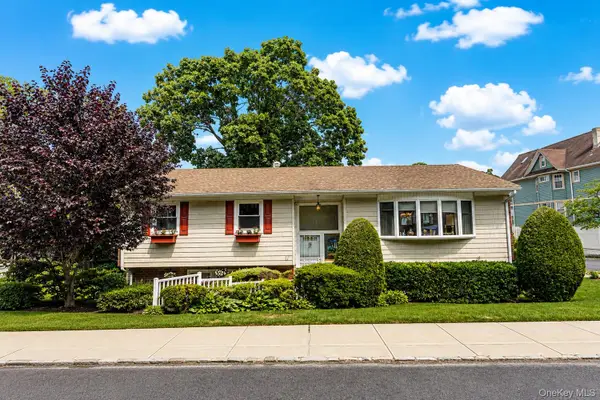 $869,000Active4 beds 2 baths2,219 sq. ft.
17 Murray Place, Staten Island, NY 10304
MLS# 1057495Listed by: TOM CRIMMINS REALTY, LTD - Open Sun, 1 to 2:30pmNew
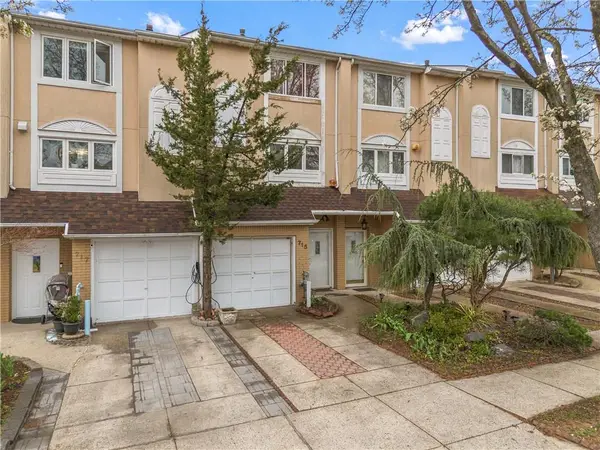 $649,000Active2 beds 3 baths1,900 sq. ft.
715 Correll Avenue, Staten Island, NY 10309
MLS# 504985Listed by: AMERIHOMES REALTY OF NY, INC - New
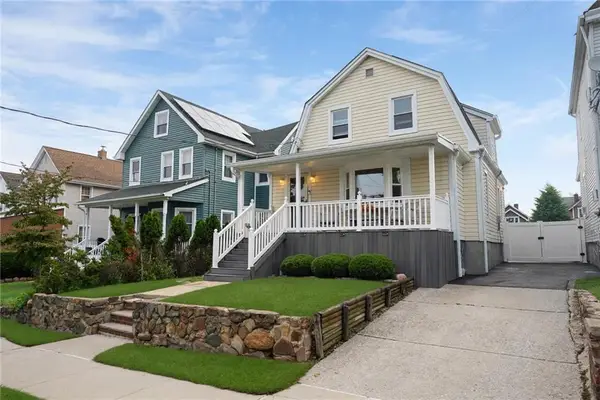 $998,000Active3 beds 2 baths1,800 sq. ft.
173 Fisher Avenue, Staten Island, NY 10307
MLS# 504961Listed by: BEN BAY RLTY OF MARINE PK LLC - Open Sat, 2 to 6pmNew
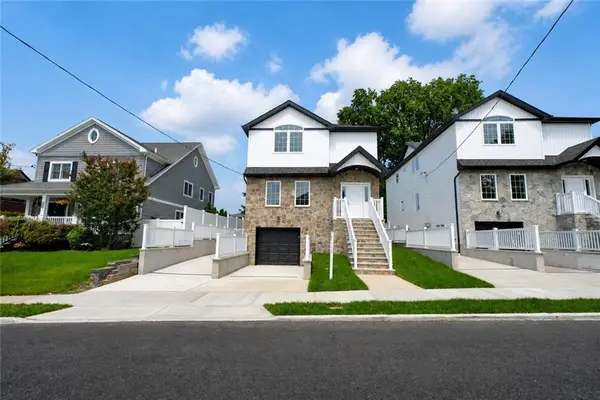 $1,499,999Active6 beds 4 baths3,403 sq. ft.
685 Oakland Avenue, Staten Island, NY 10310
MLS# 504699Listed by: JAMES PANNULLO REAL ESTATE INC - Open Sat, 2 to 6pmNew
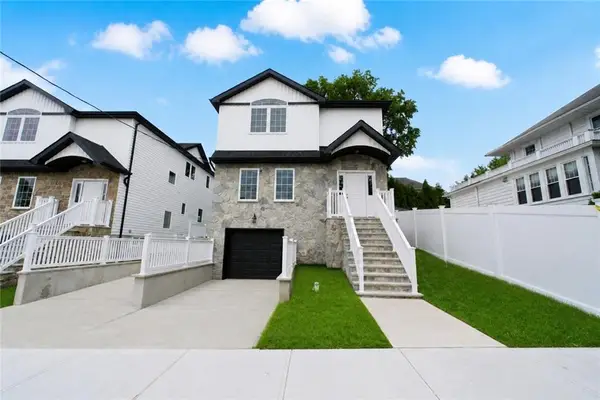 $1,499,999Active6 beds 4 baths3,403 sq. ft.
689 Oakland Avenue, Staten Island, NY 10310
MLS# 504867Listed by: JAMES PANNULLO REAL ESTATE INC - New
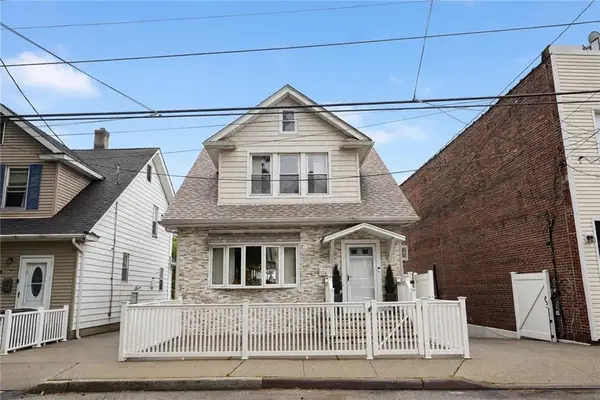 $839,000Active3 beds 3 baths2,352 sq. ft.
124 Watchogue Road, Staten Island, NY 10314
MLS# 504942Listed by: MADISONESTATES SOTHEBYS REALTY - New
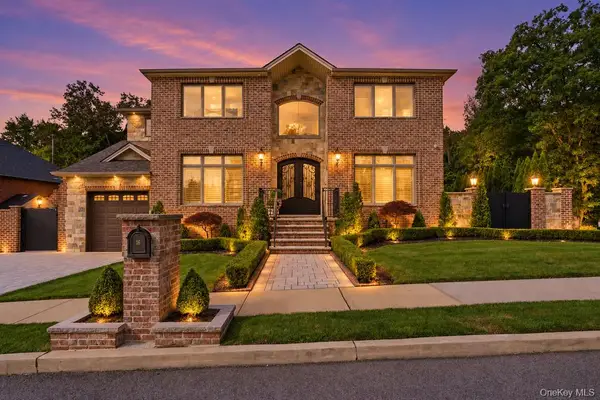 $2,288,000Active4 beds 4 baths3,712 sq. ft.
16 Belvedere Court, Staten Island, NY 10307
MLS# 1054699Listed by: REAL BROKER NY LLC - New
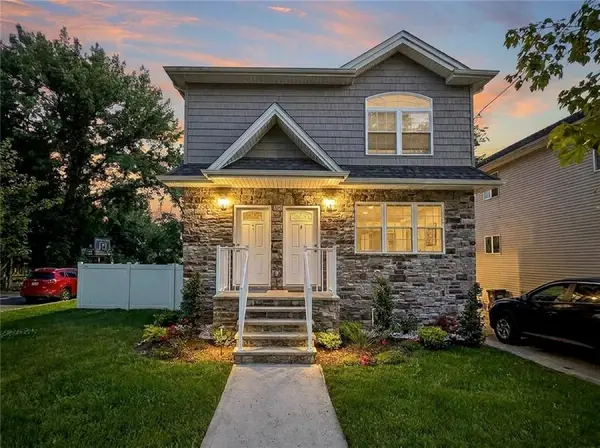 $1,248,000Active6 beds 5 baths4,050 sq. ft.
40 Eugene Street, Staten Island, NY 10309
MLS# 504960Listed by: RE/MAX EDGE


Protect your home and budget from life's surprises with an Assurant Home Warranty, backed by a partner that supports you through every step of homeownership. Explore Plans.
© 2023 - 2026 ERA Franchise Systems LLC. All rights reserved. ERA Franchise Systems LLC fully supports the principles of the Fair Housing Act and the Equal Opportunity Act. ERA, ERA Real Estate powered, and their respective logos are registered service marks of ERA Franchise Systems LLC. Each office is independently owned and operated.