
286 Brighton Street, Staten Island, NY 10307
Local realty services provided by:ERA Top Service Realty
286 Brighton Street,Staten Island, NY 10307
$628,000
- 2 Beds
- 1 Baths
- 1,015 sq. ft.
- Single family
- Active
Upcoming open houses
- Sat, Nov 1412:30 pm - 02:00 pm
- Sun, Nov 1511:00 am - 01:00 pm
Listed by: li yan (kristy) jiang
Office: tiger realty
MLS#:506038
Source:BROOKLYN
Price summary
- Price:$628,000
- Price per sq. ft.:$618.72
About this home
Welcome to Tottenville!
Discover this charming 2-bedroom, detached Cape-style single-family home situated on a beautiful, desirable block!
Tastefully updated in 2021, this home features modern flooring, fresh paint, updated fixtures, and much more! The first floor offers a spacious bedroom, a bright and inviting living room, a dining area, an eat-in kitchen, a full bathroom, and a lovely Florida room. The upper level features a spacious primary suite complete with a private office and a cozy sitting area.
Additional highlights include three GREE ductless split units installed in December 2025, a brand-new roof completed in summer 2026, a full unfinished basement with laundry and utilities, and a private garage.
Conveniently located just minutes from Hylan Boulevard, with easy access to public transportation, parks, beaches, shopping, and the historic Conference House.
Don’t miss this wonderful opportunity to own a charming home in the heart of Tottenville! Call today to schedule a private showing!...
Contact an agent
Home facts
- Year built:1935
- Listing ID #:506038
- Added:1 day(s) ago
- Updated:November 13, 2026 at 12:59 PM
Rooms and interior
- Bedrooms:2
- Total bathrooms:1
- Rooms Total:5
- Flooring:Hardwood, Tile
- Bathrooms Description:1 Bathroom(s) on Level 2
- Kitchen Description:Dishwasher, Refrigerator, Stove
- Bedroom Description:1 Bedroom(s) on Level 1, 1 Bedroom(s) on Level 2
- Basement Description:Full, Unfinished
- Living area:1,015 sq. ft.
Heating and cooling
- Heating:Electric
Structure and exterior
- Roof:Shingle
- Year built:1935
- Building area:1,015 sq. ft.
- Lot area:0.06 Acres
- Architectural Style:Cape
- Construction Materials:Vinyl Siding
- Exterior Features:Back Yard, Front Yard
- Foundation Description:Poured Concrete
Finances and disclosures
- Price:$628,000
- Price per sq. ft.:$618.72
Features and amenities
- Laundry features:Dryer, Washer
Parking
- Parking description:1 Space, Built-In Garage
New listings near 286 Brighton Street
- Coming Soon
 $789,000Coming Soon3 beds 4 baths
789,000 Jumel Street, Staten Island, NY 00000
MLS# 3587489Listed by: RED DOOR REALTY GROUP - New
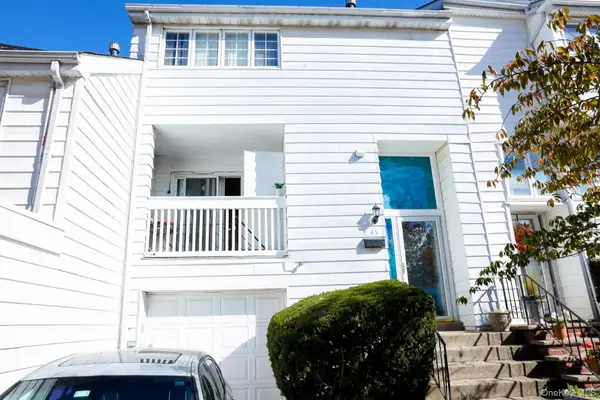 $679,000Active3 beds 2 baths1,480 sq. ft.
45 Dover Green, Staten Island, NY 10312
MLS# 1071837Listed by: BETTER HOMES REALTY GROUP INC - Open Sat, 12 to 2pmNew
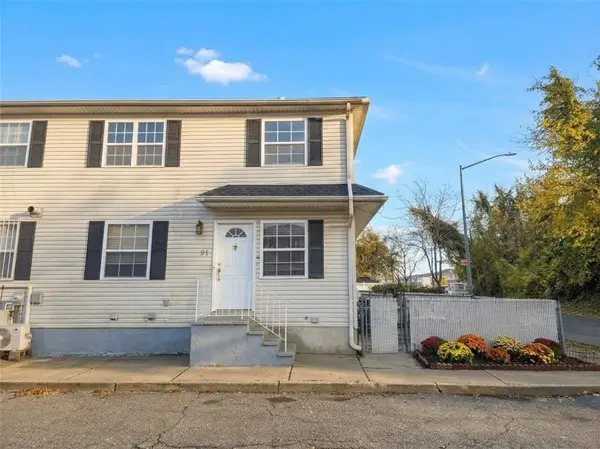 $575,000Active2 beds 3 baths1,152 sq. ft.
91 Mosel Avenue, Staten Island, NY 10304
MLS# 506071Listed by: MOMENTUM REAL ESTATE LLC - Open Sun, 1 to 3pmNew
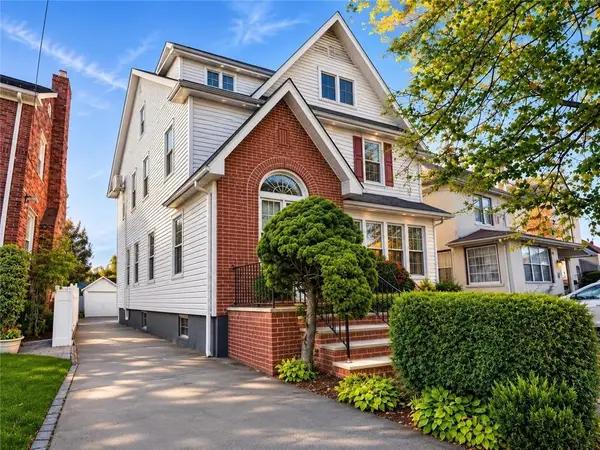 $865,000Active3 beds 2 baths1,408 sq. ft.
592 Oakland Avenue, Staten Island, NY 10310
MLS# 506056Listed by: MOMENTUM REAL ESTATE LLC - New
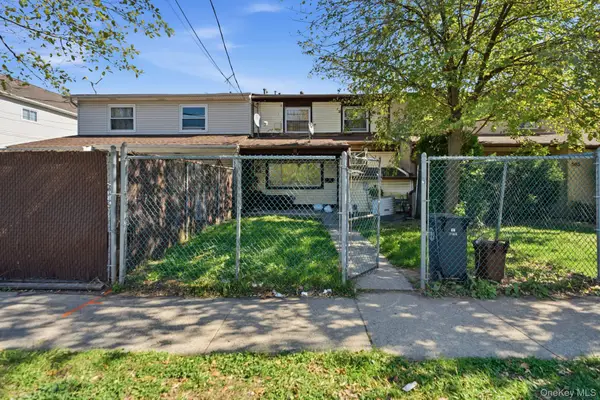 $450,000Active2 beds 2 baths1,480 sq. ft.
561 South Avenue, Staten Island, NY 10303
MLS# 1073080Listed by: DERUSCIO REAL ESTATE ADVISORS - Open Sun, 12 to 1:30pmNew
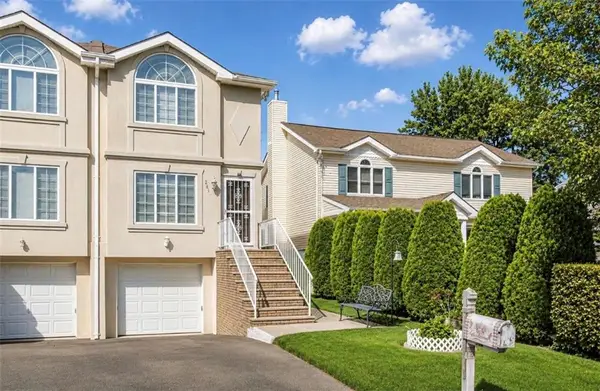 $780,000Active3 beds 3 baths1,472 sq. ft.
285 Robinson Avenue, Staten Island, NY 10312
MLS# 506042Listed by: BROOKLYN4U RLTYOF DYKERHEIGHTS - Open Sat, 2:30 to 4pmNew
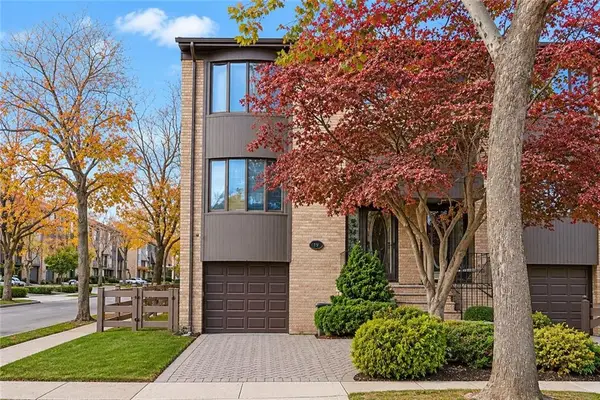 $925,000Active3 beds 3 baths1,960 sq. ft.
79 Claradon Lane, Staten Island, NY 10305
MLS# 506031Listed by: TIGER REALTY - New
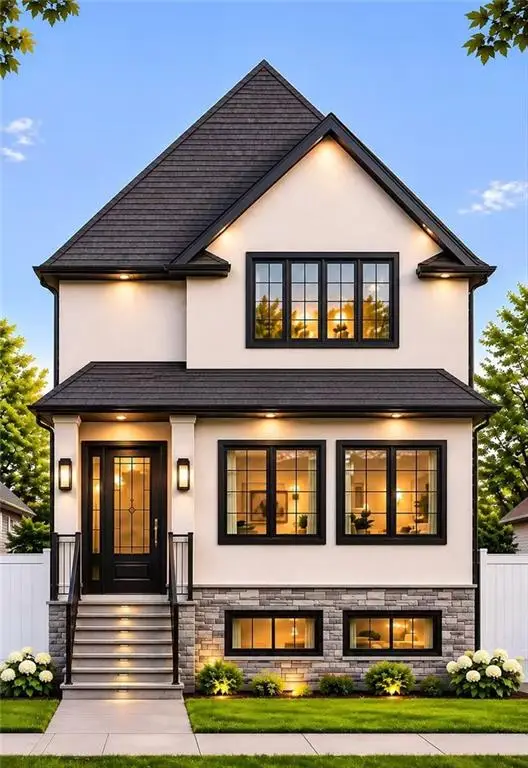 $1,498,000Active4 beds 3 baths2,800 sq. ft.
40 Malone Avenue, Staten Island, NY 10306
MLS# 506035Listed by: TIGER REALTY - New
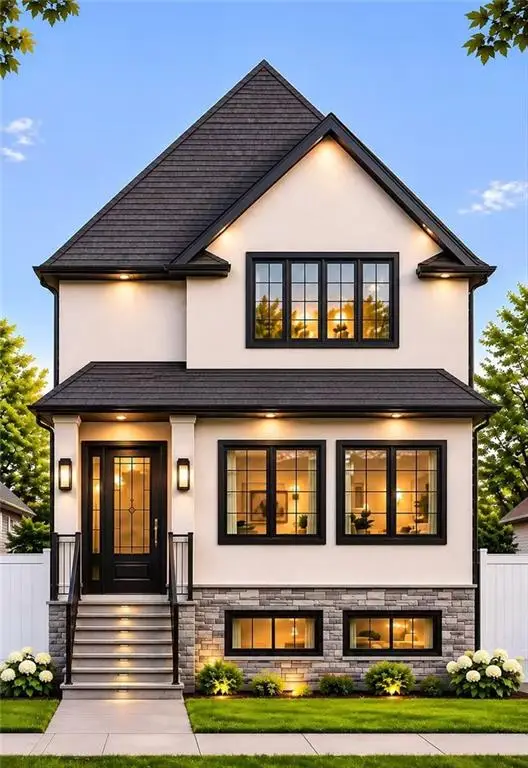 $1,498,000Active4 beds 3 baths2,800 sq. ft.
42 Malone Avenue, Staten Island, NY 10306
MLS# 506036Listed by: TIGER REALTY


Protect your home and budget from life's surprises with an Assurant Home Warranty, backed by a partner that supports you through every step of homeownership. Explore Plans.
© 2023 - 2026 ERA Franchise Systems LLC. All rights reserved. ERA Franchise Systems LLC fully supports the principles of the Fair Housing Act and the Equal Opportunity Act. ERA, ERA Real Estate powered, and their respective logos are registered service marks of ERA Franchise Systems LLC. Each office is independently owned and operated.